

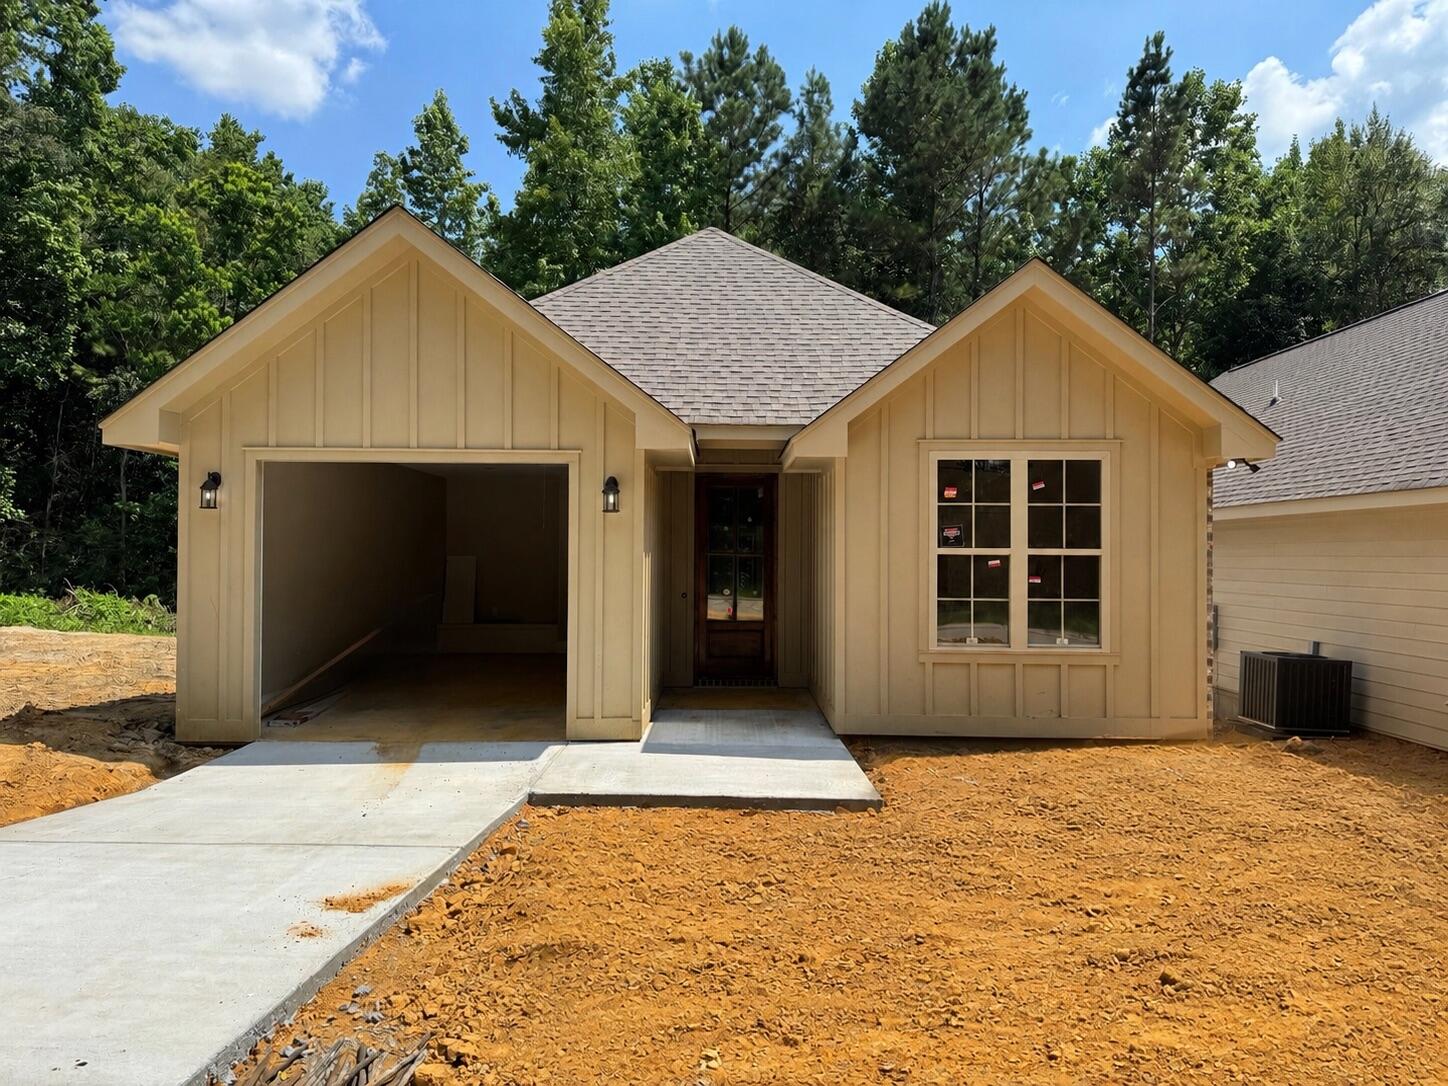
84 Riviera Dr., Hattiesburg, MS 39402
Chateaus of LePapillon · Lamar County
Key Facts
Description
MBS Construction is putting the finishing touches on this beautiful 3-bedroom, 2-bath garden home in The Chateaus of Le Papillon, off Hegwood Road in Oak Grove, Hattiesburg, Mississippi. At 1,580 square feet, the open floor plan wastes no space. The kitchen features a large shiplap-wrapped island with quartz counters, stainless range, microwave, and dishwasher. The living/dining combo offers maximum flexibility for furniture arrangement and features a linear electric fireplace with a shiplap surround and stained wood floating mantel. The covered porch is right off the living room and is extended by a deck. The trim work sets this one apart: high board-and-batten wainscoting greets you in the entry, and a wooden 4-light front door lets in natural light. The tray ceiling in the spacious primary bedroom offers extra ceiling height, perfect if you have a tall bed or four-poster bed. The primary bathroom's vanity has two undermount rectangular sinks and quartz countertops. There is a separate shower, a garden tub, and a water closet for even more privacy. A trim carpenter built out the primary closet with wood shelves, rods, and a beautiful custom dresser with shelves. The location keeps life simple. Corner Market is a mile away for groceries, Sam's Club for prescriptions, the new Tractor Supply for the lawn and garden, and Shadow Ridge Golf Club is a mile and a half from your driveway. The Longleaf Trace trailhead at Jackson Road is three miles for a morning walk, and Merit Health Wesley hospital is 2.5 miles down the road. Zoned for the Oak Grove School District.
Property Information
Property Type
Residential
Sub-Type
Single Family Residence
Year Built
2026
Living Area
1,580 sq ft
Lot Dimensions
40 X 115
Garage Spaces
1
MLS® Listing#
147787
Property Features
Interior
Cooling
Heating
Flooring
Parking
Patio
Construction
Foundation
Sewer
Financial Details
HOA
$300 / Annually
Annual Taxes
$200
Affordability Calculator
$58,580
Estimated monthly payment
$1,559/mo
Principal $234,320 · Est. interest $326,897 over 30 yrs
Neighborhood Market Statistics
How this home compares to active listings in Hattiesburg, MS
- $302,970
- Median Listing Price
- 71
- Median Days on Market
- 2,229
- Median Sq Ft
- $143
- Median Price / Sq Ft
- 394
- Active Listings
- This home’s price is 3% below the area median.
- Its price per sq ft is 30% above the area median.
Market statistics compiled from active EXIT Realty® and MLS listings in Hattiesburg, MS.
Location

Points of Interest in Hattiesburg, MS
Showing the Hattiesburg area map.
Nearby Schools
Oak Grove High School
Secondary · 0.8 mi away
Creative Kids
School · 0.9 mi away
Grace Community Schools
School · 1.1 mi away
Oak Grove Primary School
Elementary · 1.7 mi away
Oak Grove Middle School
Secondary · 1.8 mi away
Creative Kids
School · 2.2 mi away
Longleaf Elementary School
Elementary · 2.3 mi away
Thames Elementary School
Elementary · 3.5 mi away
South New Summit School
Secondary · 3.8 mi away
English Language Institute - the University of Southern Mississippi
School · 4.0 mi away
Usm Physical Plant
School · 4.1 mi away
Woodley Elementary School
Elementary · 4.5 mi away
Word of Faith Christian Academy
School · 4.6 mi away
Grace Christian Elementary School
Elementary · 4.8 mi away
Presbyterian Christian High School
Secondary · 4.8 mi away
Oak Grove Lower Elementary School
Elementary · 5.1 mi away
Bellevue Elementary
Elementary · 5.1 mi away
Hattiesburg High School
Secondary · 5.2 mi away
Burney Elementary School
Elementary · 5.3 mi away
Presbyterian Christian School
School · 5.5 mi away
Commute Calculator
Nearby Homes

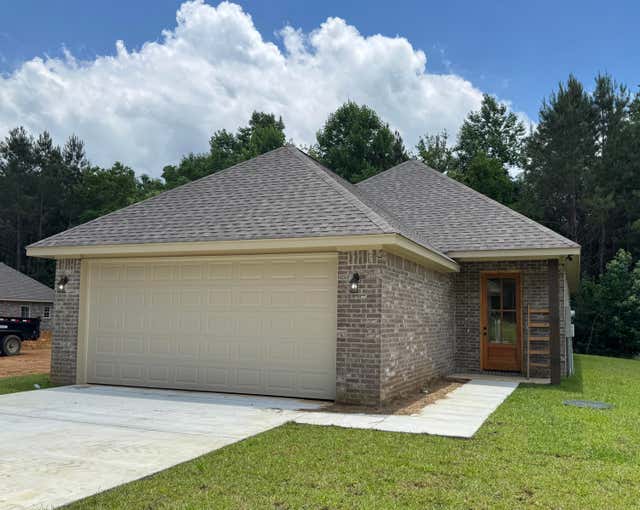
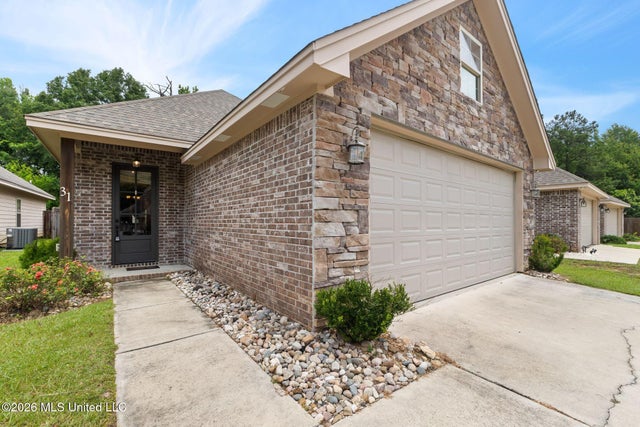
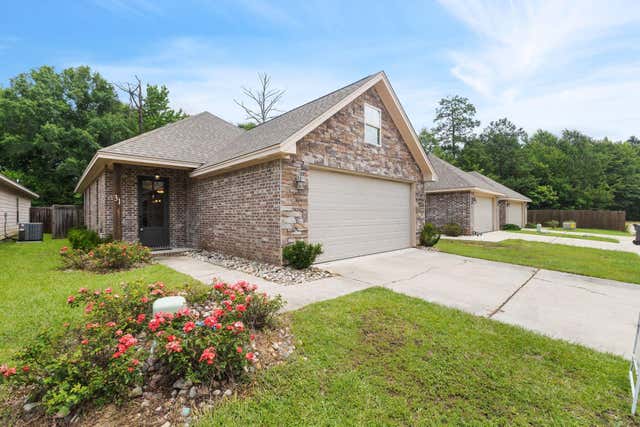
Similar Homes Nearby

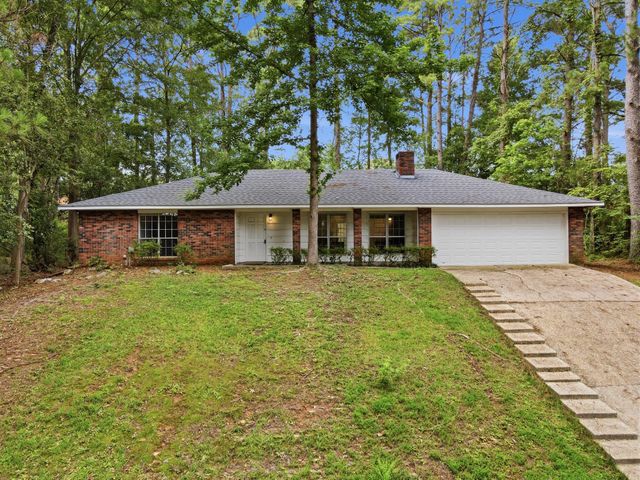


Similar Home Values
Comparable nearby listings and their asking prices.
| Address | Price | Beds | Baths | Sq Ft |
|---|---|---|---|---|
| 3 Chalmett Place, Hattiesburg, MS | $206,000 | 3 | 2 | 1,488 |
| 3 Chalmett, Hattiesburg, MS | $206,000 | 3 | 2 | 1,488 |
| 1804 1st Terrace, Hattiesburg, MS | $210,000 | 3 | 2 | 1,806 |
| 2816 Williamsburg Road, Hattiesburg, MS | $215,000 | 3 | 2 | 2,371 |
| 2816 Williamsburg Rd., Hattiesburg, MS | $215,000 | 3 | 2 | 2,371 |
| 37 Madden Rd., Hattiesburg, MS | $215,000 | 3 | 1 | — |
Moving Cost Estimate
EXIT Agents in Hattiesburg


Listing Courtesy: RE/MAX Real Estate Partners - 6012962001
Presented by: Beth Duval~Scharwath