

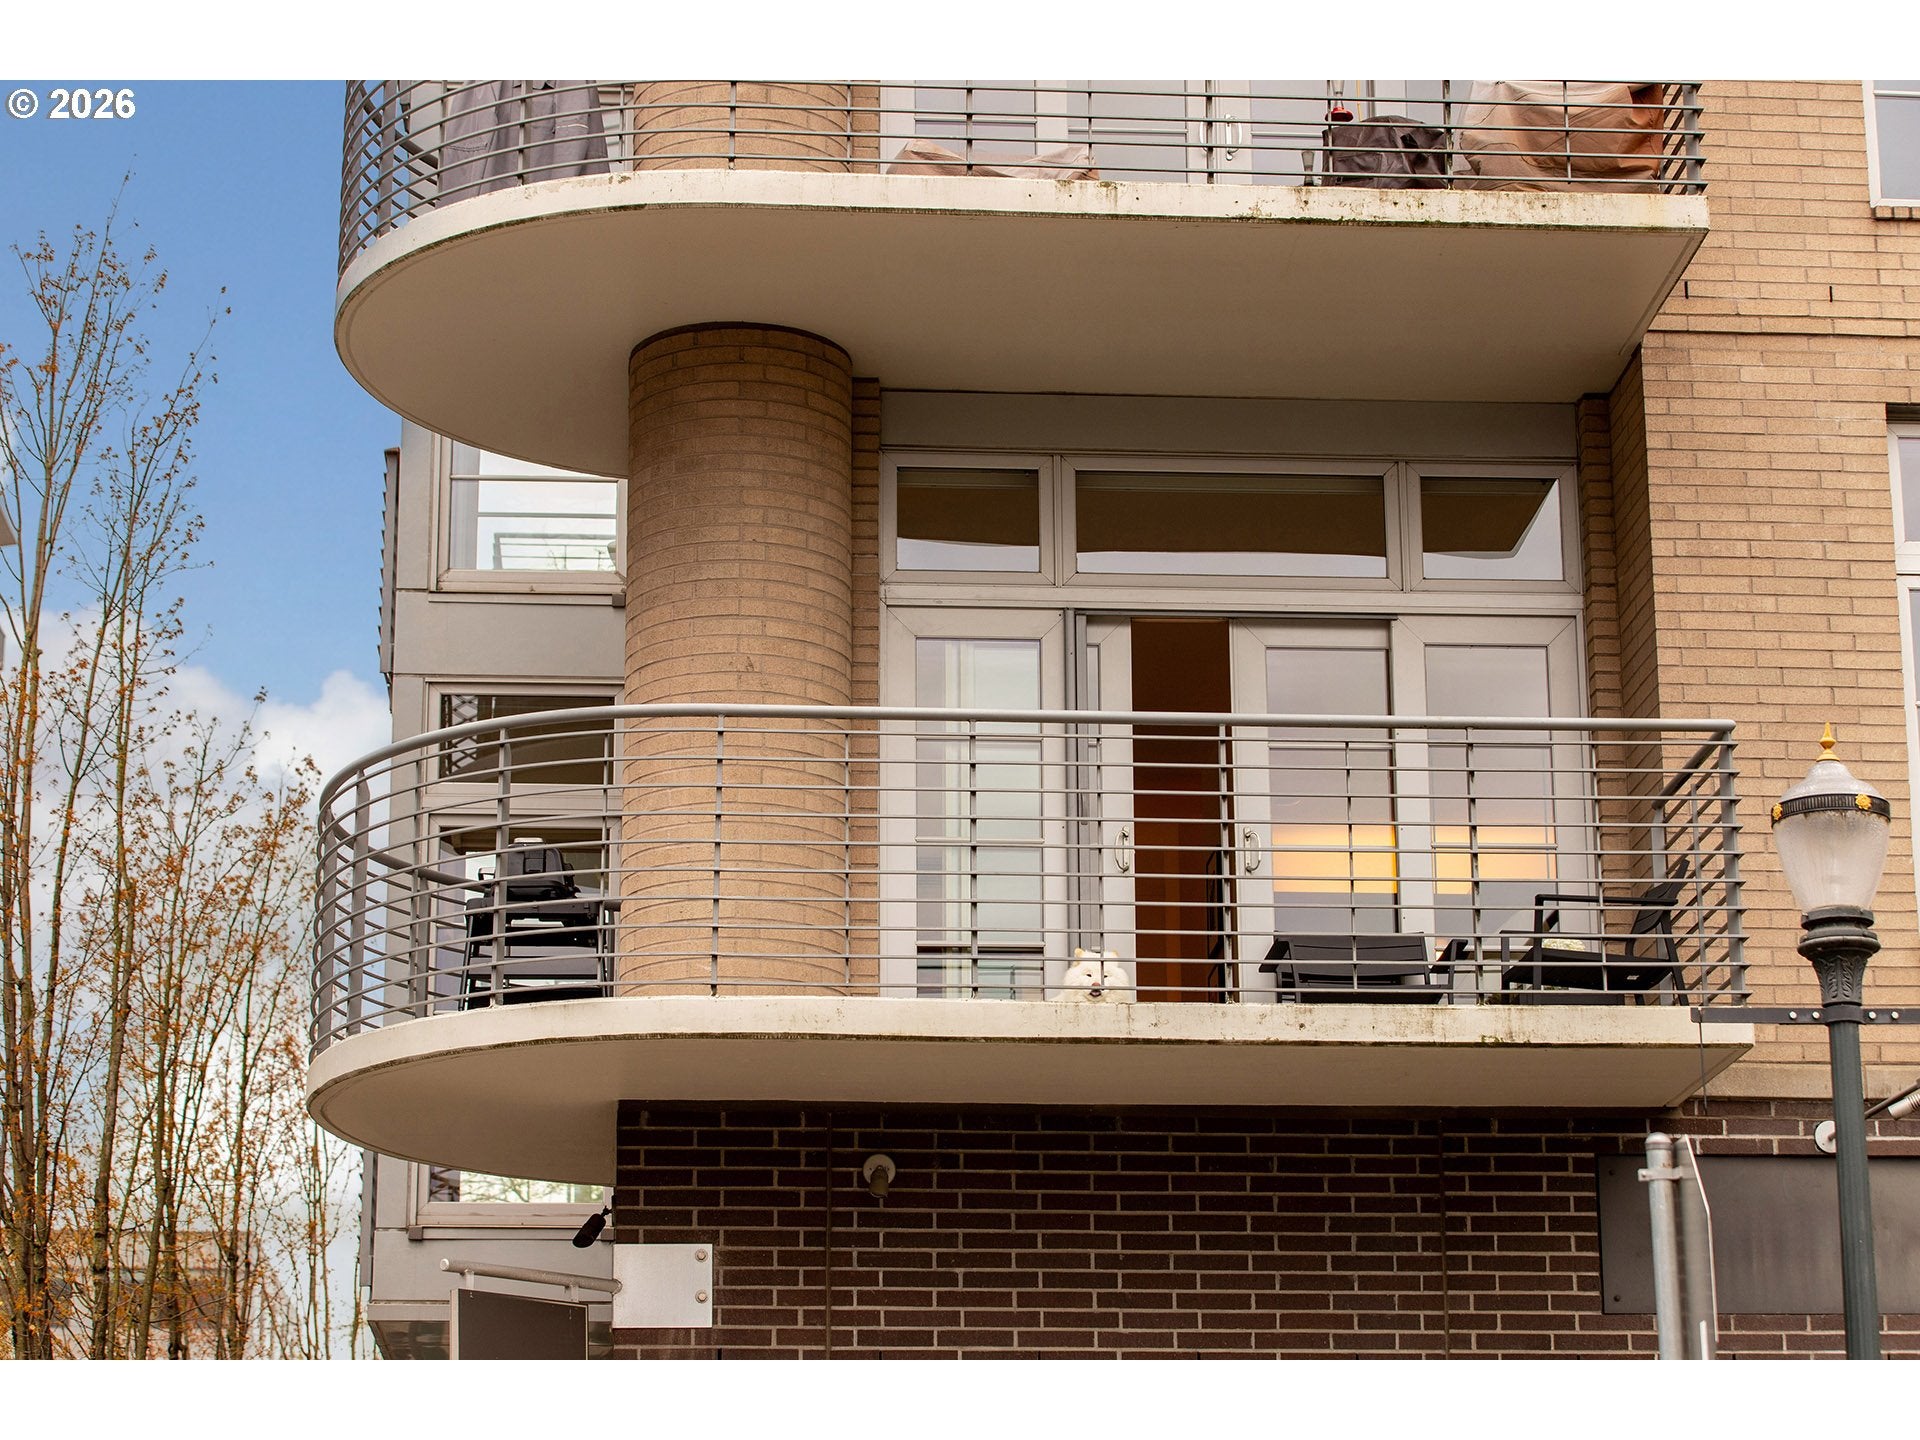
1133 NW 11TH AVE 217, Portland, OR 97209
PEARL DISTRICT / BRIDGEPORT · Multnomah County
Key Facts
Description
Light-filled and beautifully designed, this southeast corner residence sits in the heart of Portland’s vibrant Pearl District, with exceptional shopping and dining just moments away. Expansive floor-to-ceiling windows frame captivating views of Tanner Springs Park, creating a serene backdrop to everyday living. The open living area features sliding double doors that lead to a generous wraparound deck—seamlessly extending the living space and bringing the best of Portland’s lush, urban landscape right to your doorstep. Perfect for both quiet mornings and effortless entertaining. A cozy gas fireplace and new automatic blinds add comfort and convenience. The kitchen is thoughtfully updated with quartz countertops, a new Bosch gas range, and a Miele dishwasher. The spacious primary suite offers a walk-in closet, built-ins, and a well-appointed en suite bath. A second bedroom also includes a walk-in closet, providing flexibility and ample storage. Additional highlights include a new HVAC system (2025), deeded parking, and a dedicated storage unit. A truly special home in one of Portland’s most sought-after neighborhoods.
Property Information
Property Type
Residential
Sub-Type
Condominium
Style
Contemporary
Year Built
2004
Stories
7
Living Area
1,393 sq ft
Garage Spaces
1
Parking Spaces
1
MLS® Listing#
145351910
Property Features
Interior
Appliances
Cooling
Heating
Fireplace
Basement
Parking
Lot Features
Construction
Foundation
Windows
Security
Sewer
Water Source
Schools
- Elementary:
- Chapman
- Middle:
- West Sylvan
- High:
- Lincoln
Financial Details
HOA
$1,271 / Monthly
Annual Taxes
$9,344
Tax year 2025
Parcel Number
R540063
Directions
NW 11th Ave. & NW Northrup St.
Affordability Calculator
$124,980
Estimated monthly payment
$3,326/mo
Principal $499,920 · Est. interest $697,433 over 30 yrs
Neighborhood Market Statistics
How this home compares to active listings in Portland, OR
- $507,009
- Median Listing Price
- 172
- Median Days on Market
- 1,572
- Median Sq Ft
- $327
- Median Price / Sq Ft
- 2,279
- Active Listings
- This home’s price is 23% above the area median.
- Its price per sq ft is 37% above the area median.
Market statistics compiled from active EXIT Realty® and MLS listings in Portland, OR.
Location

Getting Around
Points of Interest in Portland, OR
Showing the Portland area map.
Nearby Schools
Scuola Italiana di Portland
School · 0.3 mi away
PPS Chapman Elementary School
Elementary · 0.3 mi away
Heather Jackson
School · 0.3 mi away
Childpeace Montessori School
Elementary · 0.4 mi away
ChildRoots
School · 0.4 mi away
Cathedral School
Secondary · 0.5 mi away
Northwest International Student Exchange
School · 0.6 mi away
Pensole
School · 0.6 mi away
Portland Public Schools
Secondary · 0.7 mi away
Wind & Oar Boat School
School · 0.7 mi away
Lincoln High School
Secondary · 0.8 mi away
The Northwest Academy
School · 0.9 mi away
Harriet Tubman Middle School
Secondary · 0.9 mi away
Chapman Elementary School
Elementary · 1.1 mi away
Aprende Con Amigos
School · 1.2 mi away
Charter School Capital
School · 1.2 mi away
Arc en Ciel Montessori French Immersion School
Elementary · 1.2 mi away
Class Academy
School · 1.3 mi away
Boise-Eliot Elementary School
Elementary · 1.3 mi away
Albina Youth Opportunity School
Secondary · 1.4 mi away
Commute Calculator
Nearby Homes

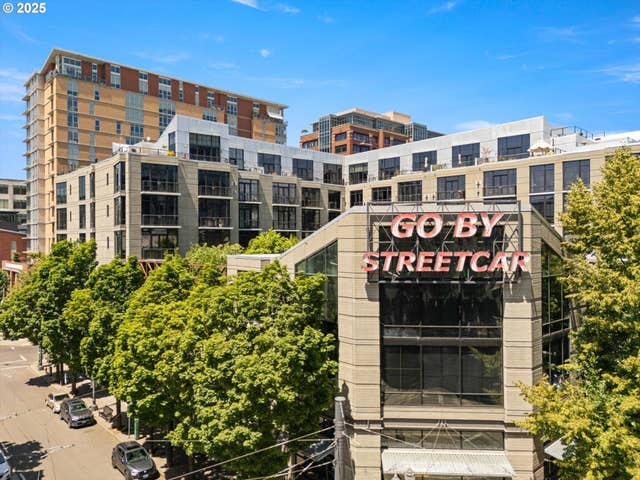


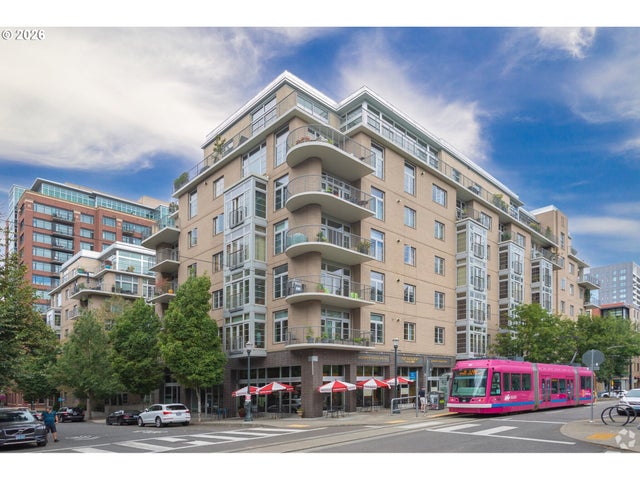

Similar Homes Nearby

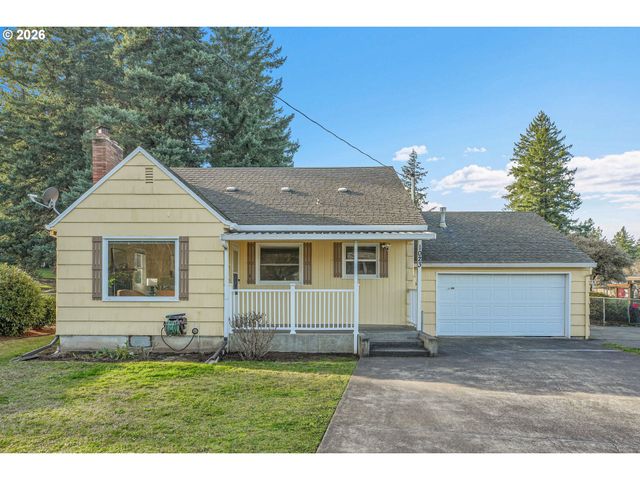

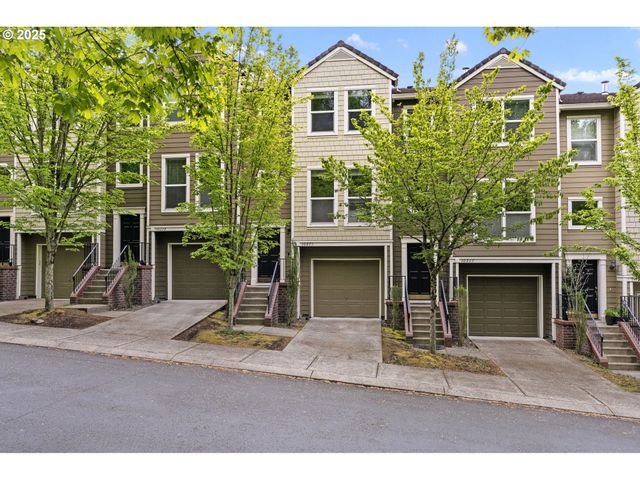


Similar Home Values
Comparable nearby listings and their asking prices.
| Address | Price | Beds | Baths | Sq Ft |
|---|---|---|---|---|
| 12001 NE MORRIS ST, Portland, OR | $438,000 | 3 | 2 | 1,040 |
| 1023 NE 172ND AVE, Portland, OR | $439,000 | 3 | 2 | 1,501 |
| 1442 SW 66TH AVE, Portland, OR | $439,000 | 2 | 2 | 1,825 |
| 10275 NW WILSHIRE LN, Portland, OR | $439,000 | 3 | 3 | 1,677 |
| 5326 SE 18TH AVE, Portland, OR | $439,900 | 2 | 1 | 708 |
| 16133 NW HILDAGO LN, Portland, OR | $439,900 | 3 | 3 | 1,488 |
Moving Cost Estimate
EXIT Agents in Portland


Listing Courtesy: Where, Inc - 5032224373
Presented by: Colleen Ritt
Last Updated: 2026-03-23