

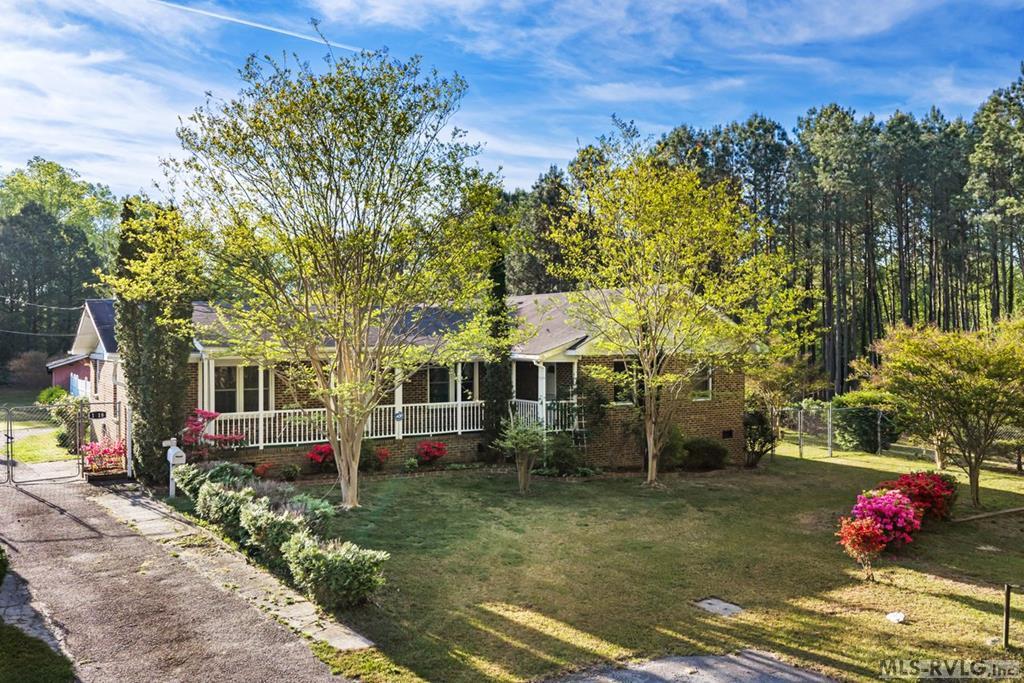
1118 Mapleton Street, Roanoke Rapids, NC 27870
.NON-Subdivision · Halifax County
Key Facts
Description
Looking for space, privacy, and convenience? This brick home sits on over 8 acres with a wide-open yard, garden space, and fenced area—perfect for outdoor living, pets, or hobby farming. Relax on the front porch and enjoy the peaceful setting surrounded by nature. Inside features hardwood floors and a comfortable layout, while outside offers a storage building and a 2-car garage. All this just a short drive to shopping, restaurants, and the hospital.
Property Information
Property Type
Residential
Style
Ranch
Year Built
1984
Living Area
1,698 sq ft
Lot Size
8.89 acres
Garage Spaces
2
Days on Market
1
MLS® Listing#
142040
Property Features
Exterior
Appliances
Cooling
Heating
Flooring
Fireplace
Basement
Parking
Patio
Fencing
Construction
Roof
Other Structures
Sewer
Water Source
Schools
- Elementary:
- Belmont
- Middle:
- Chaloner
- High:
- Roanoke Rapids
Affordability Calculator
$90,000
Estimated monthly payment
$2,395/mo
Principal $360,000 · Est. interest $502,232 over 30 yrs
Neighborhood Market Statistics
How this home compares to active listings in Roanoke Rapids, NC
- $220,513
- Median Listing Price
- 53
- Median Days on Market
- 1,689
- Median Sq Ft
- $132
- Median Price / Sq Ft
- 76
- Active Listings
- This home’s price is 104% above the area median.
- Its price per sq ft is 101% above the area median.
Market statistics compiled from active EXIT Realty® and MLS listings in Roanoke Rapids, NC.
Location

Points of Interest in Roanoke Rapids, NC
Showing the Roanoke Rapids area map.
Nearby Schools
Belmont Elementary School
Elementary · 0.5 mi away
Clara Hearne Pre-K Center
School · 0.7 mi away
Roanoke Rapids Early College High
Secondary School · 1.1 mi away
Roanoke Rapids High School
Secondary · 1.1 mi away
Roanoke Rapids Graded School District
School · 1.3 mi away
Chaloner Middle School
Secondary · 1.4 mi away
Manning Elementary School
Elementary · 1.8 mi away
Kipp Halifax Middle School
School · 2.5 mi away
Gingerbread House
School · 2.8 mi away
Miracle Tabernacle School
School · 3.2 mi away
Gaston Elementary School
Elementary · 3.3 mi away
Candyland Preschool
School · 3.4 mi away
Gaston Elementary
Elementary · 3.7 mi away
Gaston College Preparatory
Primary School · 3.8 mi away
Northampton County High School
Secondary · 3.9 mi away
Roanoke Valley Early College
Secondary School · 3.9 mi away
William R Davie Middle School
Elementary · 4.0 mi away
Halifax Academy
School · 4.1 mi away
Weldon Elementary School
Elementary · 4.5 mi away
Weldon City Schools
School · 4.6 mi away
Commute Calculator
Nearby Homes




Similar Homes Nearby
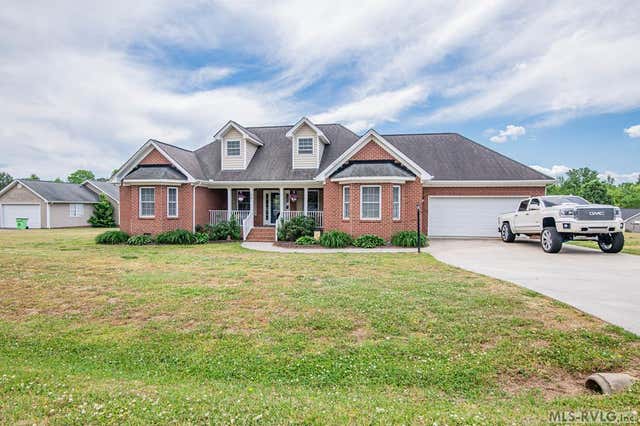

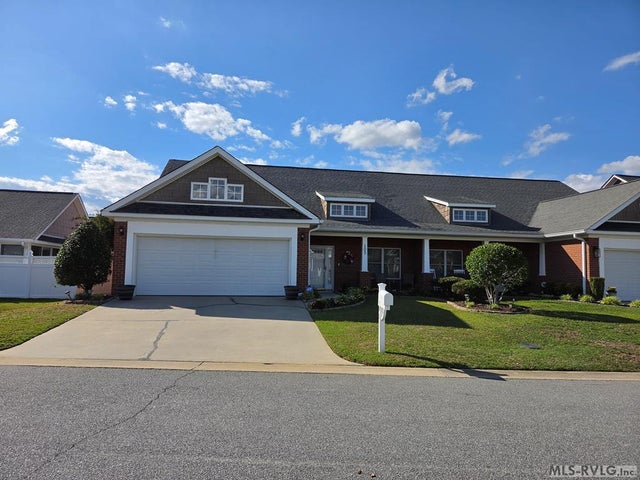
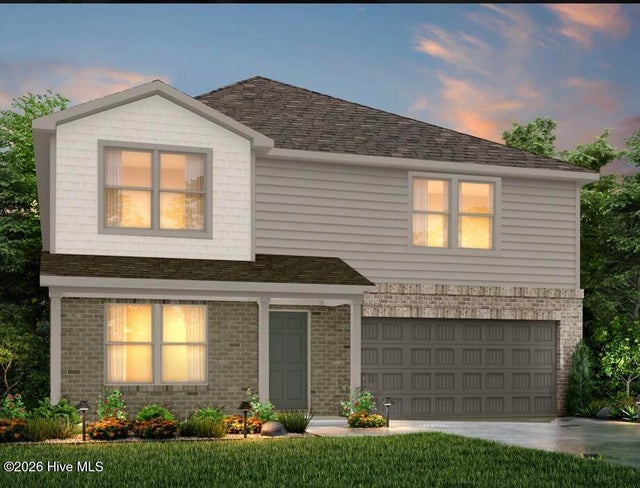
Similar Home Values
Comparable nearby listings and their asking prices.
| Address | Price | Beds | Baths | Sq Ft |
|---|---|---|---|---|
| 600 Virginia Street, Roanoke Rapids, NC | $315,000 | 4 | 3 | 2,666 |
| 14 Canterbury Ct, Roanoke Rapids, NC | $315,000 | 4 | 3 | 1,785 |
| 1111 E. 7th. Street, Roanoke Rapids, NC | $329,900 | 4 | 4 | 2,733 |
| 103 Savannah Circle, Roanoke Rapids, NC | $339,000 | 3 | 3 | 2,000 |
| 753 Rivers Edge Parkway, Roanoke Rapids, NC | $339,990 | 5 | 4 | 3,396 |
| 705 Rivers Edge Parkway, Roanoke Rapids, NC | $340,990 | 5 | 4 | 3,396 |
Moving Cost Estimate
Listing Courtesy: eXp Realty, LLC-(NN) - 8668257169