


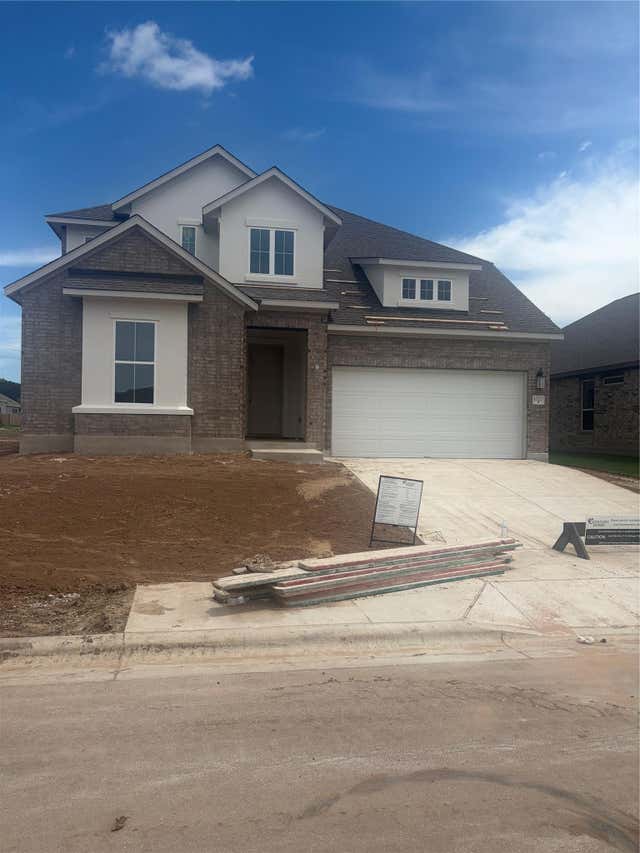
1020 Rollingwood TRL, Georgetown, TX 78633
Highland Village · Williamson County
Key Facts
Description
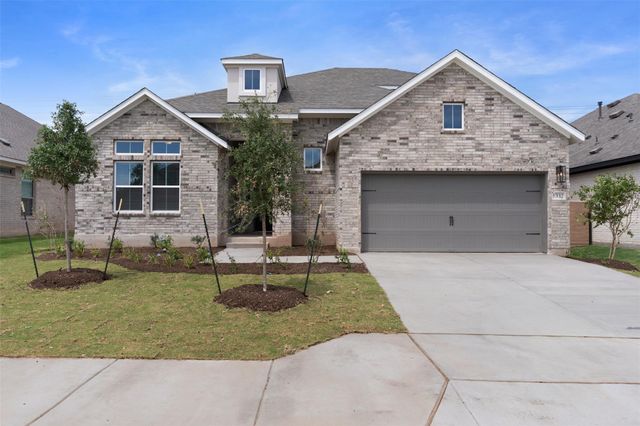
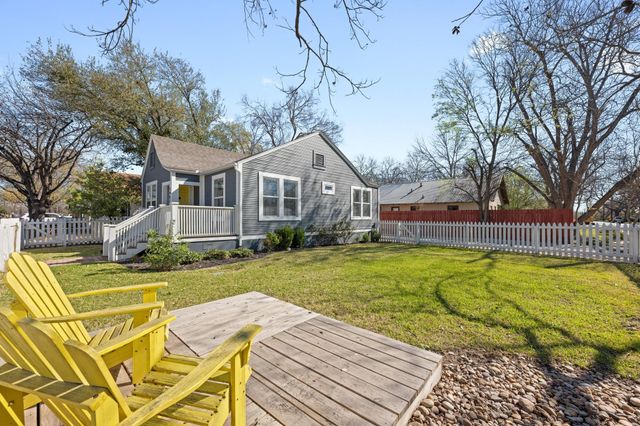
New Coventry Home! This Delta home offers a modern one-story design with a functional layout ideal for everyday living and effortless entertaining. The open great room flows into a beautifully appointed kitchen featuring upgraded black cabinetry, quartz countertops, generous prep space, and a butler’s pantry, creating the perfect space for cooking and gathering. Large windows bring in abundant natural light, enhancing the warm and inviting feel of the main living areas. The private primary suite and multi-generational bedroom reside on the main floor. Secondary bedrooms are positioned for comfort and privacy, making the home ideal for guests, family, or work-from-home needs. The oversized 2.5-car garage provides flexible space ideal for a home gym, workshop, or additional storage. This home has everything you need - stylish, functional, and timeless design. Schedule your tour today!
Property Information
Property Type
Residential
Sub-Type
Single Family Residence
Year Built
2026
Living Area
2,875 sq ft
Lot Size
0.16 acres
Garage Spaces
2
Parking Spaces
2
Ownership
Fee-Simple
Days on Market
28
MLS® Listing#
1413550
Property Features
Interior
Exterior
Appliances
Cooling
Heating
Flooring
Pool
Parking
Laundry
Patio
Fencing
Lot Features
Construction
Foundation
Roof
Windows
Security
Other Structures
Community
Utilities
Sewer
Water Source
Schools
- Elementary:
- Jo Ann Ford
- Middle:
- Douglas Benold
- High:
- Georgetown
Financial Details
HOA
$75 / Monthly
Highland Village Georgetown Community Association
Annual Taxes
$12,072
Tax year 2026
Assessed Value
$578,146
Parcel Number
R633663
Directions
Exit 262 for Williams Drive and turn left at the light, Continue Williams Drive for 9.8 miles until you get to Highland Vlg Dr, Turn right onto Highland Vlg Dr into the Highland Village community, Turn left onto Raleigh Dr, The Coventry Homes model home is located on the corner of Raleigh Dr and Ridgewell Lp.
Affordability Calculator
$102,980
Estimated monthly payment
$2,741/mo
Principal $411,920 · Est. interest $574,665 over 30 yrs
Neighborhood Market Statistics
How this home compares to active listings in Georgetown, TX
- $485,910
- Median Listing Price
- 64
- Median Days on Market
- 2,381
- Median Sq Ft
- $210
- Median Price / Sq Ft
- 1,486
- Active Listings
- This home’s price is 6% above the area median.
- Its price per sq ft is 15% below the area median.
Market statistics compiled from active EXIT Realty® and MLS listings in Georgetown, TX.
Location
- 1020 Rollingwood TRL, Georgetown, TX 78633
Points of Interest in Georgetown, TX
Showing the Georgetown area map.
Nearby Schools
A Child's Place
School · 2.4 mi away
Jo Ann Ford Elementary
Elementary · 4.5 mi away
Village Elementary
Elementary · 4.8 mi away
McCoy Elementary School
Elementary · 5.3 mi away
Santa Rita Middle School
Secondary · 6.5 mi away
Heritage Charter Academy
School · 6.6 mi away
Florence High School
Secondary · 6.6 mi away
Florence Middle
Secondary · 6.7 mi away
Goddard School
School · 6.9 mi away
Benold Middle School
Secondary · 7.0 mi away
Cantera Montessori School of Silicon Valley
Elementary · 7.1 mi away
Jack Frost Elementary School
Elementary · 7.1 mi away
Gisd Administration Building
School · 7.2 mi away
Santa Rita Elementary School
Elementary · 7.2 mi away
Gateway Tech H S
Secondary · 7.3 mi away
Orenda Education
School · 7.3 mi away
Rancho Sienna Elementary School
Elementary · 7.4 mi away
Primrose Schools
Elementary · 7.4 mi away
Pam's Play School
School · 7.6 mi away
Florence Elementary School
Elementary · 7.7 mi away
Commute Calculator
Nearby Homes
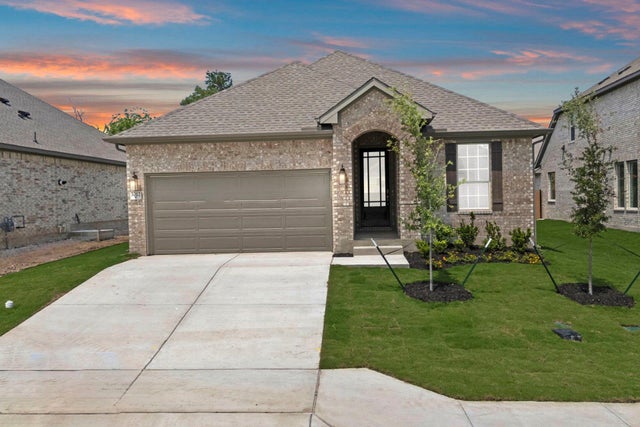


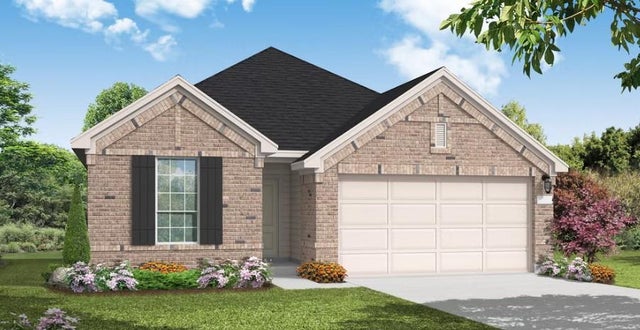
Similar Homes Nearby


Similar Home Values
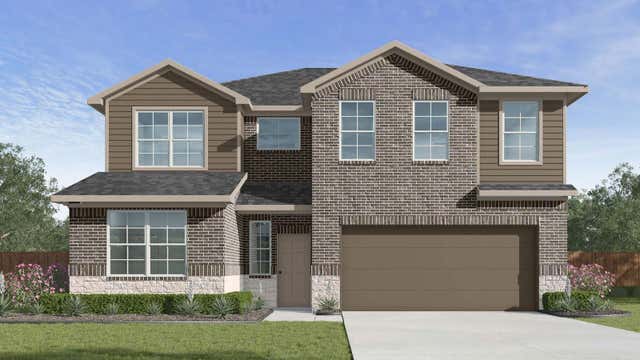
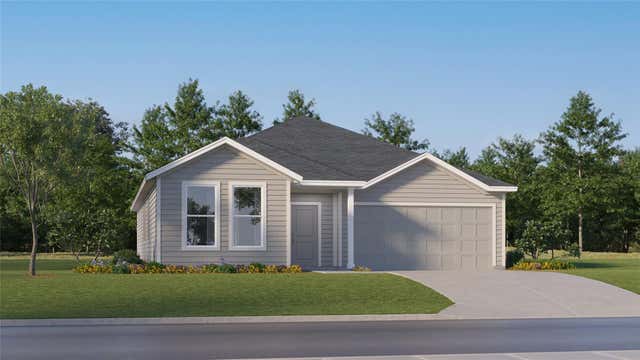
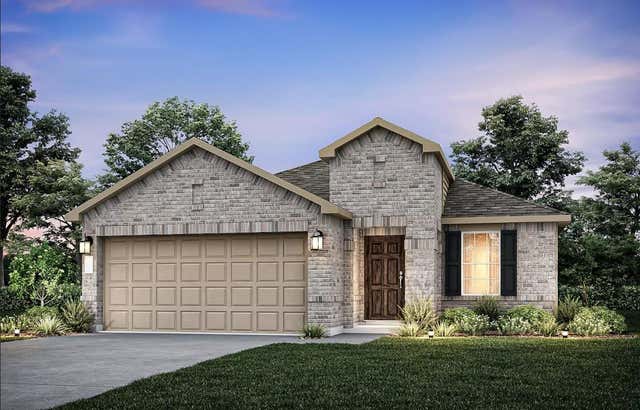
Comparable nearby listings and their asking prices.
| Address | Price | Beds | Baths | Sq Ft |
|---|---|---|---|---|
| 556 Hector LOOP, Georgetown, TX | $361,820 | 5 | 3 | 2,346 |
| 556 Hector Loop, Georgetown, TX | $361,820 | 5 | 3 | 2,346 |
| 1604 Roaming Oak BND, Georgetown, TX | $361,999 | 5 | 4 | 2,533 |
| 4332 Bonita Oaks DR, Georgetown, TX | $361,999 | 3 | 2 | 1,970 |
| 541 Henry Milton RD, Georgetown, TX | $363,331 | 4 | 2 | 1,689 |
| 1407 S Myrtle ST, Georgetown, TX | $363,900 | 3 | 1 | 820 |
Moving Cost Estimate
EXIT Agents in Georgetown


Listing Courtesy: New Home Now - (512) 328-7777
Last Updated: 2026-05-12