

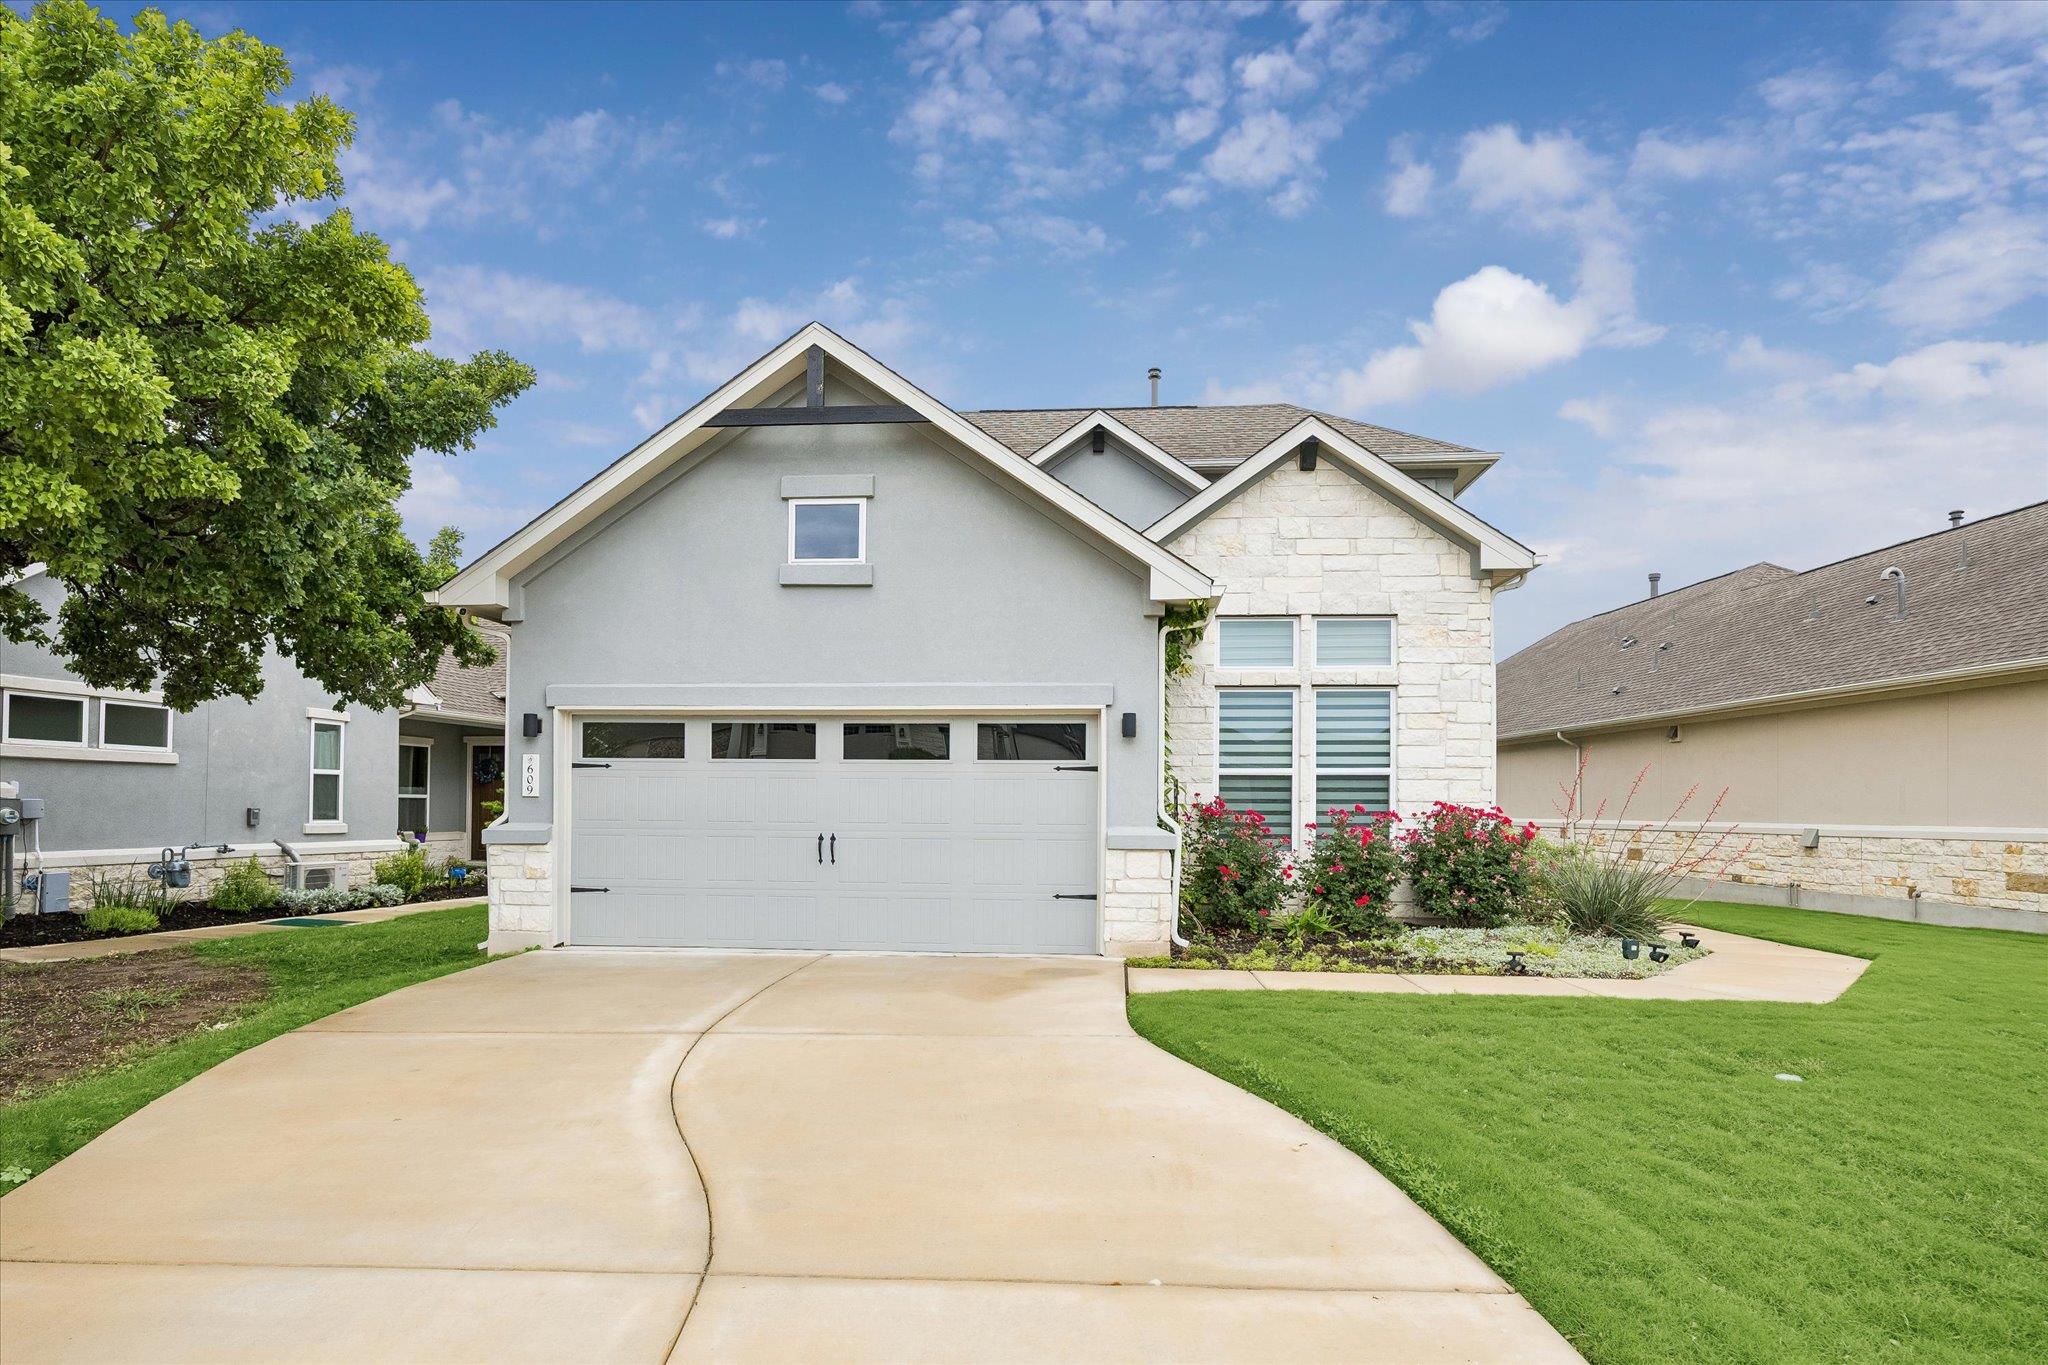
609 Faith DR, Liberty Hill, TX 78642
Santa Rita Ranch Ph 1 Sec 8 · Williamson County
Key Facts
Description
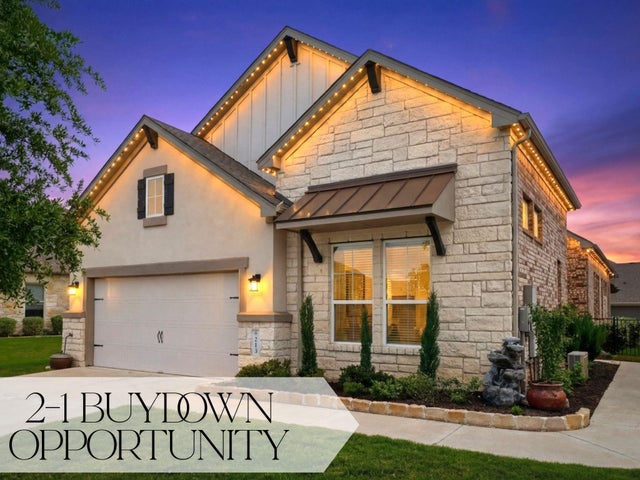
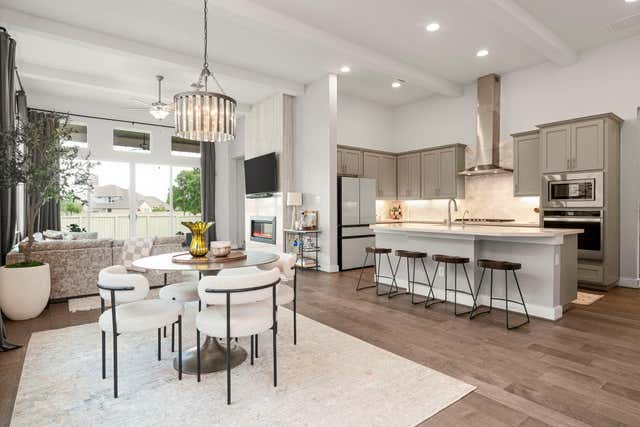
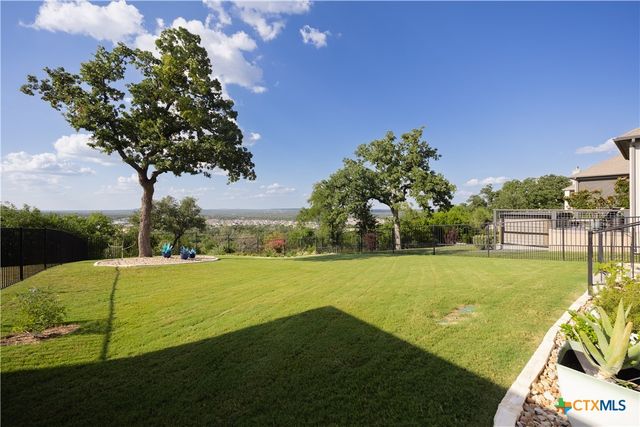
Located in the gated section of Santa Rita Ranch, this modern-designed home pairs clean lines, elevated finishes, and sweeping Hill Country views stretching nearly 180 degrees. Offering approximately 2,650 square feet, the layout includes 3 bedrooms, a dedicated office, 2.5 baths, and a flexible second-floor media room. Soaring ceilings up to 12 feet and 8’ solid core doors create a bright, open feel, while wood-look porcelain tile, custom lighting, and integrated speakers add a refined, cohesive aesthetic throughout. The kitchen is both functional and striking, featuring upgraded cabinetry with added uppers, premium countertops, a 36” five-burner cooktop with griddle, built-in oven and microwave, a Zephyr vent hood, and a large island with under-cabinet lighting. A custom wine bar with glass shelving and wine fridge adds an extra layer of sophistication. The primary suite offers a true retreat with a frameless glass shower, full-height tile, and high-end fixtures. Outside, an extended covered patio with a tongue-and-groove wood ceiling, dual fans, and natural gas connections is perfectly positioned to take in the expansive views. Thoughtful upgrades continue with a whole-home Generac generator (2024), water conditioning system, smart home features, EV charging outlet, extended garage storage, and improved landscaping. With over $40,000 in post-closing enhancements, this home stands out for both design and execution.
Property Information
Property Type
Residential
Sub-Type
Single Family Residence
Year Built
2022
Living Area
2,647 sq ft
Lot Size
0.20 acres
Garage Spaces
2
Parking Spaces
4
Ownership
Fee-Simple
Days on Market
58
MLS® Listing#
1402091
Property Features
Interior
Exterior
Appliances
Cooling
Heating
Flooring
Fireplace
Pool
Parking
Laundry
Patio
Fencing
Lot Features
Construction
Foundation
Roof
Windows
Other Structures
Community
Utilities
Rooms
- Main
- Main
- BathroomSecond
- BathroomMain
- BedroomMain
- BedroomMain
- Bonus RoomSecond
- Dining RoomMain
- KitchenMain
- Living RoomMain
- OfficeMain
Schools
- Elementary:
- Wolf Ranch Elementary
- Middle:
- James Tippit
- High:
- East View
Financial Details
HOA
$314 / Monthly
Santa Rita Ranch
Annual Taxes
$11,852
Tax year 2025
Assessed Value
$571,009
Parcel Number
209567180A0049
Directions
Take Ronald Reagan Blvd to Elizabeth Park Blvd, Left on Tierra Rosa Blvd; Left on Encore Dr, Enter Gate and go straight on Faith Drive
Affordability Calculator
$129,800
Estimated monthly payment
$3,454/mo
Principal $519,200 · Est. interest $724,330 over 30 yrs
Neighborhood Market Statistics
How this home compares to active listings in Liberty Hill, TX
- $516,667
- Median Listing Price
- 69
- Median Days on Market
- 2,600
- Median Sq Ft
- $199
- Median Price / Sq Ft
- 842
- Active Listings
- This home’s price is 26% above the area median.
- Its price per sq ft is 23% above the area median.
Market statistics compiled from active EXIT Realty® and MLS listings in Liberty Hill, TX.
Location

Points of Interest in Liberty Hill, TX
Showing the Liberty Hill area map.
Nearby Schools
Santa Rita Middle School
Secondary · 1.5 mi away
Santa Rita Elementary School
Elementary · 1.8 mi away
Goddard School
School · 2.4 mi away
Primrose Schools
Elementary · 3.0 mi away
Larkspur Elementary School Pta
Elementary · 3.0 mi away
Rancho Sienna Elementary School
Elementary · 3.0 mi away
Larkspur Elementary
Elementary · 3.1 mi away
Bill Burden Elementary School
Elementary · 3.2 mi away
Liberty Hill Intermediate School
Secondary · 3.9 mi away
Liberty Hill Middle School
Secondary · 3.9 mi away
Liberty Hill High School
Secondary · 3.9 mi away
Louine Noble Elementary School
Elementary · 4.2 mi away
Liberty Hill International Sculpture Park
School · 4.2 mi away
North Elementary School
Elementary · 4.6 mi away
Tarvin Elementary School
Elementary · 4.7 mi away
Liberty Hill Isd
School · 5.0 mi away
Liberty Hill Intermediate School
School · 5.0 mi away
Liberty Hill Independent School
School · 5.0 mi away
Cantera Montessori School of Silicon Valley
Elementary · 5.2 mi away
Liberty Hill Elementary School
Elementary · 5.2 mi away
Commute Calculator
Nearby Homes



Similar Homes Nearby
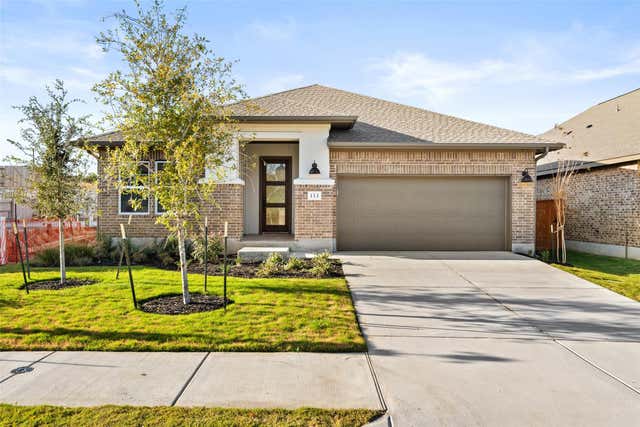
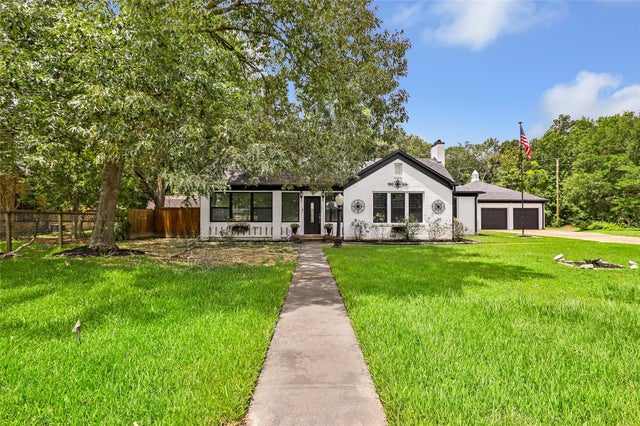
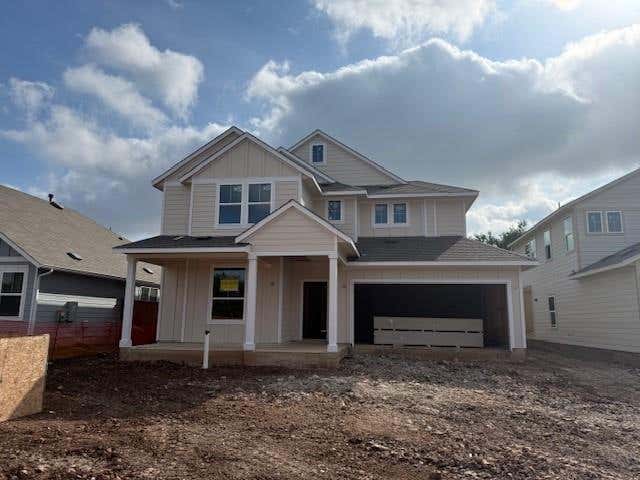

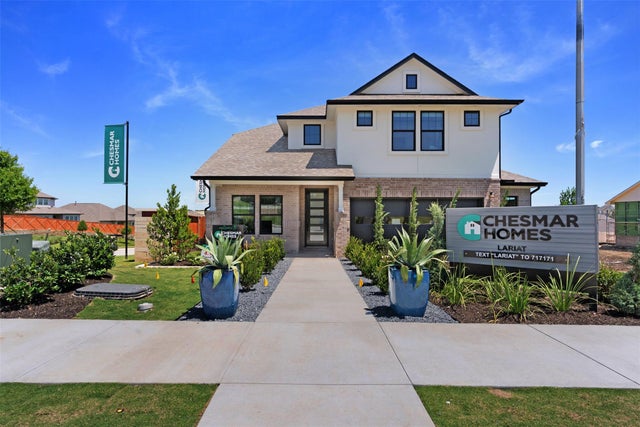

Similar Home Values
Comparable nearby listings and their asking prices.
| Address | Price | Beds | Baths | Sq Ft |
|---|---|---|---|---|
| 113 McDougall Pass, Liberty Hill, TX | $454,795 | 3 | 3 | 2,170 |
| 105 Wallisville Road, Liberty, TX | $454,900 | 3 | 3 | 3,175 |
| 105 Wagon Spoke WAY, Liberty Hill, TX | $455,900 | 5 | 3 | 2,553 |
| 105 Amista DR, Liberty Hill, TX | $456,304 | 4 | 3 | 2,405 |
| 301 West Faulkner ST, Liberty Hill, TX | $459,195 | 4 | 3 | 2,901 |
| 1503 Quail Ridge Drive, Cedar Hill, TX | $459,900 | 5 | 3 | 3,717 |
Moving Cost Estimate
EXIT Agents in Liberty Hill


Listing Courtesy: Kuper Sotheby's Int'l Realty - (512) 800-1000
Last Updated: 2026-04-24