

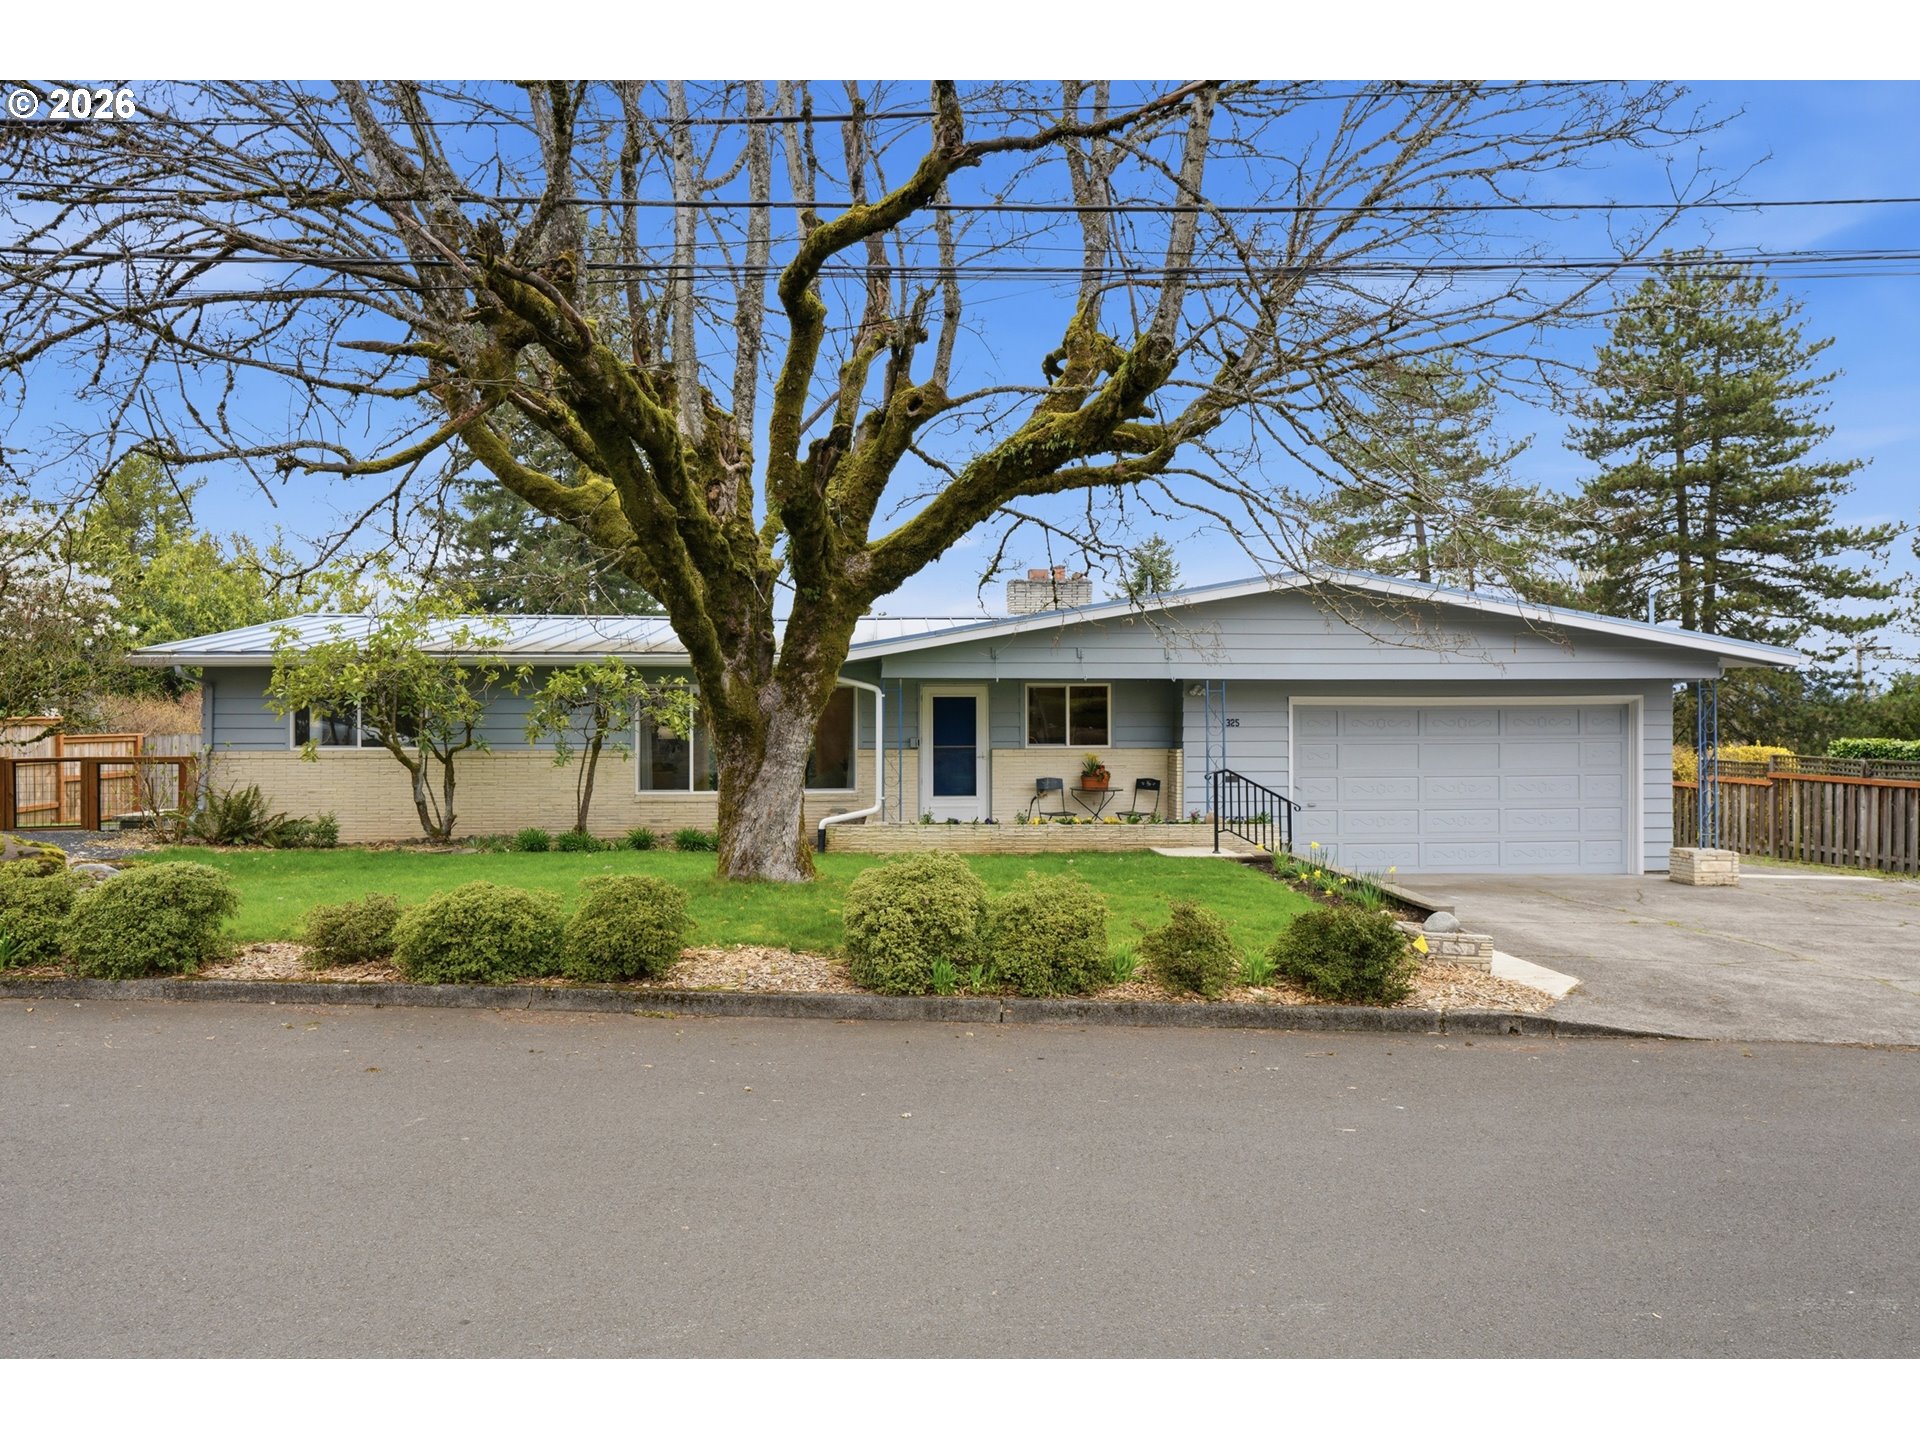
1325 NW 9TH ST, Gresham, OR 97030
Multnomah County
Key Facts
Description
This home has something for everyone: a swimming pool for summer, a fireplace for winter, and a small basement wine cellar for… well, surviving both. Built in 1964, the home still carries a few mid-century vibes, now paired with fresh updates including new flooring and fresh paint. The living room is bright and open with a cozy fireplace and views straight out to the backyard. A sunroom overlooking the backyard is the perfect spot for morning coffee and finally keeping your plants alive. One of the home’s most versatile features is a bedroom that has been converted into a separate living area complete with its own bathroom, kitchenette, private entrance, and shared laundry access which is ideal for guests, multi-generational living, or that friend who says they’re “just staying for the weekend"- or the ultimate owner's suite! The fully fenced backyard keeps pets secure. Speaking of backyards, this one has it all: a swimming pool, raised garden beds, and a small wine cellar. Let's not overlook the fact that this location is everything! Gresham's coveted Northwest Neighborhood and blocks from Gresham Station & Highway 26! Don't let this one get away!
Property Information
Property Type
Residential
Sub-Type
Single Family Residence
Style
MidCenturyModern / Ranch
Year Built
1964
Stories
1
Living Area
2,107 sq ft
Lot Size
0.23 acres
Garage Spaces
2
Parking Spaces
2
Days on Market
2
MLS® Listing#
138572390
Property Features
Appliances
Cooling
Heating
Flooring
Fireplace
Basement
Pool
Parking
Patio
Fencing
Lot Features
Foundation
Roof
Windows
Sewer
Water Source
Schools
- Elementary:
- East Gresham
- Middle:
- Dexter McCarty
- High:
- Gresham
Financial Details
HOA
None
Annual Taxes
$5,399
Tax year 2025
Parcel Number
R116903
Directions
Wallula turn on 9th
Affordability Calculator
$115,000
Estimated monthly payment
$3,060/mo
Principal $460,000 · Est. interest $641,741 over 30 yrs
Neighborhood Market Statistics
How this home compares to active listings in Gresham, OR
- $502,151
- Median Listing Price
- 166
- Median Days on Market
- 1,778
- Median Sq Ft
- $268
- Median Price / Sq Ft
- 213
- Active Listings
- This home’s price is 15% above the area median.
- Its price per sq ft is 2% above the area median.
Market statistics compiled from active EXIT Realty® and MLS listings in Gresham, OR.
Location

Points of Interest in Gresham, OR
Showing the Gresham area map.
Nearby Schools
Metro East Web Academy
School · 0.3 mi away
Center for Advanced Learning
School · 0.4 mi away
Gresham-Barlow School District
School · 0.5 mi away
Golden Montessori School
Elementary · 0.6 mi away
Gymstars
School · 0.7 mi away
West Gresham Elementary School
Elementary · 0.7 mi away
Gresham High School
Secondary · 0.8 mi away
Midschool
School · 0.9 mi away
Champions at North Gresham Elementary
Elementary · 0.9 mi away
North Gresham Elementary School
Elementary · 0.9 mi away
Champions at Hollydale Elementary
Elementary · 0.9 mi away
Hollydale Elementary School
Elementary · 0.9 mi away
Highland Elementary School
Elementary · 1.1 mi away
Alpha High School
Secondary · 1.2 mi away
Gresham Arthur Academy
School · 1.3 mi away
Portland Adventist Elementary School
Elementary · 1.3 mi away
Rosemary Anderson High School East
Secondary · 1.4 mi away
East Gresham Elementary School
Elementary · 1.4 mi away
Centennial School District
School · 1.5 mi away
Ascension Early Childhood Ed Ctr
School · 1.5 mi away
Commute Calculator
Nearby Homes

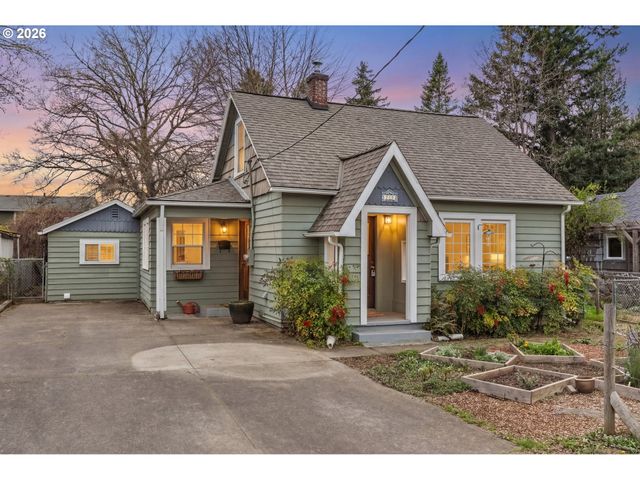

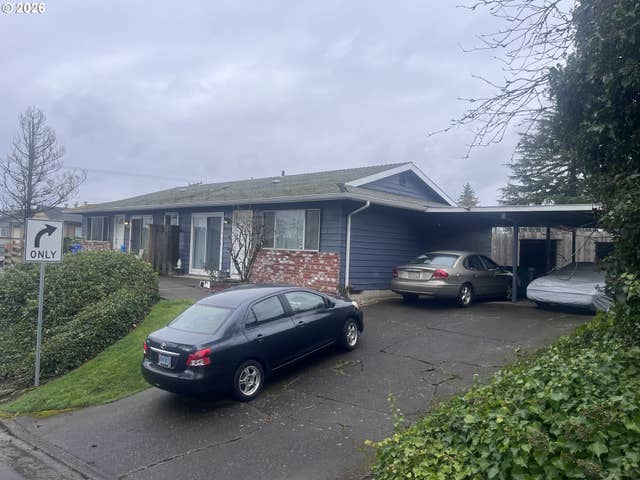

Similar Homes Nearby
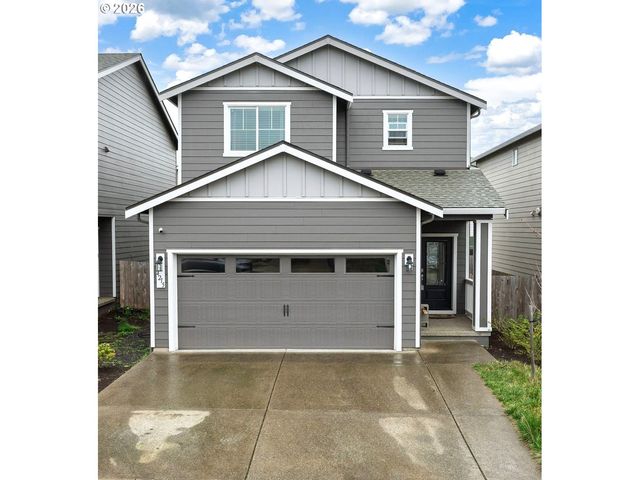
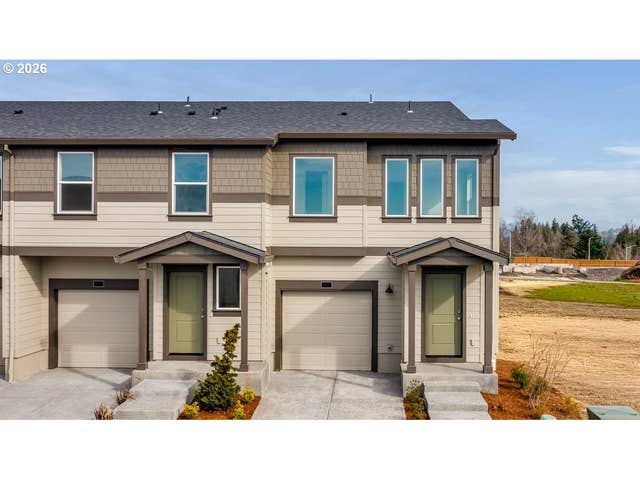

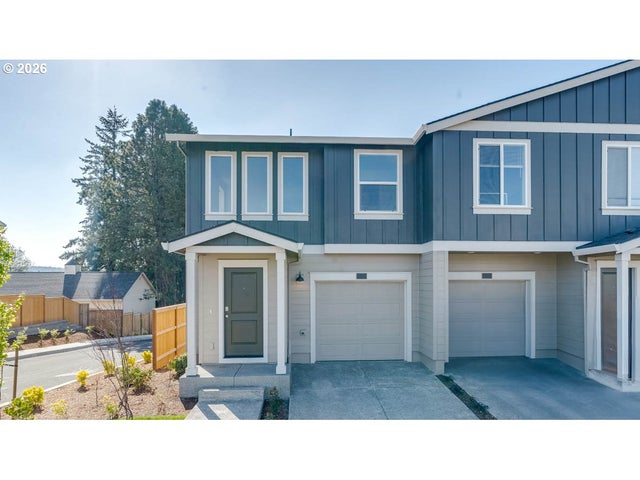
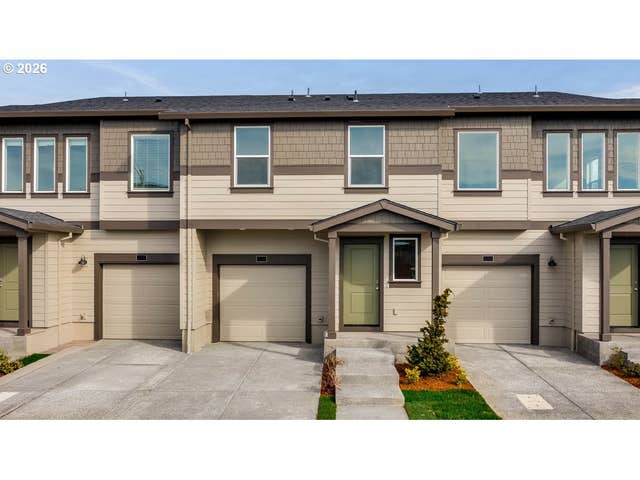
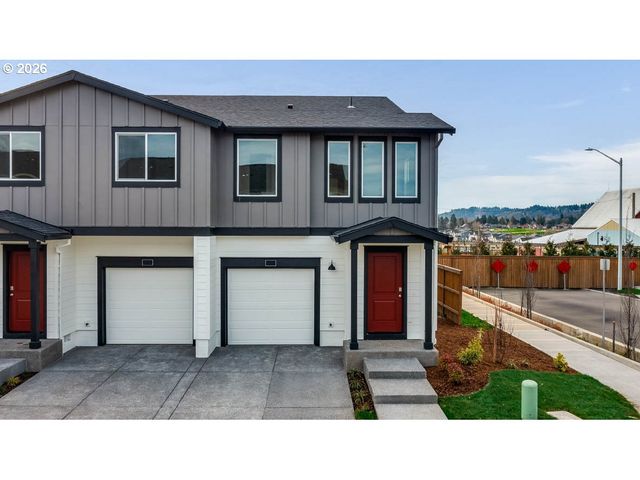
Similar Home Values
Comparable nearby listings and their asking prices.
| Address | Price | Beds | Baths | Sq Ft |
|---|---|---|---|---|
| 4215 SW MYRTLE AVE, Gresham, OR | $408,000 | 3 | 2 | 1,285 |
| 6195 SE 16th ST, Gresham, OR | $409,995 | 3 | 3 | 1,545 |
| 6118 SE 16th ST, Gresham, OR | $409,995 | 3 | 3 | 1,545 |
| 6192 SE 15th ST, Gresham, OR | $409,995 | 3 | 3 | 1,545 |
| 6187 SE 16th ST, Gresham, OR | $411,995 | 3 | 3 | 1,671 |
| 6106 SE 16th ST, Gresham, OR | $414,995 | 3 | 3 | 1,545 |
Moving Cost Estimate
EXIT Agents in Gresham


Listing Courtesy: John L. Scott Portland Central - neportland@johnlscott.com
Presented by: Heather Pool
Last Updated: 2026-03-19