

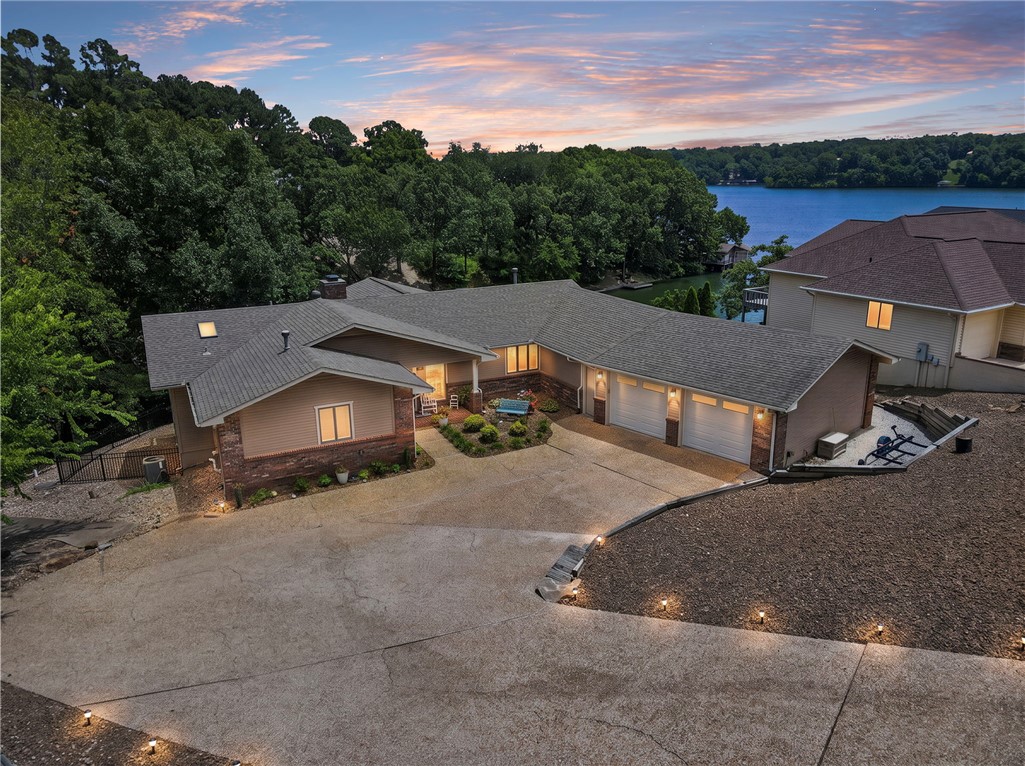
65 Forfar Drive, Bella Vista, AR 72715
Angus Sub Bvv · Benton County
Key Facts
Description
Luxury lakefront living on beautiful Loch Lomond. Nearly 4,000 SF of thoughtfully designed living space showcasing panoramic lake views, soaring ceilings, a dramatic wall of windows, wood burning fireplace, formal dining, wet bar, and sunroom. The main level features a spacious owner's suite, while the walkout lower level offers exceptional flexibility with guest accommodations, a second living area with fireplace, second kitchen, and heated/cooled bonus rooms ideal for a home office, fitness studio, media room, hobby space or overnight guests. Enjoy the large, covered patio overlooking the lake and your private covered dock with boat lift, fishing structure, underwater lighting, and easy water access. Oversized garage, abundant storage, and quality throughout create an exceptional waterfront lifestyle on one of Bella Vista's most desirable lakes.
Property Information
Property Type
Residential
Sub-Type
Single Family Residence
Structure Type
House
Year Built
1991
Living Area
3,976 sq ft
Lot Size
0.49 acres
Days on Market
3
MLS® Listing#
1355146
Property Features
Interior
Exterior
Appliances
Cooling
Heating
Flooring
Fireplace
Basement
Pool
Parking
Laundry
Patio
Fencing
Lot Features
Construction
Foundation
Roof
Windows
Security
Other Structures
Community
Utilities
Sewer
Water Source
Rooms
- 21x17Basement
- 14' X 13'6"Main
- 31'8" X 42'8"Main
- 19'9" X 13'10"Main
- 24' X 10'2"Main
- Bathroom9'11" X 13'5"Basement
- Bedroom15'6" X 16'4"Main
- Bedroom17'5" X 13'3"Basement
- Bonus Room12'10" 27'1"Basement
- Dining Room9'1" X 13'5"Basement
- Dining Room12x11Main
- Dining Room11'8" X 12'2"Main
- Family Room23' X 27'6"Basement
- Kitchen17x10Main
- Kitchen9'7" X 17'11"Main
- Kitchen10' X 13'5"Basement
- Living Room27'1" X 19'2"Main
- Living Room22x14Main
- Utility Room15'9" X 13'2"Basement
- Utility Room7'10" X 9'6"Main
Financial Details
HOA
$40 / Monthly
Bella Vista POA
Annual Taxes
$6,485
Parcel Number
16-01434-000
Directions
I-49 to Exit 102 (Highlands BLVD/CR-34). Merge onto Rocky Dell Hollow Road. Left on Highlands BLVD, right on Glasgow Road, right on Stoneykirk Drive, left on Kincardine Drive, right on Forfar Drive. 65 Forfar Drive is on the left.
Affordability Calculator
$259,800
Estimated monthly payment
$6,914/mo
Principal $1,039,200 · Est. interest $1,449,776 over 30 yrs
Neighborhood Market Statistics
How this home compares to active listings in Bella Vista, AR
- $401,639
- Median Listing Price
- 59
- Median Days on Market
- 1,906
- Median Sq Ft
- $220
- Median Price / Sq Ft
- 471
- Active Listings
- This home’s price is 223% above the area median.
- Its price per sq ft is 49% above the area median.
Market statistics compiled from active EXIT Realty® and MLS listings in Bella Vista, AR.
Location

Getting Around
Points of Interest in Bella Vista, AR
Showing the Bella Vista area map.
Nearby Schools
Bella Vista Preschool
School · 3.8 mi away
New Heights Christian School
School · 5.2 mi away
White Rock Elementary School
Elementary · 5.8 mi away
Cooper Elementary School
Elementary · 6.0 mi away
Centerton Gamble Elementary School
Elementary · 6.5 mi away
Bentonville West High School
Secondary · 6.7 mi away
Gravette High School
Secondary · 6.8 mi away
Ambassadors for Christ Academy
School · 7.2 mi away
Gravette Holiness Bible School
School · 7.3 mi away
Gravette Upper Elementary
Elementary · 7.3 mi away
Gravette Middle School
Secondary · 7.4 mi away
Western Benton County Career Center
School · 7.4 mi away
Glenn Duffy Elementary School
Elementary · 7.5 mi away
Elm Tree Elementary School
Elementary · 8.1 mi away
Spring Hill Middle School
Secondary · 8.1 mi away
Life Way Christian School
School · 8.1 mi away
Tennie Russell Primary School
Elementary · 8.6 mi away
Bentonville Schools
Secondary · 8.6 mi away
Grimsley Junior High School
Secondary · 8.7 mi away
Lincoln Junior High School
Secondary · 8.7 mi away
Commute Calculator
Nearby Homes



Similar Homes Nearby



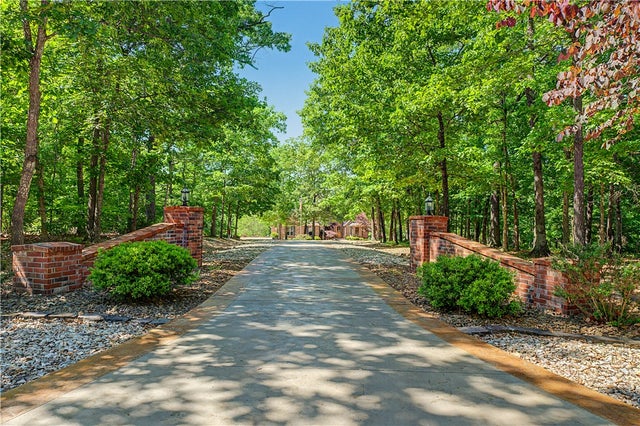
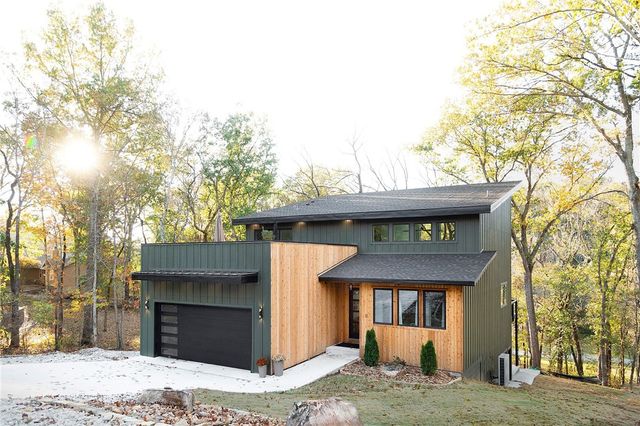
Similar Home Values
Comparable nearby listings and their asking prices.
| Address | Price | Beds | Baths | Sq Ft |
|---|---|---|---|---|
| 37 Shropshire Drive, Bella Vista, AR | $915,000 | 6 | 5 | 4,357 |
| 59 Churchill Drive, Bella Vista, AR | $920,000 | 3 | 4 | 3,771 |
| 16 Berrydale Lane, Bella Vista, AR | $974,900 | 5 | 7 | 5,126 |
| 48 Chatburn Drive, Bella Vista, AR | $1,295,000 | 3 | 5 | 2,803 |
| 34 Kinloch Drive, Bella Vista, AR | $1,299,000 | 4 | 4 | 3,999 |
| 12 Manchester Drive, Bella Vista, AR | $1,349,500 | 4 | 4 | 3,485 |
Moving Cost Estimate
EXIT Agents in Bella Vista


Listing Courtesy: Better Homes and Gardens Real Estate Journey Bento - 479-319-3737
Presented by: Jakey Harris