

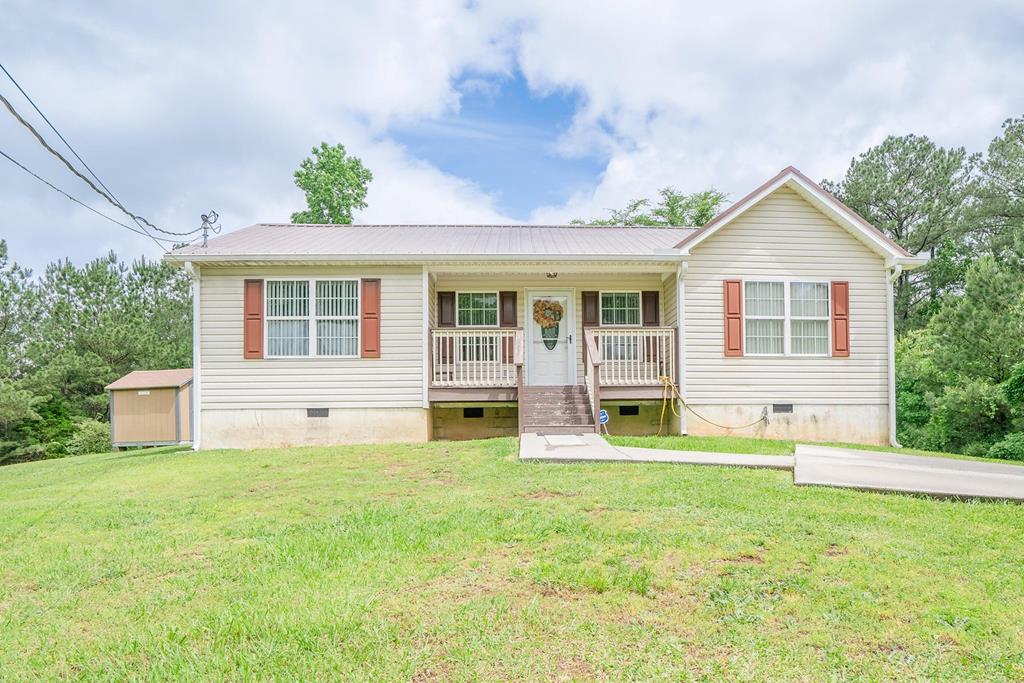
4371 Bass McHan Drive, DALTON, GA 30721
NONE · Whitfield County
Key Facts
Description
Charming 2005 ranch-style home, freshly painted throughout, offers the best of both worlds--privacy and a prime location just minutes from Dalton's bypass and Dawnville city limits. Situated on 1.29 acres with no subdivision restrictions, you'll enjoy space and freedom while staying close to everything you need. Featuring a spacious open floor plan, this immaculate 3-bedroom, 2-bath home welcomes you with a classic rocking chair front porch and gleaming hardwood floors throughout. The inviting living room flows seamlessly into a well-appointed kitchen with updated appliances and ample counter space--perfect for entertaining or everyday living.
Property Information
Property Type
Residential
Sub-Type
Single Family Residence
Style
Ranch
Year Built
2005
Stories
1
Living Area
1,168 sq ft
Lot Size
1.29 acres
MLS® Listing#
135494
Property Features
Appliances
Cooling
Heating
Flooring
Fireplace
Basement
Parking
Laundry
Patio
Construction
Roof
Sewer
Water Source
Schools
- Elementary:
- Dawnville
- Middle:
- Eastbrook
- High:
- Southeast
Financial Details
Annual Taxes
$1,844
Parcel Number
0910909000
Affordability Calculator
$51,000
Estimated monthly payment
$1,357/mo
Principal $204,000 · Est. interest $284,598 over 30 yrs
Neighborhood Market Statistics
How this home compares to active listings in DALTON, GA
- $327,863
- Median Listing Price
- 77
- Median Days on Market
- 1,764
- Median Sq Ft
- $172
- Median Price / Sq Ft
- 411
- Active Listings
- This home’s price is 22% below the area median.
- Its price per sq ft is 27% above the area median.
Market statistics compiled from active EXIT Realty® and MLS listings in DALTON, GA.
Location

Points of Interest in DALTON, GA
Showing the DALTON area map.
Nearby Schools
Dawnville Elementary School
Elementary · 0.9 mi away
Cedar Ridge Elementary School
Elementary · 2.6 mi away
Phoenix High School
Secondary · 2.7 mi away
Whitfield County Schools
School · 2.7 mi away
Elbert Shaw Regional Youth Detention Center
Secondary · 2.8 mi away
Dalton Junior High School
Secondary · 3.3 mi away
Pleasant Grove Elementary School
Elementary · 3.8 mi away
Park Creek Elementary School
Elementary · 4.0 mi away
North Murray High School
Secondary · 4.2 mi away
Whitfield County Crossroads Academy
School · 4.2 mi away
Eastside Elementary School
Elementary · 4.3 mi away
Woodlawn Elementary School
Elementary · 4.3 mi away
Roan School
Elementary · 4.3 mi away
Bagley Middle School
Secondary · 4.4 mi away
Blue Ridge School
Elementary · 4.9 mi away
Whitfield County Schools, Student Services Center
School · 5.0 mi away
Eastbrook Middle School
Secondary · 5.0 mi away
North Whitfield Middle School
Elementary · 5.0 mi away
City of Dalton
School · 5.1 mi away
Antioch Elementary School
Elementary · 5.4 mi away
Commute Calculator
Nearby Homes

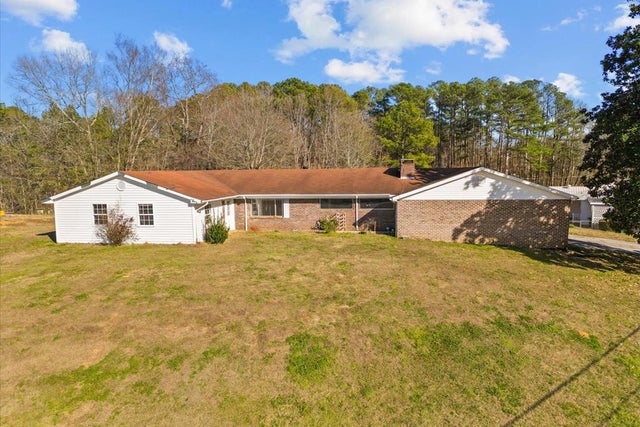
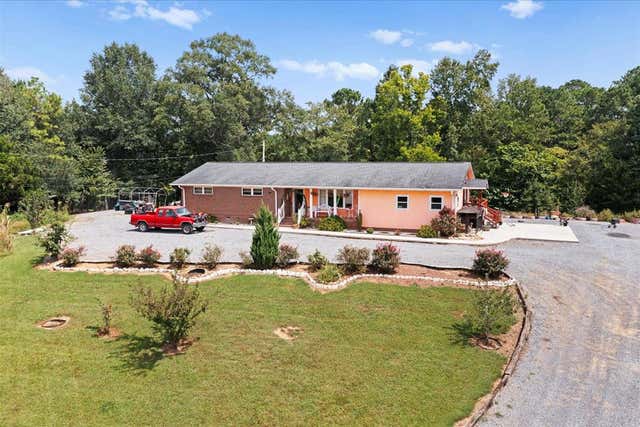
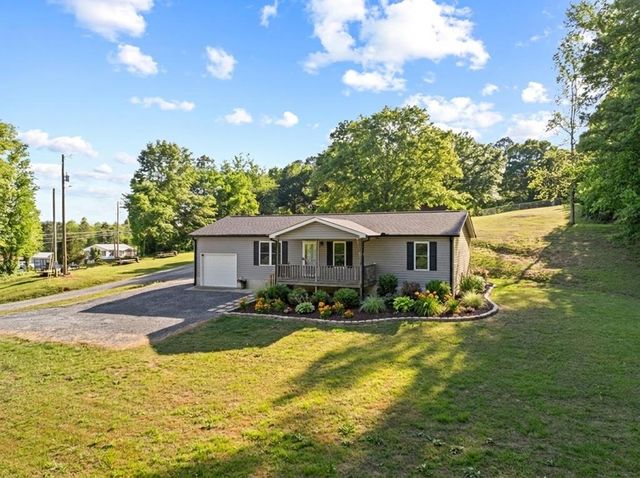

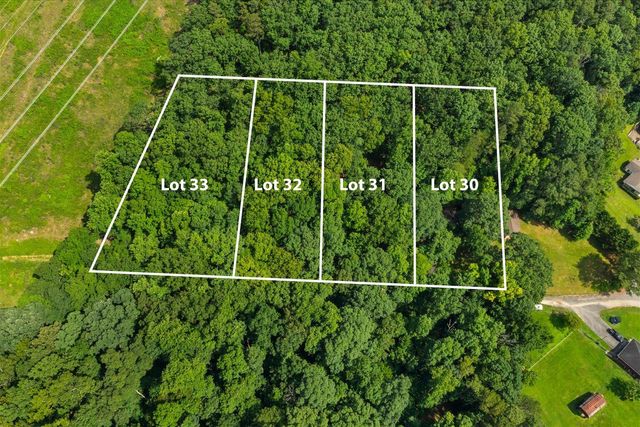
Similar Homes Nearby


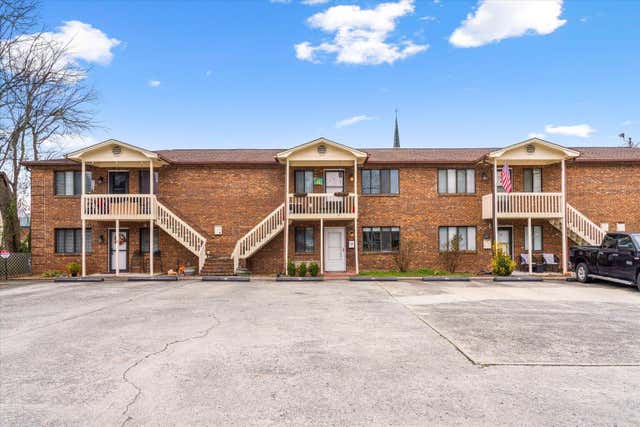


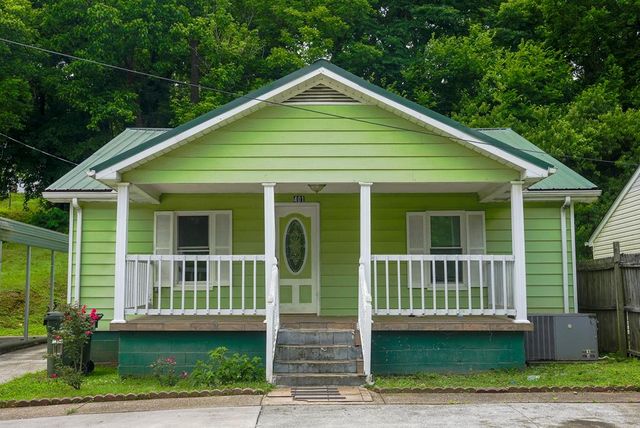
Similar Home Values
Comparable nearby listings and their asking prices.
| Address | Price | Beds | Baths | Sq Ft |
|---|---|---|---|---|
| 303 Crystal Place 14, DALTON, GA | $179,900 | 2 | — | — |
| 1951 Meadowbrook Circle, DALTON, GA | $179,900 | 2 | — | 1,188 |
| 303 Crystal Place Apt 14, Dalton, GA | $179,900 | 2 | 2 | 930 |
| 115 & 134 Independence Way, Dalton, GA | $180,000 | 6 | 2 | 2,188 |
| 807 Trammell Street, DALTON, GA | $184,900 | 3 | — | 1,100 |
| 401 Water Street, DALTON, GA | $185,000 | 2 | — | 1,080 |
Moving Cost Estimate
EXIT Agents in DALTON


Listing Courtesy: Coldwell Banker Kinard Realty - Dalton - 7062265182, brandy@kinardrealty.com