

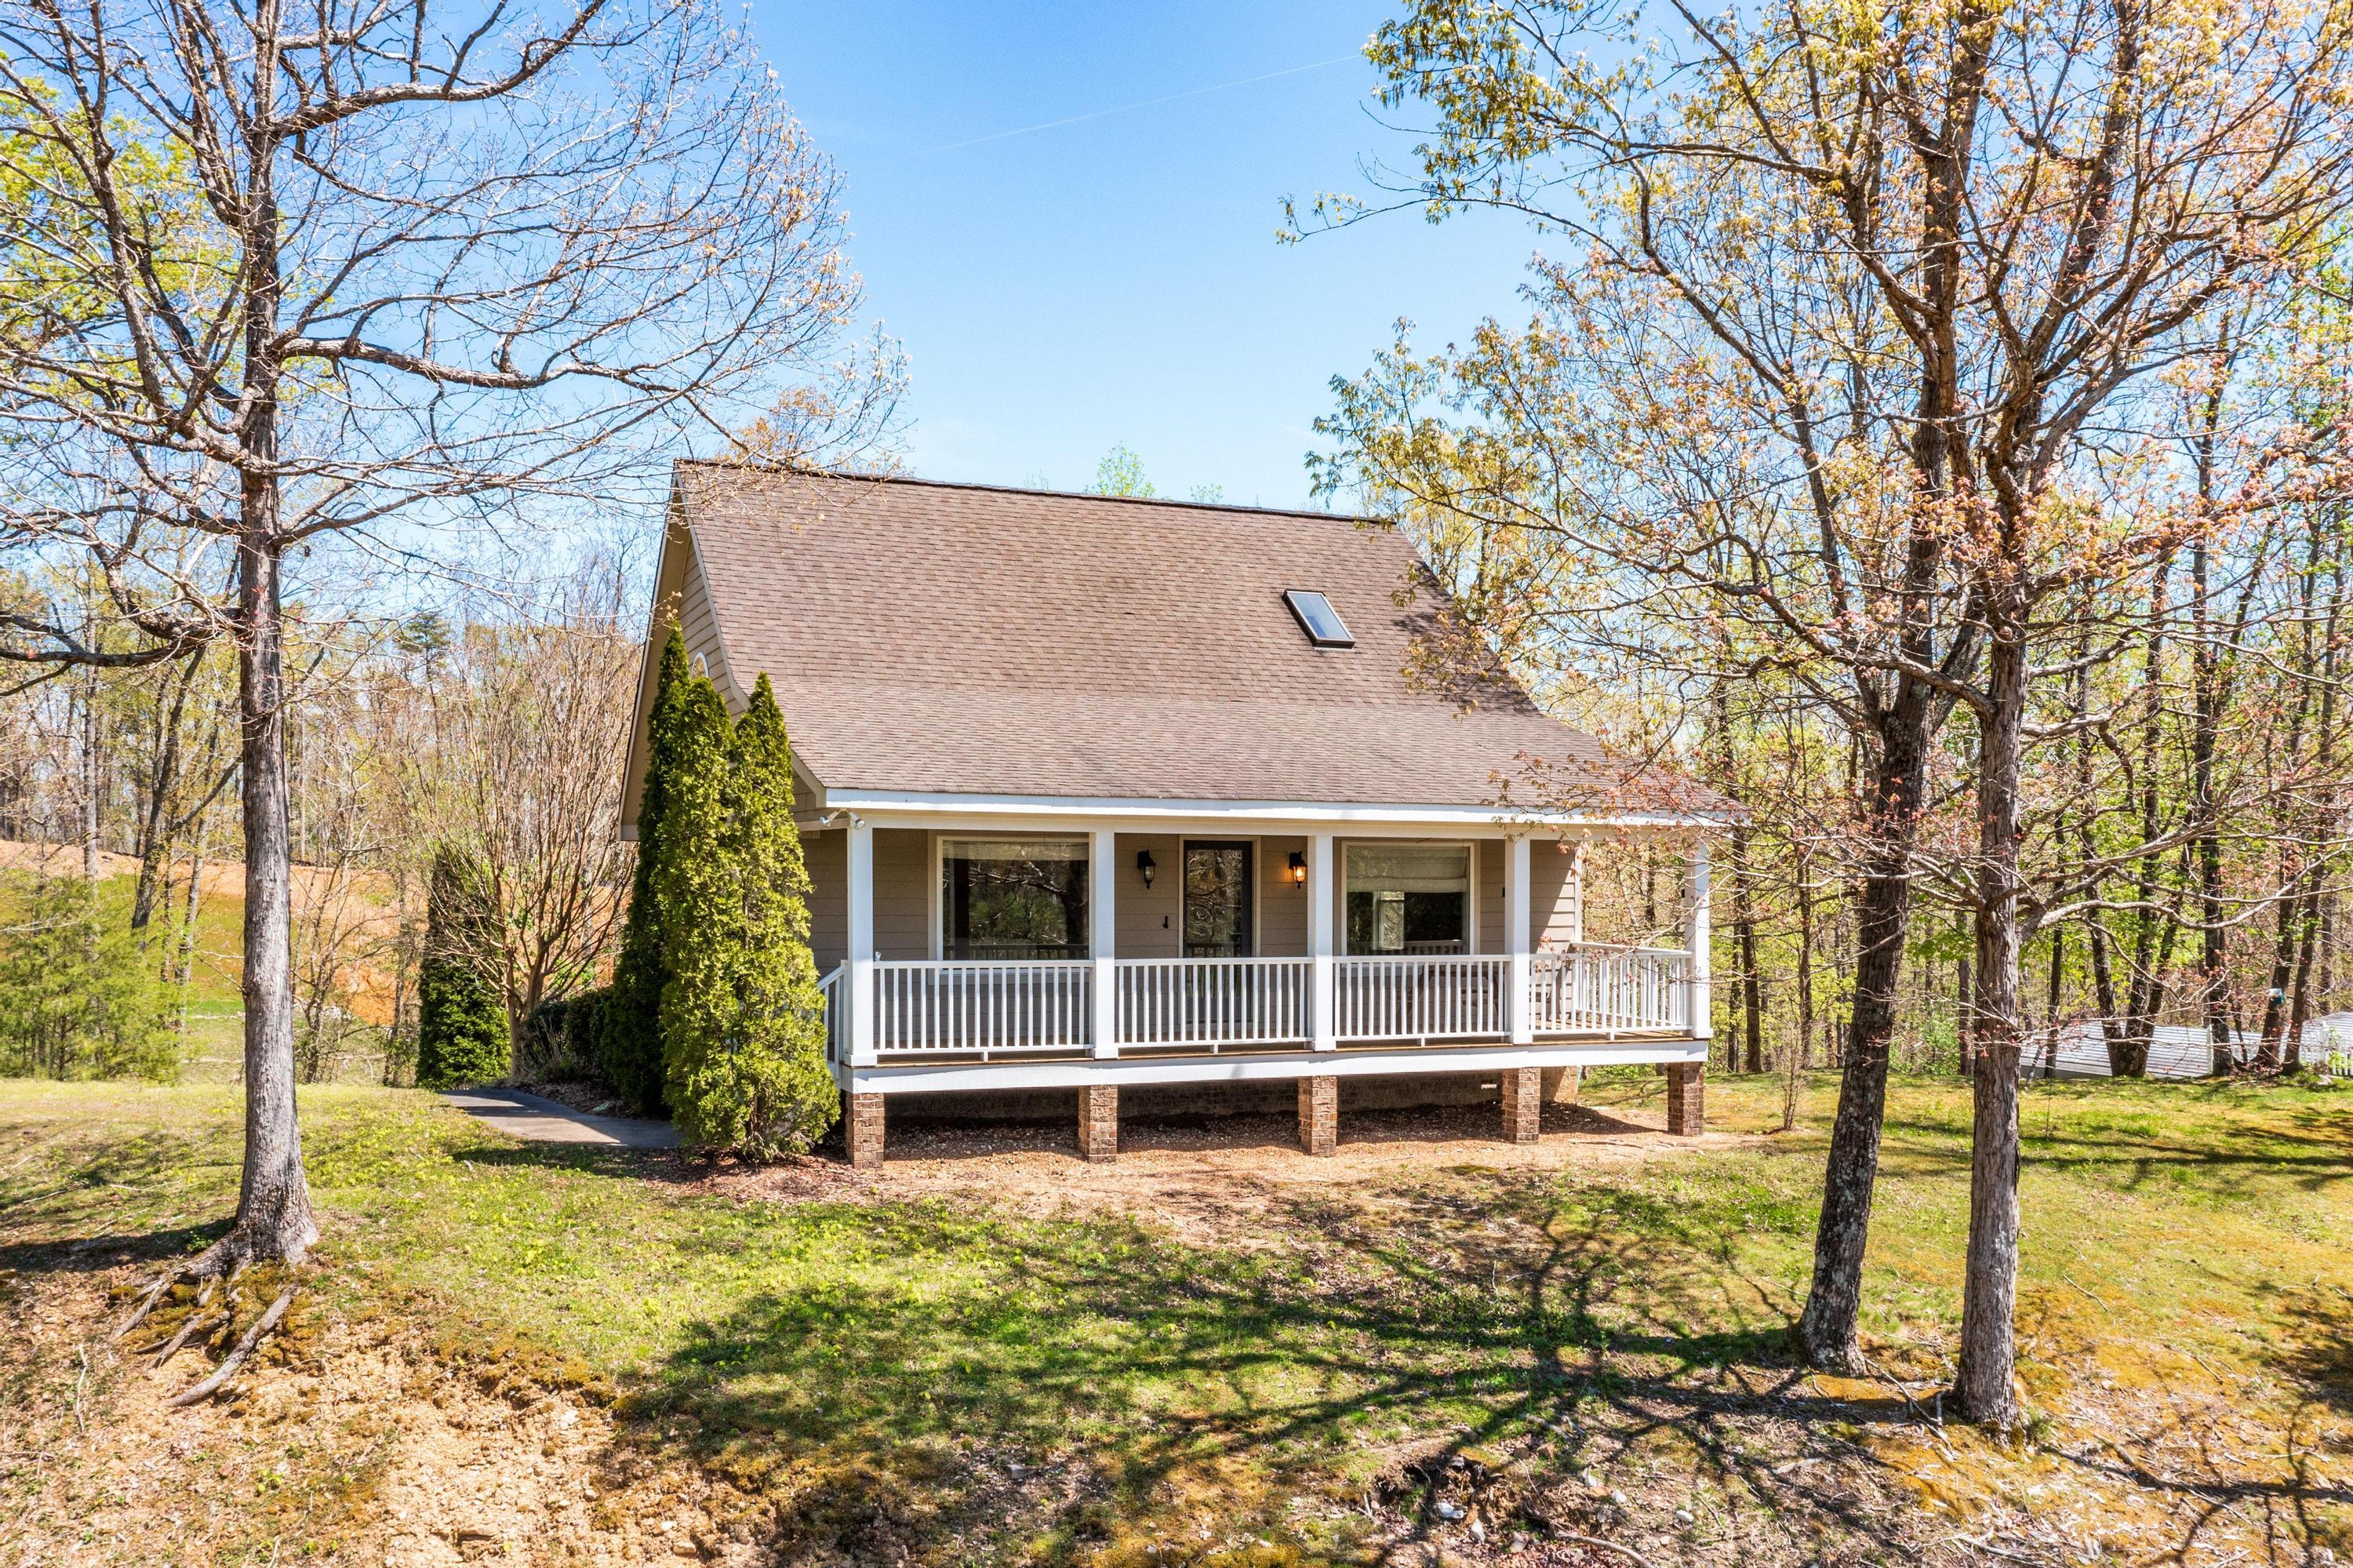
9750 Timberview Trail, Ooltewah, TN 37363
None · Hamilton County
Key Facts
Description
Welcome home to a rare Collegedale/ Ooltewah custom-built home that has never been listed before! This hill-top stunner has an open floor plan that could be perfect for you and your family. Check it out! Drive up to see the large covered front porch. Once inside the hardwood flooring and vaulted ceilings will greet you. This open concept home is great for entertaining and the master is on the main level with its own ensuite bathroom and large walk-in closet. Just off of the kitchen there is a half bathroom and laundry closet. The kitchen itself features lots of cabinet and counter space and a nice window overlooking the yard. The great room features a cozy fireplace and lots of natural light. Upstairs there is a large loft area that doubles as an office space or even a game room or bedroom space. The second level also features a full bathroom. The basement of the home features a two-car garage. While it is a single-car garage door, two cars can stack inside the spacious garage. There would even be extra room for lawn equipment or holiday decor. The garage also features a storage closet under the stairs for additional storage. The basement also features an additional bedroom and full bathroom that could double as an in-law suite or even guest space. Want to rent out a room without guests coming up to the main level? Then this would be perfect! There is even a garage entry door that could allow exterior access. There is also an access staircase from the garage directly into the main area of the home. So if you wish to keep the basement living area as part of your everyday space, you can do that as well! This home is truly one-of-a-kind in an outstanding location with a view. You do not want to miss it! Call to schedule a private tour today!
Property Information
Property Type
Residential
Sub-Type
Single Family Residence
Year Built
2004
Living Area
1,888 sq ft
Lot Size
0.64 acres
Lot Dimensions
25.49X424.70
Garage Spaces
2
MLS® Listing#
1354921
Property Features
Interior
Appliances
Cooling
Heating
Flooring
Fireplace
Basement
Parking
Laundry
Patio
Lot Features
Construction
Foundation
Roof
Utilities
Water Source
Rooms
- BathroomFirst
- BathroomSecond
- BathroomBasement
- BedroomBasement
- Great RoomFirst
- LoftSecond
- Master BedroomFirst
Schools
- Elementary:
- Wolftever Elementary
- Middle:
- Ooltewah Middle
- High:
- Ooltewah
Financial Details
HOA
None
Annual Taxes
$1,907
Parcel Number
141 027.10
Directions
From I-75 N take Exit 9 toward Collegedale/ Volkswagen. Turn right onto Apison Pike and continue straight. Turn left onto Apison Pike. Turn left onto Tucker Rd. Turn left onto Spalding Dr. Turn right onto Timberview Trl (steep winding hill). Home will be the first one on the right.
Affordability Calculator
$79,980
Estimated monthly payment
$2,128/mo
Principal $319,920 · Est. interest $446,317 over 30 yrs
Neighborhood Market Statistics
How this home compares to active listings in Ooltewah, TN
- $510,945
- Median Listing Price
- 73
- Median Days on Market
- 2,511
- Median Sq Ft
- $211
- Median Price / Sq Ft
- 425
- Active Listings
- This home’s price is 22% below the area median.
- Its price per sq ft is right around the area median.
Market statistics compiled from active EXIT Realty® and MLS listings in Ooltewah, TN.
Location

Points of Interest in Ooltewah, TN
Showing the Ooltewah area map.
Nearby Schools
Wolftever Creek Elementary
Elementary · 0.6 mi away
Spalding Elementary School
Elementary · 0.6 mi away
Ooltewah Middle School
Elementary · 0.7 mi away
Collegedale Adventist Middle School
School · 1.1 mi away
Ooltewah Elementary School
Elementary · 1.8 mi away
Ooltewah Adventist School
School · 2.5 mi away
Ooltewah High School
Secondary · 2.5 mi away
Apison Retreat Center
School · 3.0 mi away
Lester Coon Adventist School
School · 3.2 mi away
Standifer Gap Sda School
Secondary · 3.4 mi away
Apison Elementary School
Elementary · 4.1 mi away
East Hamilton Middle High School
Secondary · 4.3 mi away
Hunter Middle School
Elementary · 4.5 mi away
Westview Elementary School
Elementary · 4.6 mi away
Wallace A. Smith Elementary
Elementary · 4.7 mi away
Silverdale Baptist Academy
School · 4.8 mi away
Grace Baptist Academy
School · 4.9 mi away
St Nicholas School
Elementary · 5.0 mi away
Ooltewah Elementary School
Elementary · 5.0 mi away
Bess T Shepherd Elementary School
Elementary · 5.3 mi away
Commute Calculator
Nearby Homes


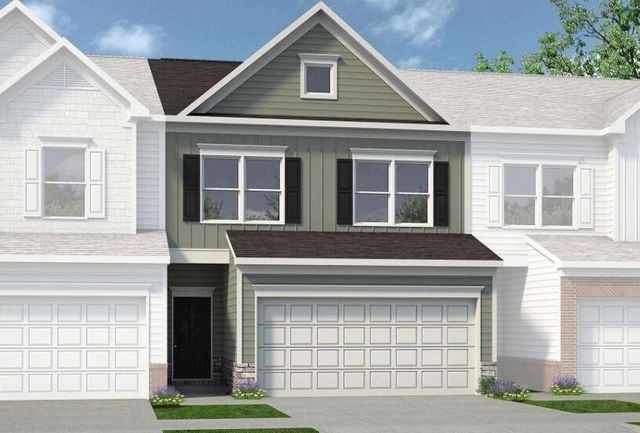
Similar Homes Nearby

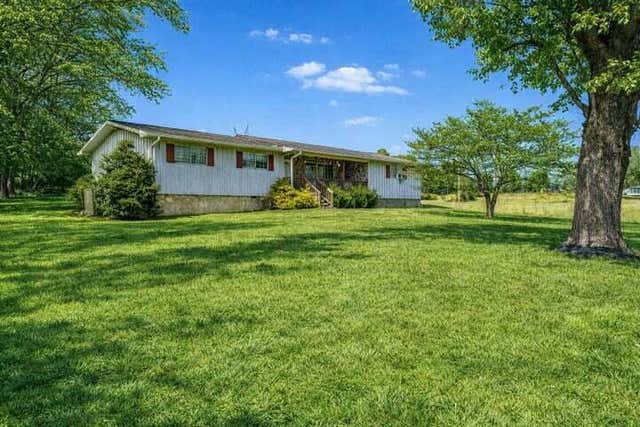

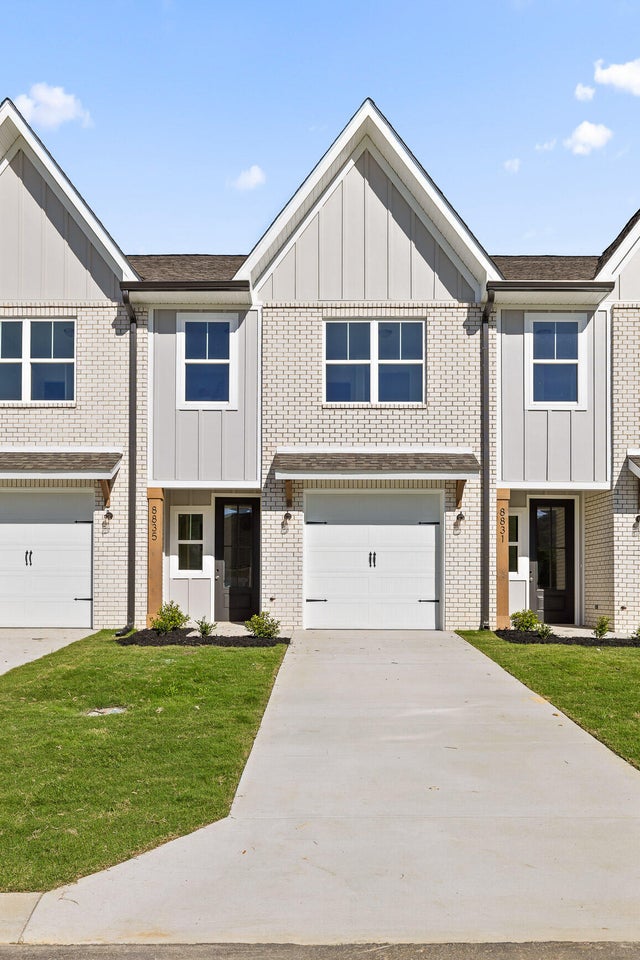

Similar Home Values
Comparable nearby listings and their asking prices.
| Address | Price | Beds | Baths | Sq Ft |
|---|---|---|---|---|
| 10343 Highway 58, Ooltewah, TN | $285,000 | 3 | 2 | 1,938 |
| 10343 Highway 58, Ooltewah, TN | $285,000 | 3 | 2 | 1,938 |
| 8715 James Creek Drive Lot 17, Ooltewah, TN | $285,000 | 3 | 3 | 1,471 |
| 8719 James Creek Drive Lot 18, Ooltewah, TN | $299,000 | 3 | 3 | 1,471 |
| 8711 James Creek Drive Lot 16, Ooltewah, TN | $299,000 | 3 | 3 | 1,471 |
| 10061 Central Drive, Ooltewah, TN | $299,900 | 2 | 2 | 1,150 |
Moving Cost Estimate
EXIT Agents in Ooltewah


Listing Courtesy: Keller Williams Realty - 4236641800
Presented by: Wendy Dixon