

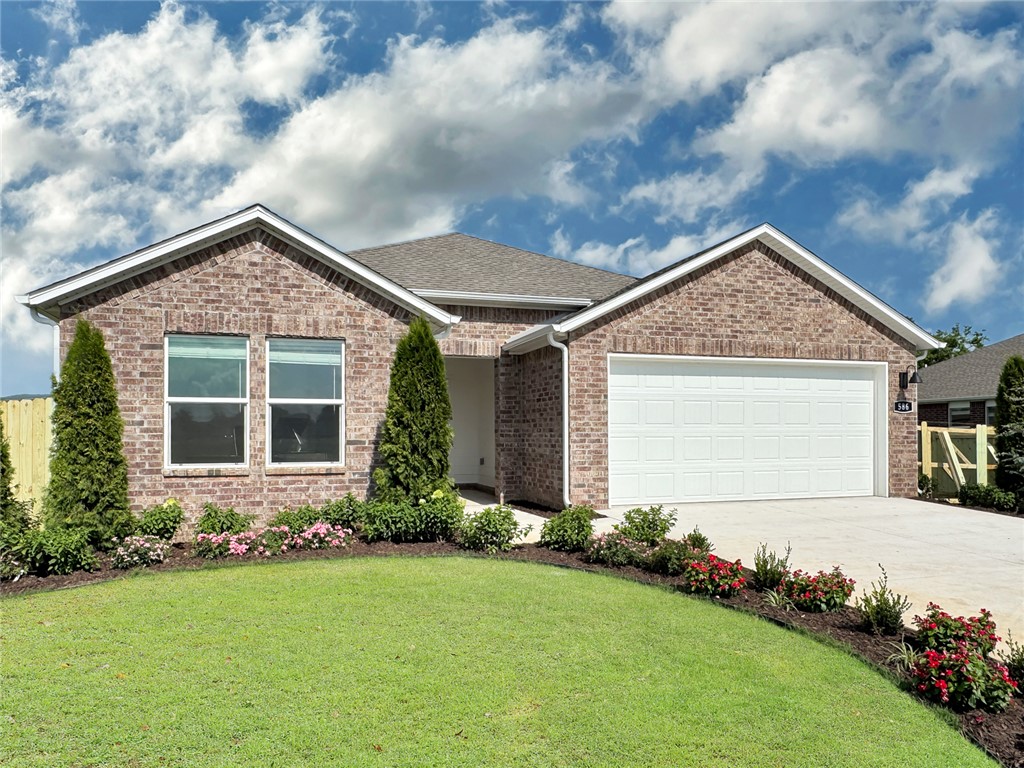
576 Nevada Street, Farmington, AR 72730
Wagon Wheel Crossing · Washington County
Key Facts
Description
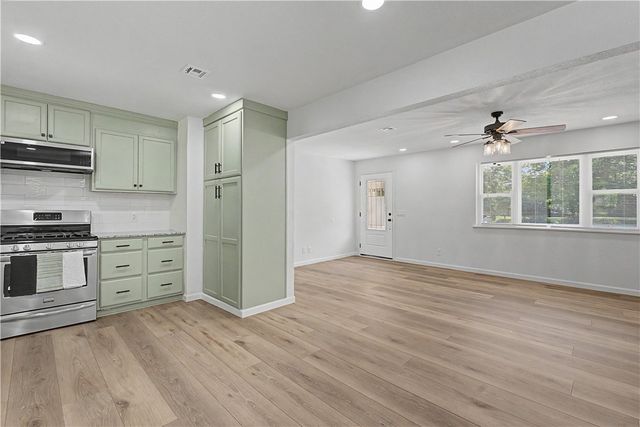
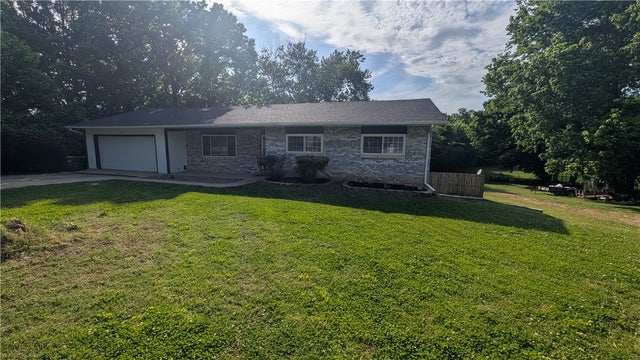
Lovely Huntsville Plan in Wagon Wheel Phase 2, in Farmington, Arkansas! Each home in Wagon Wheel is meticulously crafted with attention to detail, creating a space that feels both luxurious and welcoming. From the moment you walk through the door, you'll be greeted by modern features and spacious a layout that caters to every lifestyle. Our homes boast premium finishes and thoughtful designs, ensuring that you'll be stepping inside your own personal oasis. These homes will be complete with LVP flooring throughout and wood shelving in all closets, pantry and utility room. The kitchen will have quartz kitchen counters, 36-inch cabinets, and stainless-steel appliances! Home will have a Garage Door Opener. Primary bath will have quartz countertops, double sinks, and an oversized walk-in shower. Each home comes with 4-sided brick with siding per plan. NO SHUTTERS. Taxes and Parcel TBD.
Property Information
Property Type
Residential
Sub-Type
Single Family Residence
Structure Type
House
Year Built
2026
Stories
1
Living Area
1,814 sq ft
Lot Size
0.23 acres
MLS® Listing#
1354697
Property Features
Interior
Appliances
Cooling
Heating
Flooring
Parking
Laundry
Patio
Fencing
Construction
Foundation
Roof
Security
Other Structures
Utilities
Sewer
Water Source
Financial Details
HOA
$250 / Annually
Annual Taxes
$3,100
Parcel Number
760-05305-000
Directions
From I-49, take exit 62. Turn right onto M.L.K. Jr Blvd and continue on M.L.K. Jr Blvd. Continue onto E Main St. Turn left onto AR-170 W/S Hunter St. Continue to follow AR-170 W. Turn right onto Clyde Carnes Rd. Finally, turn right onto Utah Ave.
Affordability Calculator
$71,600
Estimated monthly payment
$1,905/mo
Principal $286,400 · Est. interest $399,553 over 30 yrs
Neighborhood Market Statistics
How this home compares to active listings in Farmington, AR
- $384,091
- Median Listing Price
- 54
- Median Days on Market
- 1,925
- Median Sq Ft
- $201
- Median Price / Sq Ft
- 81
- Active Listings
- This home’s price is 7% below the area median.
- Its price per sq ft is 2% below the area median.
Market statistics compiled from active EXIT Realty® and MLS listings in Farmington, AR.
Location

Points of Interest in Farmington, AR
Showing the Farmington area map.
Nearby Schools
Farmington High School
Secondary · 0.6 mi away
Farmington Basketball Arena
School · 0.6 mi away
Bob Folsom Elementary School
Elementary · 0.9 mi away
From Caterpillars To Butterflies
School · 1.2 mi away
Farmington Public Schools
Secondary · 1.3 mi away
Farmington Middle School
Elementary · 1.3 mi away
Williams Elementary
Elementary · 2.5 mi away
Owl Creek School
Elementary · 3.9 mi away
Allps School of Innovation
School · 4.2 mi away
Fayetteville High School West
Secondary · 4.2 mi away
Prairie Grove High School
Secondary · 4.3 mi away
Chuan Fa America Arkansas
School · 4.4 mi away
Prairie Grove Lower Elementary School
Elementary · 4.4 mi away
Ramay Junior High School
Secondary · 4.5 mi away
Prairie Grove School District 23
School · 4.7 mi away
Prairie Grove Elementary School
Elementary · 4.7 mi away
Prairie Grove Upper Elementary School
Elementary · 4.7 mi away
Prairie Grove Middle School
Elementary · 4.9 mi away
Greenland Middle School
Secondary · 5.0 mi away
Greenland School District
Elementary · 5.0 mi away
Commute Calculator
Nearby Homes

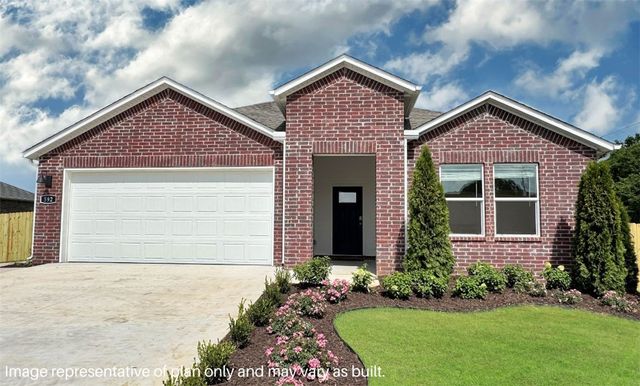


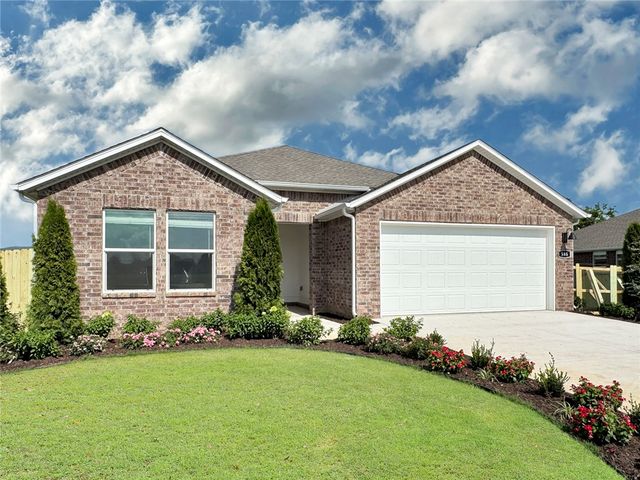

Similar Homes Nearby
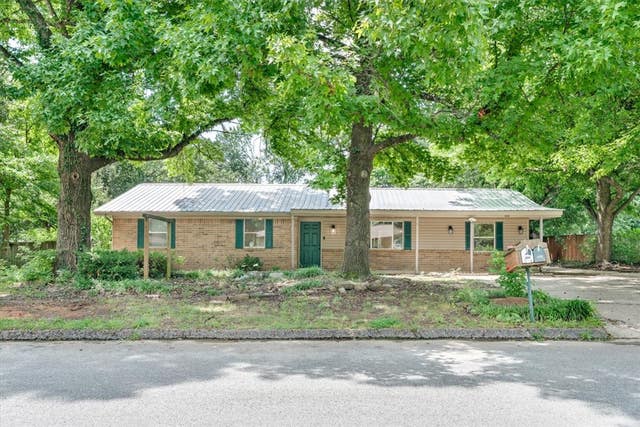


Similar Home Values
Comparable nearby listings and their asking prices.
| Address | Price | Beds | Baths | Sq Ft |
|---|---|---|---|---|
| 313 Kelli Avenue, Farmington, AR | $279,000 | 4 | 2 | 1,688 |
| 334 W Kinniburgh Drive, Farmington, AR | $299,500 | 3 | 3 | 1,700 |
| 12495 Leam Boulevard, Farmington, AR | $299,500 | 4 | 3 | 1,466 |
| 117 N Cynthia Avenue, Farmington, AR | $299,900 | 3 | 3 | 2,396 |
| 12849 Tyler Road, Farmington, AR | $300,000 | 3 | 3 | 1,864 |
| 331 W Willow Avenue, Farmington, AR | $315,000 | 3 | 2 | 1,413 |
Moving Cost Estimate
EXIT Agents in Farmington


Listing Courtesy: D.R. Horton Realty of Arkansas, LLC - JLPartlow2@drhorton.com
Presented by: D.R. Horton Team