

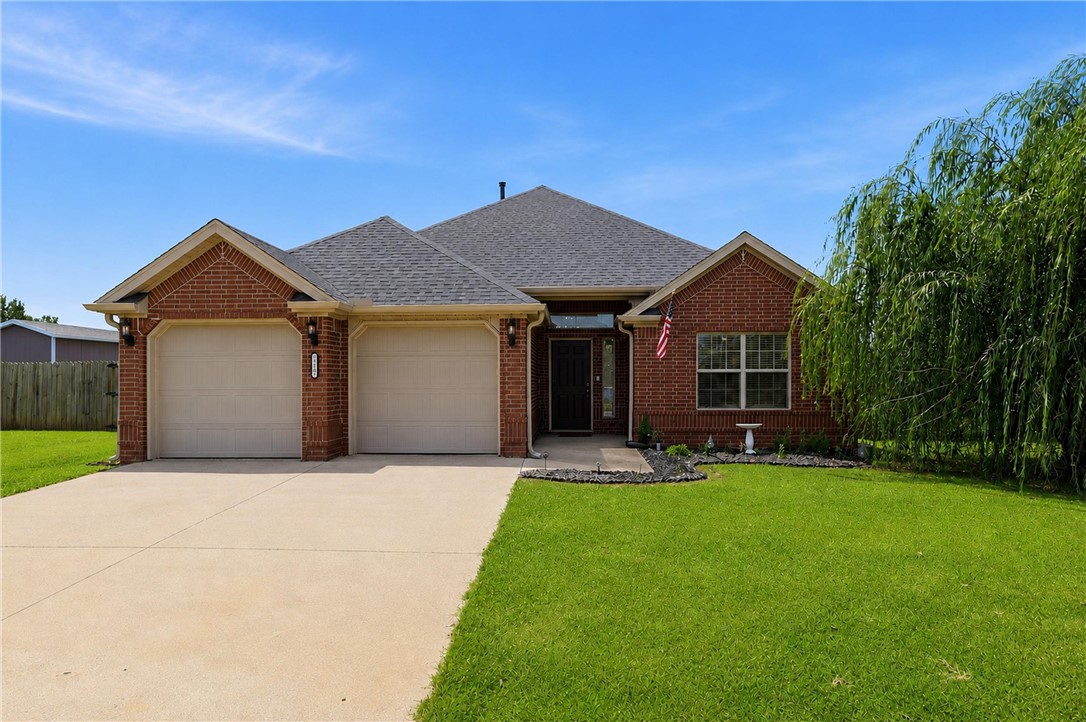
1103 Mitchell Lane, Pea Ridge, AR 72751
Summit Meadows Ph 1 Pea Ridge · Benton County
Key Facts
Description
Beautifully maintained all-brick home offering 1,620 sq. ft. of comfortable living with quality finishes throughout. The functional eat-in kitchen features custom alder wood cabinetry, durable 3 cm granite countertops, and plenty of room for gathering. Relax in the inviting living room with a cozy gas fireplace, while easy care LVP flooring and tile extend throughout the home for easy maintenance. The primary suite features a tray ceiling, ensuite bath with double vanity, and a generous walk-in closet. Step outside to a covered patio overlooking a backyard designed for fun and relaxation. The playground set, trampoline, storage shed, and newer 13,000-gallon above-ground pool can all convey. Additional highlights include abundant pull-down attic storage, a new roof installed in 2026 and new water heater in 2025. This move-in-ready home is one you won't want to miss!
Property Information
Property Type
Residential
Sub-Type
Single Family Residence
Structure Type
House
Year Built
2010
Stories
1
Living Area
1,620 sq ft
Lot Size
0.28 acres
Days on Market
7
MLS® Listing#
1354459
Property Features
Interior
Appliances
Cooling
Heating
Flooring
Fireplace
Pool
Parking
Laundry
Patio
Fencing
Lot Features
Construction
Foundation
Roof
Windows
Security
Other Structures
Community
Utilities
Sewer
Water Source
Rooms
- 16 X 14Main
- 28 X 10Main
- 12 X 10Main
- Bedroom12 X 10Main
- Bedroom12 X 12Main
- Living Room17 X 16Main
Financial Details
Annual Taxes
$1,886
Parcel Number
13-02575-000
Directions
Hwy 72 E to Slack St into Pea Ridge. Turn North/Left onto Butler Blvd. Left on Daniel Ln. Follow around to Right on Mitchell Ln. Home is on the Right.
Affordability Calculator
$66,000
Estimated monthly payment
$1,756/mo
Principal $264,000 · Est. interest $368,303 over 30 yrs
Neighborhood Market Statistics
How this home compares to active listings in Pea Ridge, AR
- $366,019
- Median Listing Price
- 86
- Median Days on Market
- 1,940
- Median Sq Ft
- $202
- Median Price / Sq Ft
- 173
- Active Listings
- This home’s price is 10% below the area median.
- Its price per sq ft is 1% above the area median.
Market statistics compiled from active EXIT Realty® and MLS listings in Pea Ridge, AR.
Location

Points of Interest in Pea Ridge, AR
Showing the Pea Ridge area map.
Nearby Schools
Pea Ridge Middle School
Secondary · 0.7 mi away
Pea Ridge Primary School
Elementary · 0.8 mi away
Pea Ridge School District
School · 0.8 mi away
Pea Ridge High School
Secondary · 0.8 mi away
Kids Academy
School · 1.0 mi away
Pea Ridge Upper Elementary School
Elementary · 1.2 mi away
Walnut Farm Montessori School
Elementary · 4.5 mi away
Arkansas Connections Academy
School · 4.8 mi away
Ambassadors for Christ Academy
School · 5.0 mi away
Casa Castillo
School · 5.5 mi away
Cooper Elementary School
Elementary · 5.6 mi away
Apple Glen Elementary
Elementary · 5.8 mi away
Washington Junior High School
Secondary · 6.0 mi away
Lincoln Junior High School
Secondary · 6.0 mi away
Anh Montessori School
Elementary · 6.1 mi away
Rogers Public Schools
School · 6.2 mi away
Bentonville Schools
Secondary · 6.2 mi away
Nwacc Adult Education Center
School · 6.3 mi away
Tennie Russell Primary School
Elementary · 6.3 mi away
Sugar Creek Elementary School
Elementary · 6.4 mi away
Commute Calculator
Nearby Homes



Similar Homes Nearby
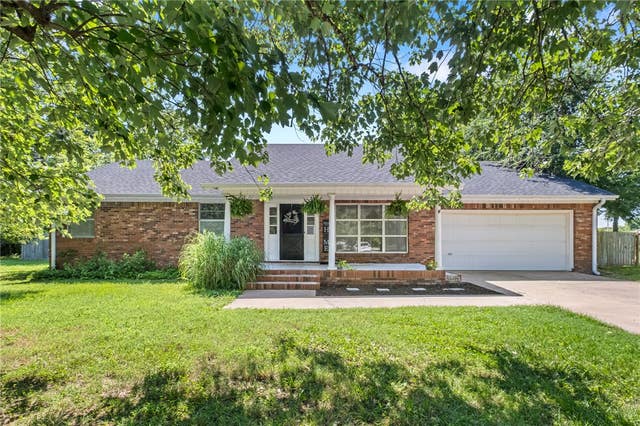

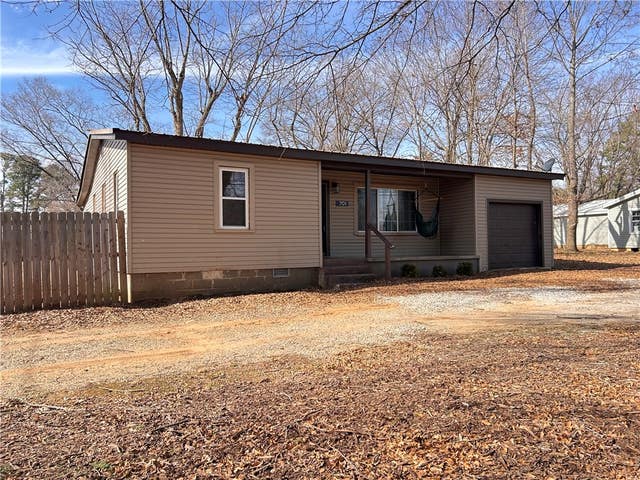
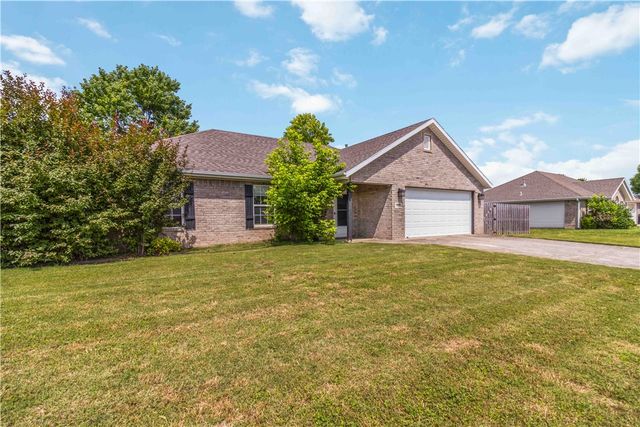
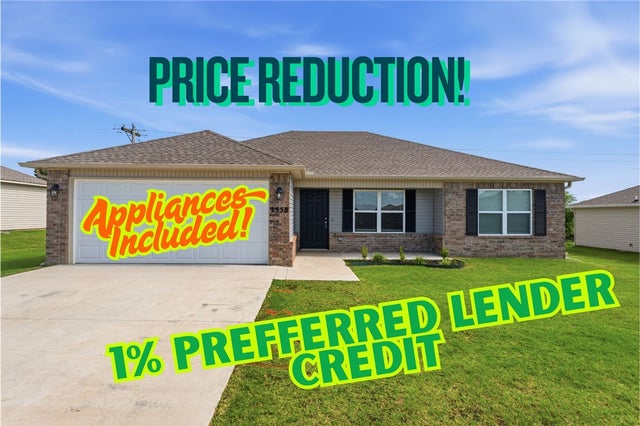

Similar Home Values
Comparable nearby listings and their asking prices.
| Address | Price | Beds | Baths | Sq Ft |
|---|---|---|---|---|
| 999 S Curtis Avenue, Pea Ridge, AR | $245,000 | 3 | 2 | 1,408 |
| 900 N Davis Street, Pea Ridge, AR | $248,000 | 3 | 1 | 1,788 |
| 701 N Curtis Avenue, Pea Ridge, AR | $250,000 | 3 | 1 | 1,094 |
| 265 Washburn Drive, Pea Ridge, AR | $265,000 | 3 | 2 | 1,292 |
| 2558 Chittick Street, Pea Ridge, AR | $265,000 | 3 | 2 | 1,456 |
| 1513 Zachary Street, Pea Ridge, AR | $279,500 | 3 | 2 | 1,468 |
Moving Cost Estimate
EXIT Agents in Pea Ridge


Listing Courtesy: 1 Percent Lists Arkansas Real Estate - 479-445-9389
Presented by: Jennifer Warren