

331 E Fairway Lane, Fayetteville, AR 72701
Country Club Estates · Washington County
Key Facts
Description
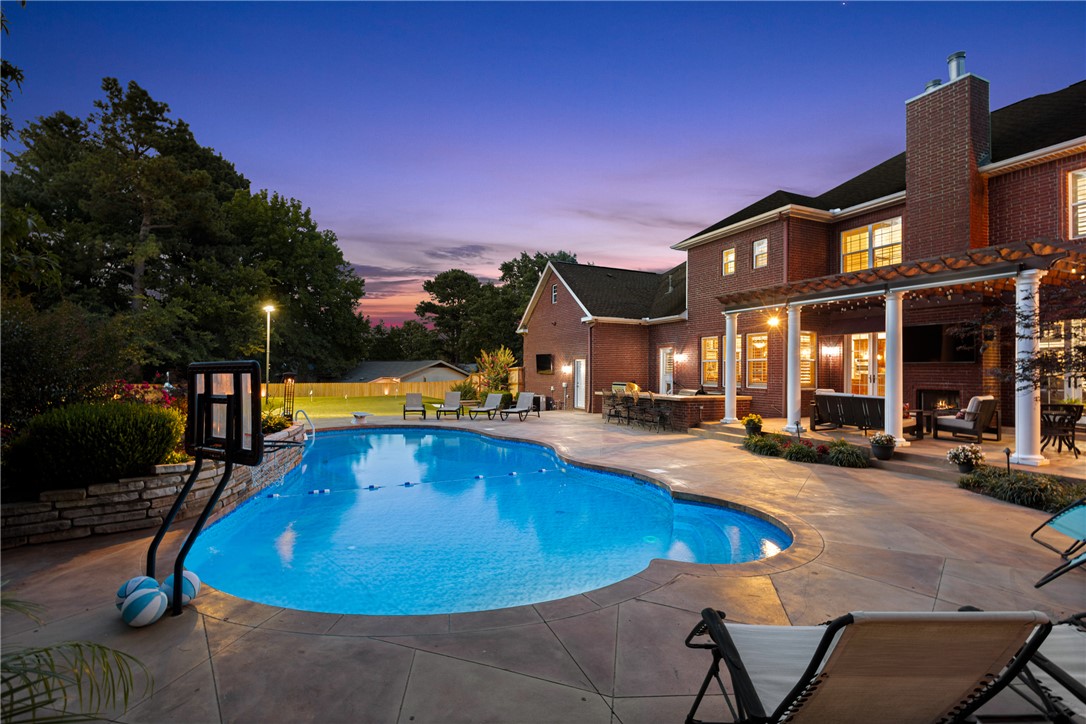
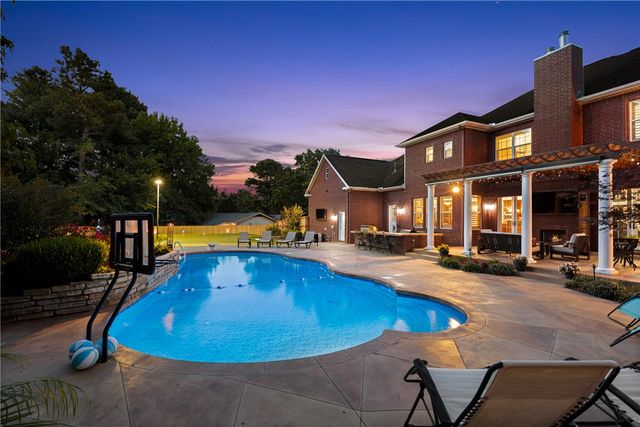
Exceptional custom estate steps from Fayetteville Country Club, timeless design & resort-style outdoor retreat. Landscaped with classic brick architecture, Brazilian Cherry hardwood floors, plantation shutters & new interior paint. Thoughtfully designed floor plan features formal dining, an executive office, flex/exercise room, guest suite, spacious mudroom w/pool bath, oversized laundry & 4-car garage. Kitchen has granite counters, large pantry, 6-burner gas range & built-in stainless appliances. Upstairs, luxurious primary suite features a private balcony, spa-inspired bath & oversized walk-in closet w/cedar closet. Secondary suite, 4th guest bed & guest bath. Large Bonus with wet bar. Outdoor living with a covered patio, fireplace, automated shades, outdoor kitchen and saltwater pool with slide, diving board and basketball goal. Hot tub from Burton. Custom 2700 SF lighted Celebrity Green practice facility with putting, chipping and sand traps. New 2026 roof, 26 solar panels, Generac generator, 2025 fence & more!
Property Information
Property Type
Residential
Sub-Type
Single Family Residence
Structure Type
House
Year Built
2008
Stories
2
Living Area
4,065 sq ft
Lot Size
0.46 acres
Lot Dimensions
135x150
Days on Market
7
MLS® Listing#
1354395
Property Features
Interior
Exterior
Appliances
Cooling
Heating
Flooring
Fireplace
Basement
Pool
Parking
Laundry
Patio
Fencing
Lot Features
Construction
Foundation
Roof
Windows
Security
Other Structures
Community
Utilities
Sewer
Water Source
Rooms
- 14x5.10Second
- 9.9x8.5Main
- 8x6.4Main
- 23x48Main
- 19x20Second
- 8x4Main
- Bathroom7.11x4.10Main
- Bathroom5x13.11Second
- Bathroom4.11x10Second
- Bedroom13x13.11Second
- Bedroom10.10x9Main
- Bedroom15x13.10Second
- Bonus Room24x22Second
- Den13.10x9.10Main
- Dining Room13.10x13.11Main
- Exercise Room13.9x11.11Main
- Kitchen20.6x13.11Main
- Living Room19.6x19.3Main
- Utility Room9.4x6.4Main
Financial Details
Annual Taxes
$6,099
Parcel Number
765-04290-000
Directions
From I-49 S, Exit 61 onto Fulbright Expy / L on S School Ave / R on W 24th St, Continue onto Country Club Dr / L on E Fairway Ln / Home will be on left.
Affordability Calculator
$300,000
Estimated monthly payment
$7,984/mo
Principal $1,200,000 · Est. interest $1,674,107 over 30 yrs
Neighborhood Market Statistics
How this home compares to active listings in Fayetteville, AR
- $463,842
- Median Listing Price
- 61
- Median Days on Market
- 2,022
- Median Sq Ft
- $230
- Median Price / Sq Ft
- 665
- Active Listings
- This home’s price is 223% above the area median.
- Its price per sq ft is 60% above the area median.
Market statistics compiled from active EXIT Realty® and MLS listings in Fayetteville, AR.
Location

Points of Interest in Fayetteville, AR
Showing the Fayetteville area map.
Nearby Schools
Chuan Fa America Arkansas
School · 1.3 mi away
Jefferson Elementary School
Elementary · 1.7 mi away
Fayetteville High School
Secondary · 2.1 mi away
Fayetteville Public Schools
School · 2.2 mi away
Fayetteville Schools Professional Learning C
Elementary · 2.3 mi away
Fayetteville High School Hall of Greats
Secondary · 2.4 mi away
Play Learn School
School · 2.4 mi away
Happy Hollow Elementary Pto
Elementary · 2.4 mi away
Greenland Elementary School
Elementary · 2.6 mi away
Tesseract Center for Immersive Environments & Game Design
School · 2.6 mi away
Washington Elementary School
Elementary · 2.6 mi away
Greenland Middle School
Secondary · 2.7 mi away
Ramay Junior High School
Secondary · 2.7 mi away
Church of Jesus Christ of Latter Day Saints
School · 2.7 mi away
Greenland High School
Secondary · 2.7 mi away
Greenland School District
Elementary · 2.7 mi away
Kappa Delta Zeta Gamma Chapter
School · 2.7 mi away
Allps School of Innovation
School · 2.7 mi away
Fayetteville High School West
Secondary · 2.7 mi away
Camp Kesem at University of Arkansas
School · 2.8 mi away
Commute Calculator
Nearby Homes

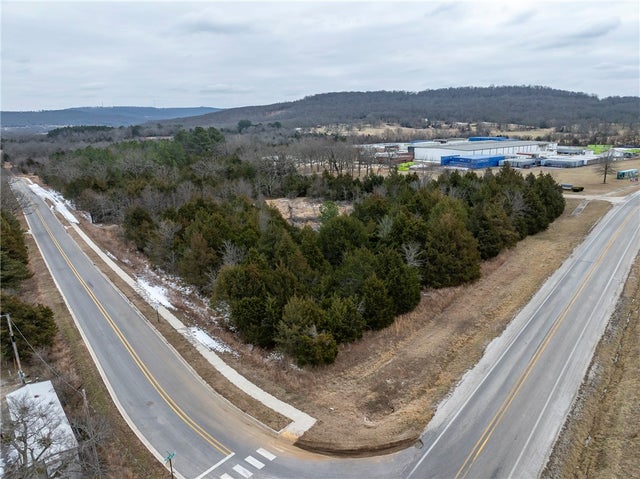

Similar Homes Nearby
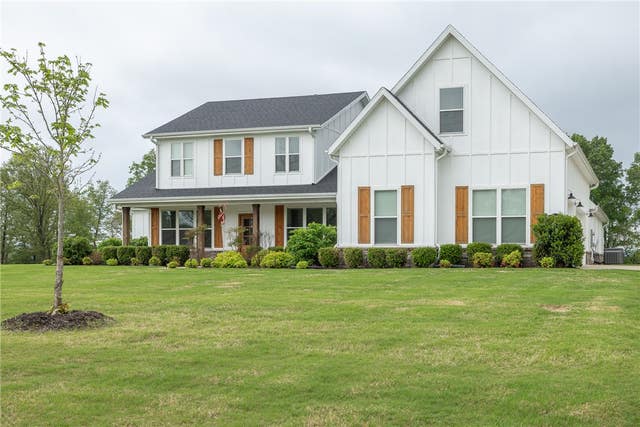


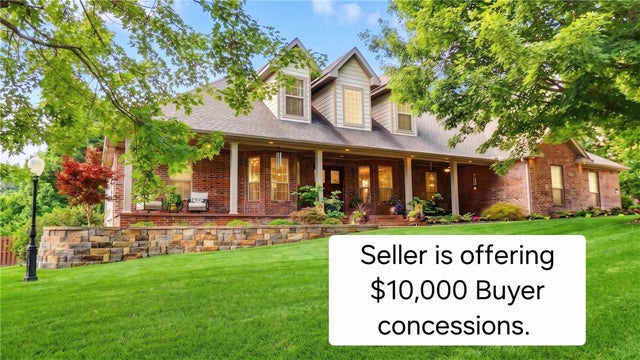


Similar Home Values
Comparable nearby listings and their asking prices.
| Address | Price | Beds | Baths | Sq Ft |
|---|---|---|---|---|
| 1423 River Point Road, Fayetteville, AR | $1,050,000 | 4 | 6 | 4,000 |
| 1738 W Markham Road, Fayetteville, AR | $1,065,000 | 4 | 4 | 2,683 |
| 2357 N Fox Trail, Fayetteville, AR | $1,099,000 | 6 | 5 | 5,192 |
| 2305 E Whispering Oaks Lane, Fayetteville, AR | $1,100,000 | 4 | 4 | 4,280 |
| 2283 N Malcolm Lane, Fayetteville, AR | $1,100,000 | 4 | 3 | 3,798 |
| 2432 N Toy Drive, Fayetteville, AR | $1,100,000 | 4 | 3 | 3,636 |
Moving Cost Estimate
EXIT Agents in Fayetteville


Listing Courtesy: Lindsey & Assoc Inc Branch - 479-636-2200
Presented by: Somer Adams