

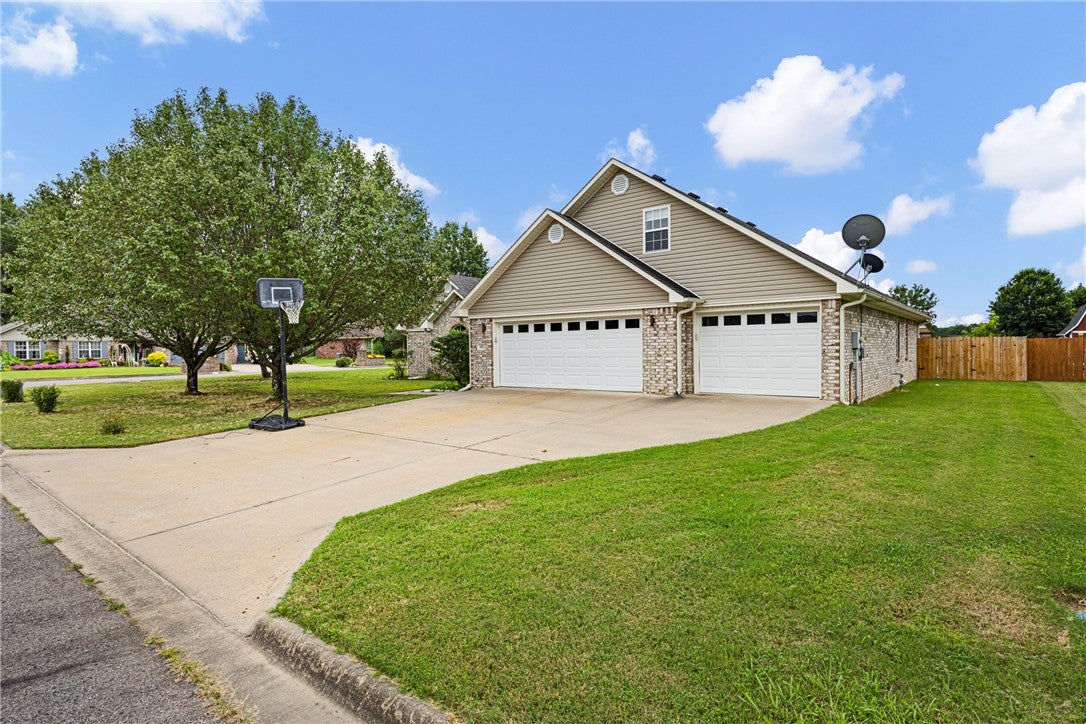
101 Cheyenne Lane, Clarksville, AR 72830
Stewart Place Ph Ii · Johnson County
Key Facts
Description
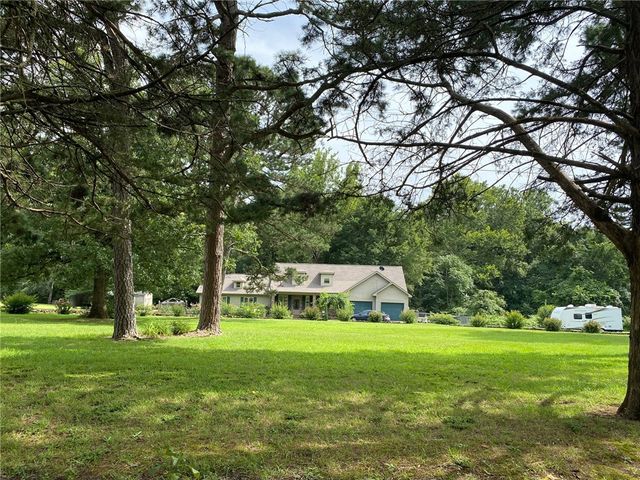
Luxury meets functionality in this extensively remodeled 5-bedroom, 2.5-bath home offering 2,876 sq. ft. of beautifully updated living space on a desirable corner lot in Stewart Place. Homes with this combination of size, quality, and modern finishes rarely become available in Clarksville. Step inside to soaring vaulted ceilings with exposed wood beams, abundant natural light, and an open-concept design centered around a custom entertainment wall with an electric fireplace. The stunning kitchen features quartz countertops, an oversized island, stainless steel appliances, extensive cabinetry with soft-close drawers, and premium finishes throughout. The spacious primary suite offers a beautifully renovated bath with a tiled walk-in shower and soaking tub. Upstairs provides additional living space with endless flexibility for family, guests, hobbies, or a home office. Outside, enjoy a covered patio, privacy-fenced backyard, storm shelter, and 3-car garage. Refrigerator conveys. Truly move-in ready.
Property Information
Property Type
Residential
Sub-Type
Single Family Residence
Structure Type
House
Year Built
2004
Stories
2
Living Area
2,876 sq ft
Lot Size
0.23 acres
MLS® Listing#
1353387
Property Features
Interior
Appliances
Cooling
Heating
Flooring
Fireplace
Pool
Parking
Laundry
Patio
Fencing
Lot Features
Construction
Foundation
Roof
Windows
Security
Other Structures
Utilities
Sewer
Water Source
Financial Details
HOA
None
Annual Taxes
$1,646
Parcel Number
002-01265-080
Directions
From Downtown Clarksville, travel west on Main Street. Turn right onto Cherokee Lane, then left onto Cheyenne Lane. Property is on the corner on the left.
Affordability Calculator
$83,980
Estimated monthly payment
$2,235/mo
Principal $335,920 · Est. interest $468,638 over 30 yrs
Neighborhood Market Statistics
How this home compares to active listings in Clarksville, AR
- $250,000
- Median Listing Price
- 78
- Median Days on Market
- 1,693
- Median Sq Ft
- $153
- Median Price / Sq Ft
- 52
- Active Listings
- This home’s price is 68% above the area median.
- Its price per sq ft is 5% below the area median.
Market statistics compiled from active EXIT Realty® and MLS listings in Clarksville, AR.
Location

Getting Around
Points of Interest in Clarksville, AR
Showing the Clarksville area map.
Nearby Schools
Clarksville Primary School
Elementary · 1.1 mi away
Clarksville Elementary School
Elementary · 1.2 mi away
Clarksville Middle School
Secondary · 1.2 mi away
Clarksville Junior High School
Secondary · 1.2 mi away
Clarksville Public Schools
School · 1.4 mi away
Lamar Middle School
Secondary · 6.5 mi away
Lamar High School
Secondary · 6.5 mi away
Lamar Elementary School
Elementary · 6.5 mi away
Westside Elementary School
Elementary · 7.3 mi away
Scranton Elementary School
Elementary · 8.4 mi away
Scranton High School
Secondary · 8.4 mi away
Westside High School
Secondary · 9.2 mi away
Ozark Middle School
Elementary · 15.1 mi away
Oark High School
Secondary · 15.3 mi away
Paris High School
Secondary · 17.0 mi away
London Elementary School
Elementary · 17.1 mi away
Paris Middle School
Secondary · 17.8 mi away
St Joseph Catholic School
School · 18.5 mi away
Ozark Junior High School
Secondary · 19.2 mi away
Calvary Baptist Church
School · 19.3 mi away
Commute Calculator
Nearby Homes

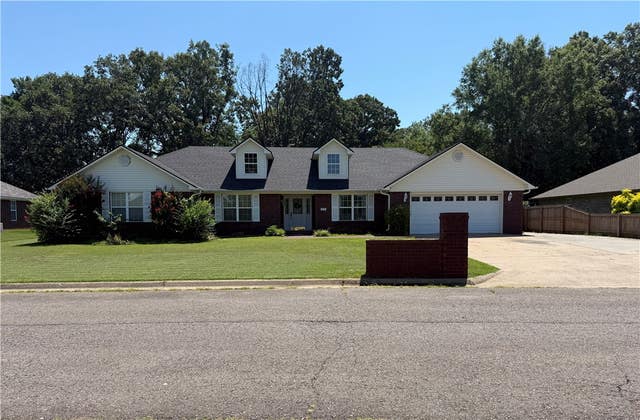
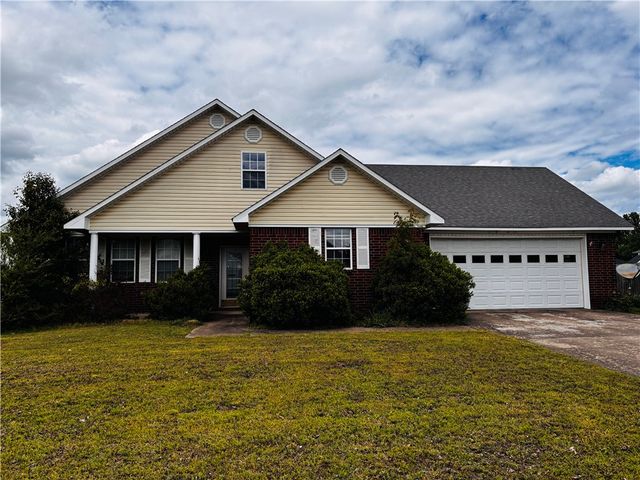
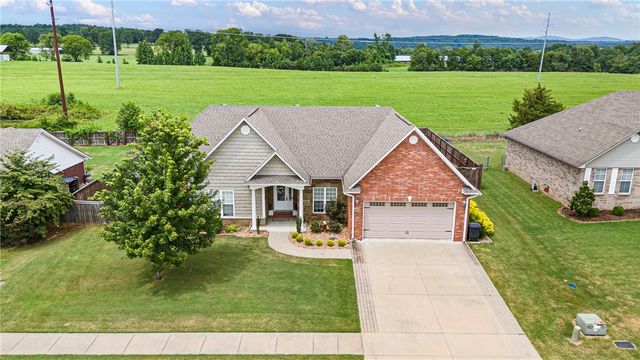

Similar Homes Nearby

Similar Home Values
Comparable nearby listings and their asking prices.
| Address | Price | Beds | Baths | Sq Ft |
|---|---|---|---|---|
| 300 Cherokee Lane, Clarksville, AR | $330,887 | 4 | 3 | 2,107 |
| 104 Cheyenne Lane, Clarksville, AR | $358,000 | 4 | 3 | 2,570 |
| 277 CR 3576, Clarksville, AR | $359,000 | 5 | 4 | 3,214 |
| 101 S Circle Drive, Clarksville, AR | $369,000 | 4 | 4 | 2,900 |
Moving Cost Estimate
EXIT Agents in Clarksville


Listing Courtesy: Moore and Company REALTORS-Clarksville - lgray.mooreco@gmail.com
Presented by: Levi Gray