

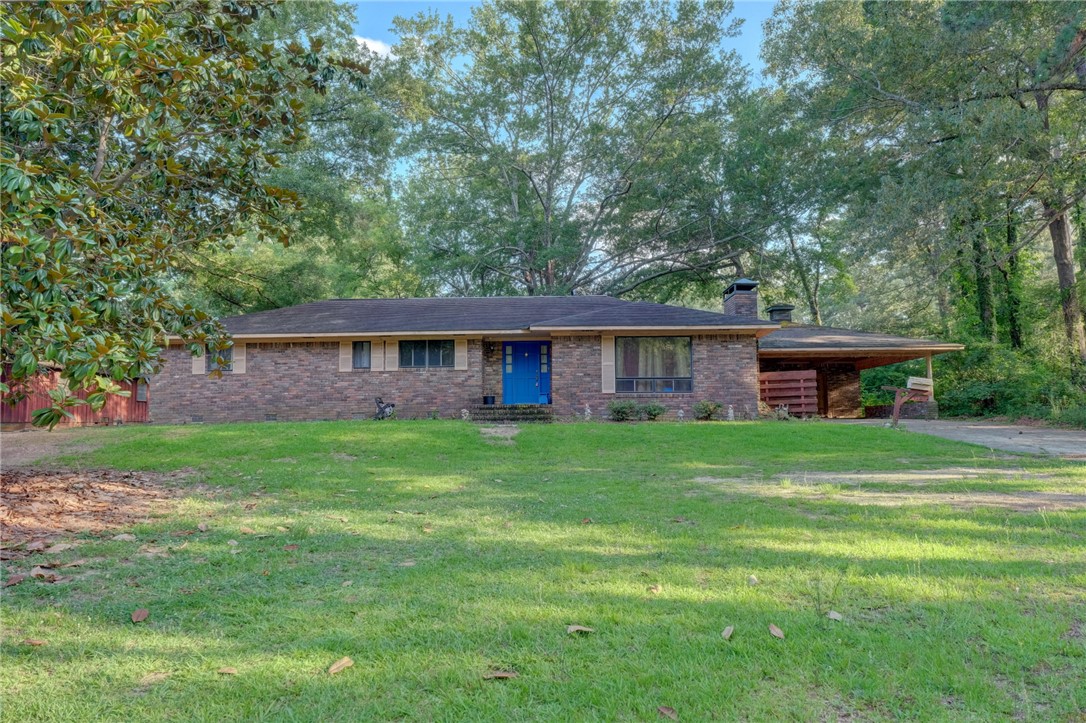
1201 Trinity Street, El Dorado, AR 71730
Fraction El Dorado Section 21 · Union County
Key Facts
Description
Opportunity awaits with this all-brick home situated on a spacious .81(+/-) acre lot in El Dorado. The inviting living area features a cozy wood-burning fireplace, perfect for gathering with family and friends. Outside, you'll find plenty of room to enjoy the outdoors, including a covered RV parking area. An additional exterior storage building provides extra space for tools, equipment, or hobbies. While the home could benefit from some updating, it presents an excellent opportunity to create your dream home while enjoying the charm of all-brick construction. Don't miss the chance to make this property your own!
Property Information
Property Type
Residential
Sub-Type
Single Family Residence
Structure Type
House
Stories
1
Living Area
1,816 sq ft
Lot Size
0.81 acres
Days on Market
8
MLS® Listing#
1352041
Property Features
Interior
Appliances
Cooling
Heating
Flooring
Fireplace
Basement
Parking
Laundry
Patio
Fencing
Lot Features
Construction
Roof
Security
Other Structures
Utilities
Water Source
Financial Details
Annual Taxes
$1,109
Parcel Number
04772-00513-0000
Directions
Go North on West Avenue, right on North Madison Street, left on East 9th Street, left on North Mosby Avenue, right on Trinity Street, house is on the right
Affordability Calculator
$32,000
Estimated monthly payment
$852/mo
Principal $128,000 · Est. interest $178,571 over 30 yrs
Neighborhood Market Statistics
How this home compares to active listings in El Dorado, AR
- 40
- Median Days on Market
- 1,816
- Median Sq Ft
- $88
- Median Price / Sq Ft
- 1
- Active Listings
- Its price per sq ft is right around the area median.
Market statistics compiled from active EXIT Realty® and MLS listings in El Dorado, AR.
Location

Points of Interest in El Dorado, AR
Showing the El Dorado area map.
Nearby Schools
Hugh Goodwin Elementary School
Elementary · 0.8 mi away
Retta Brown Elementary School
Elementary · 1.0 mi away
El Dorado School District
School · 1.3 mi away
Northwest Elementary School
Elementary · 1.3 mi away
First United Methodist Kindergarten - El Dorado
School · 1.3 mi away
Barton Junior High School
Secondary · 1.4 mi away
Washington Middle School
Secondary · 1.5 mi away
Light Brigade Christian Academy
School · 1.5 mi away
Morning Star Elementary School
Elementary · 1.6 mi away
West Woods Support Center
School · 1.8 mi away
Yocum Elementary School
Elementary · 1.8 mi away
Yocum K-1 School
School · 1.9 mi away
Fairview Head Star Center
School · 1.9 mi away
Southark Career Center
School · 2.2 mi away
Murmil Heights Elementary School
Elementary · 2.5 mi away
West Side Christian School
School · 2.7 mi away
El Dorado Senior High School
Secondary · 3.1 mi away
Maranatha Baptist Christian School
School · 4.9 mi away
Norphlet High School
Secondary · 5.7 mi away
Pre School
School · 5.8 mi away
Commute Calculator
Nearby Homes



Moving Cost Estimate
EXIT Agents in El Dorado


Listing Courtesy: REMAX Real Estate Results - 479-366-4473
Presented by: Kristie Morrison