

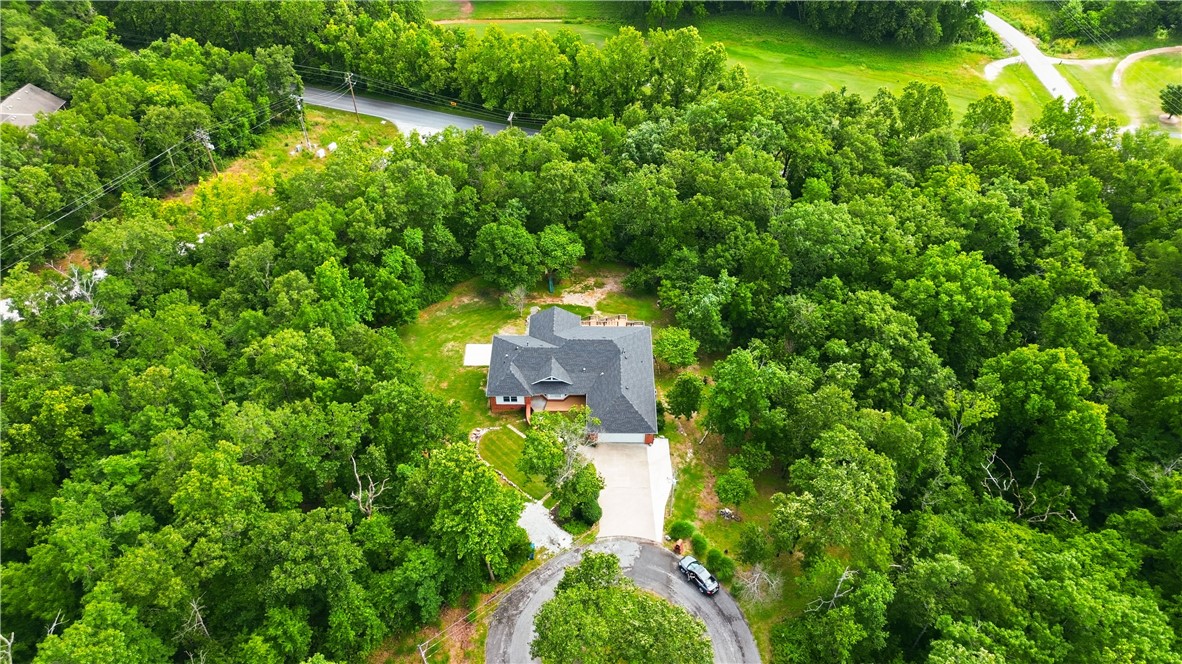
11 Mcmanigal Lane, Bella Vista, AR 72715
Oniell · Benton County
Key Facts
Description
Tucked away on a private cul-de-sac, this home offers a rare blend of privacy, flexibility, and unbeatable location. Just moments from the renowned Back 40 trail system, outdoor enthusiasts will love quick access to Zone 4, a scenic blue trail. What truly sets this property apart is the adjoining lot, opening endless possibilities. Build a second home, create the garden oasis you've always wanted, or enjoy extra space for RV parking, just as the current owner has for years. Inside, thoughtful updates to the kitchen and primary bath complement the walk-out basement, transformed into ideal guest quarters with their own bedroom, bathroom, and living area. A dedicated workshop with utility sink, generous storage, and an expansive composite deck completes the package. Homes with this much privacy, land, versatility, and direct trail access are rare. Experience adventure, comfort, and room to grow at 11 McManigal Lane.
Property Information
Property Type
Residential
Sub-Type
Single Family Residence
Structure Type
House
Year Built
1996
Stories
2
Living Area
3,102 sq ft
Lot Size
1.02 acres
Days on Market
40
MLS® Listing#
1351439
Property Features
Interior
Appliances
Cooling
Heating
Flooring
Fireplace
Basement
Pool
Parking
Laundry
Patio
Fencing
Lot Features
Construction
Foundation
Roof
Windows
Security
Other Structures
Utilities
Sewer
Water Source
Rooms
- 11x20Main
- 13x15Main
- BathroomBasement
- BathroomMain
- Bedroom11x12Main
- Bedroom10x13Basement
- Bonus Room11x20Main
- Dining Room15x15Main
- Family Room15x19Basement
- Kitchen10x13Main
- Living Room18x24Main
- Utility Room6x7Main
- Workshop11x20Basement
Financial Details
HOA
$24 / Monthly
Bella Vista POA
Annual Taxes
$929
Parcel Number
16-23378-000
Directions
Take Hwy 71 north into Missouri (across from Walmart), turn West at the light on Gordon Hollow Drive, Right on Oneill Drive, Right on Oneill Lane, Left on McManigal Lane.
Affordability Calculator
$119,800
Estimated monthly payment
$3,188/mo
Principal $479,200 · Est. interest $668,527 over 30 yrs
Neighborhood Market Statistics
How this home compares to active listings in Bella Vista, AR
- $403,279
- Median Listing Price
- 58
- Median Days on Market
- 1,910
- Median Sq Ft
- $220
- Median Price / Sq Ft
- 470
- Active Listings
- This home’s price is 49% above the area median.
- Its price per sq ft is 12% below the area median.
Market statistics compiled from active EXIT Realty® and MLS listings in Bella Vista, AR.
Location

Points of Interest in Bella Vista, AR
Showing the Bella Vista area map.
Nearby Schools
Bella Vista Preschool
School · 2.5 mi away
White Rock Elementary School
Elementary · 4.0 mi away
Cooper Elementary School
Elementary · 5.5 mi away
New Heights Christian School
School · 6.6 mi away
Ambassadors for Christ Academy
School · 6.9 mi away
Centerton Gamble Elementary School
Elementary · 7.7 mi away
Bentonville West High School
Secondary · 7.9 mi away
Pineville Elementary School
Secondary · 8.5 mi away
Bentonville Schools
Secondary · 8.8 mi away
Lincoln Junior High School
Secondary · 8.8 mi away
Elm Tree Elementary School
Elementary · 8.8 mi away
Tennie Russell Primary School
Elementary · 8.8 mi away
Spring Hill Middle School
Secondary · 8.8 mi away
Sugar Creek Elementary School
Elementary · 8.9 mi away
Gravette High School
Secondary · 8.9 mi away
Thomas Jefferson Elementary School
Elementary · 9.0 mi away
Life Way Christian School
School · 9.3 mi away
Gravette Holiness Bible School
School · 9.5 mi away
Gravette Upper Elementary
Elementary · 9.5 mi away
R.E. Baker Elementary School
Elementary · 9.5 mi away
Commute Calculator
Nearby Homes


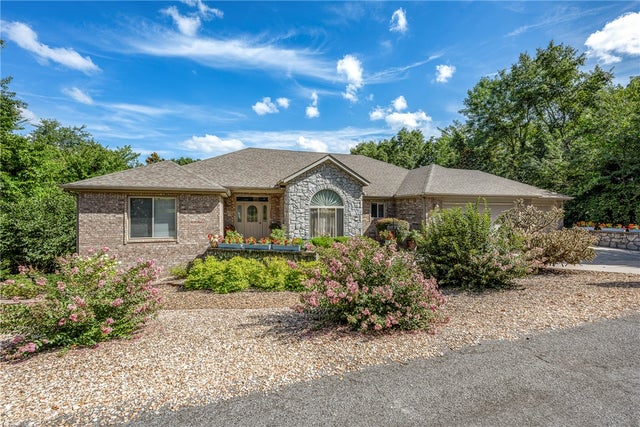
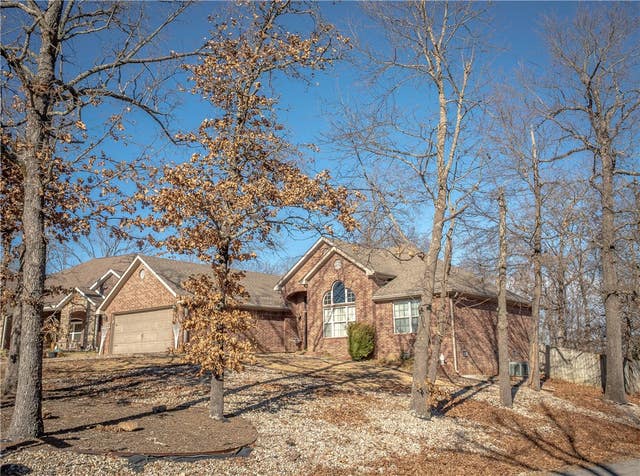
Similar Homes Nearby


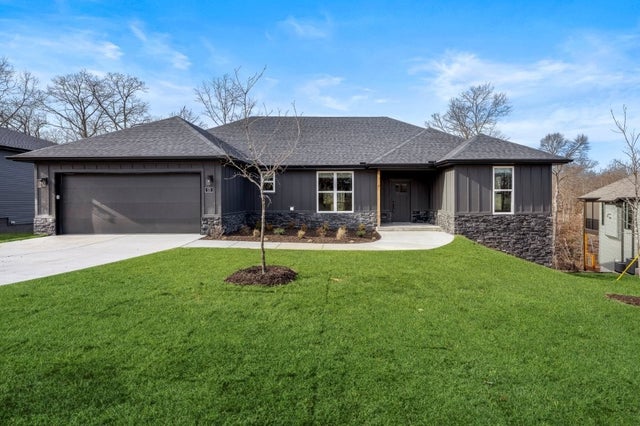


Similar Home Values
Comparable nearby listings and their asking prices.
| Address | Price | Beds | Baths | Sq Ft |
|---|---|---|---|---|
| 5 Kinver Lane, Bella Vista, AR | $419,500 | 4 | 2 | 1,825 |
| 8 York Drive, Bella Vista, AR | $419,900 | 3 | 2 | 1,899 |
| 48 Queensferry Lane, Bella Vista, AR | $420,000 | 3 | 2 | 1,926 |
| 13 Kirkcolm Drive, Bella Vista, AR | $420,000 | 3 | 2 | 1,850 |
| 3 Ceres Circle, Bella Vista, AR | $420,000 | 4 | 2 | 1,819 |
| 4 Brougham Lane, Bella Vista, AR | $420,000 | 3 | 2 | 1,801 |
Moving Cost Estimate
EXIT Agents in Bella Vista


Listing Courtesy: Coldwell Banker Harris McHaney & Faucette -Fayette - 479-841-3636
Presented by: Misty Barnes