

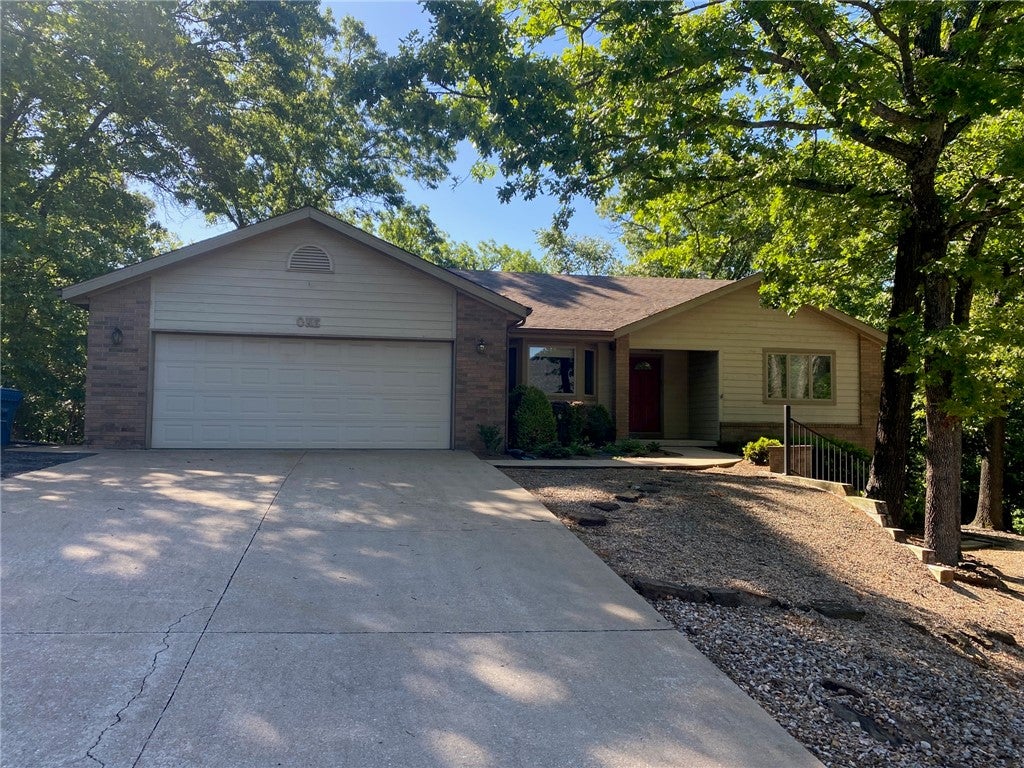
1 Chudleigh Lane, Bella Vista, AR 72714
Redwick Sub Bvv · Benton County
Key Facts
Description
This one owner house is conveniently located close to hiking and biking trails, outside adventures and other Bella Vista conveniences - Living room has cathedral ceiling and built-ins with gas fireplace - Primary bathroom has updated walk in shower and dual sink vanity - eat-in kitchen plus dining area with large bay overlooking the trees - full 12' pantry wall - utility room has sink and extra space -rooms are large and floor plan is very pleasant - there is a composite deck plus a sunroom with A/C - the lower level has a 240 sf heated/cooled workshop - roof 2010 - HVAC 4/09 - septic pumped 9/24 - water heater 2018- DW 10/25 - oversized garage - instant hot water
Property Information
Property Type
Residential
Sub-Type
Single Family Residence
Structure Type
House
Year Built
1996
Stories
1
Living Area
2,052 sq ft
Lot Size
0.37 acres
Lot Dimensions
165 x 90 x 152 x 115
Days on Market
21
MLS® Listing#
1351267
Property Features
Interior
Exterior
Appliances
Cooling
Heating
Flooring
Fireplace
Basement
Pool
Parking
Patio
Fencing
Lot Features
Construction
Foundation
Roof
Windows
Security
Other Structures
Community
Utilities
Sewer
Water Source
Rooms
- 13'6" x 19'6"Main
- 15'4" x 19'6"Main
- 11'5 x 19'2Main
- Bedroom13'2" x 13'2"Main
- Den11'7" x 14'5"Main
- Living Room17'5" x 19'4"Main
- Utility Room5'8' x 12'Main
Financial Details
HOA
$40 / Monthly
Bella Vista Village
Annual Taxes
$961
Parcel Number
16-25793-000
Directions
from 71 take Kingsland east past Farnham to right on Chudleigh - house is on left
Affordability Calculator
$74,000
Estimated monthly payment
$1,969/mo
Principal $296,000 · Est. interest $412,946 over 30 yrs
Neighborhood Market Statistics
How this home compares to active listings in Bella Vista, AR
- $401,648
- Median Listing Price
- 57
- Median Days on Market
- 1,910
- Median Sq Ft
- $220
- Median Price / Sq Ft
- 471
- Active Listings
- This home’s price is 8% below the area median.
- Its price per sq ft is 18% below the area median.
Market statistics compiled from active EXIT Realty® and MLS listings in Bella Vista, AR.
Location

Points of Interest in Bella Vista, AR
Showing the Bella Vista area map.
Nearby Schools
Cooper Elementary School
Elementary · 1.1 mi away
Bella Vista Preschool
School · 2.2 mi away
Ambassadors for Christ Academy
School · 2.4 mi away
Lincoln Junior High School
Secondary · 4.6 mi away
Bentonville Schools
Secondary · 4.7 mi away
Tennie Russell Primary School
Elementary · 4.7 mi away
Sugar Creek Elementary School
Elementary · 4.8 mi away
Thomas Jefferson Elementary School
Elementary · 5.0 mi away
R.E. Baker Elementary School
Elementary · 5.5 mi away
Old High Middle School
Secondary · 5.5 mi away
Bentonville Schools
School · 5.6 mi away
Elm Tree Elementary School
Elementary · 5.6 mi away
New Heights Christian School
School · 5.6 mi away
Spring Hill Middle School
Secondary · 5.7 mi away
School Squared
School · 5.7 mi away
Apple Glen Elementary
Elementary · 5.9 mi away
Centerton Gamble Elementary School
Elementary · 5.9 mi away
Arkansas Connections Academy
School · 5.9 mi away
Washington Junior High School
Secondary · 5.9 mi away
Pea Ridge School District
School · 6.0 mi away
Commute Calculator
Nearby Homes



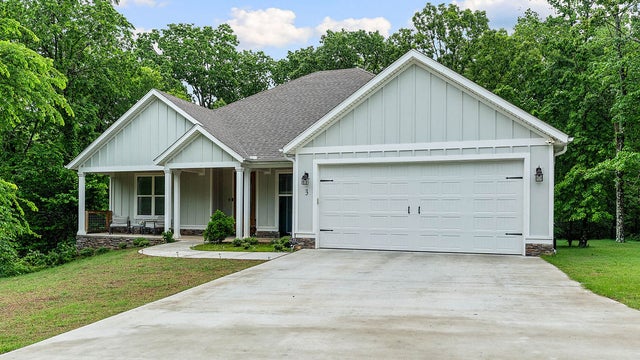
Similar Homes Nearby


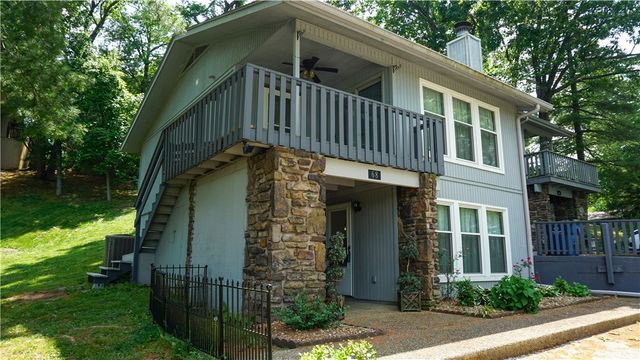
Similar Home Values
Comparable nearby listings and their asking prices.
| Address | Price | Beds | Baths | Sq Ft |
|---|---|---|---|---|
| 29 Shakespeare Drive, Bella Vista, AR | $259,000 | 2 | 2 | 1,132 |
| 1 Basore Circle, Bella Vista, AR | $259,900 | 2 | 3 | 1,648 |
| 99 Westbury Drive, Bella Vista, AR | $264,500 | 2 | 2 | 1,144 |
| 1 Blandford Lane, Bella Vista, AR | $265,000 | 2 | 1 | 1,296 |
| 66 Dogwood Drive, Bella Vista, AR | $269,900 | 3 | 2 | 1,504 |
| 68 Dogwood Drive, Bella Vista, AR | $274,900 | 3 | 2 | 1,504 |
Moving Cost Estimate
EXIT Agents in Bella Vista


Listing Courtesy: Acorn Realty - Acorn@goBV.info
Presented by: Linda Lloyd