

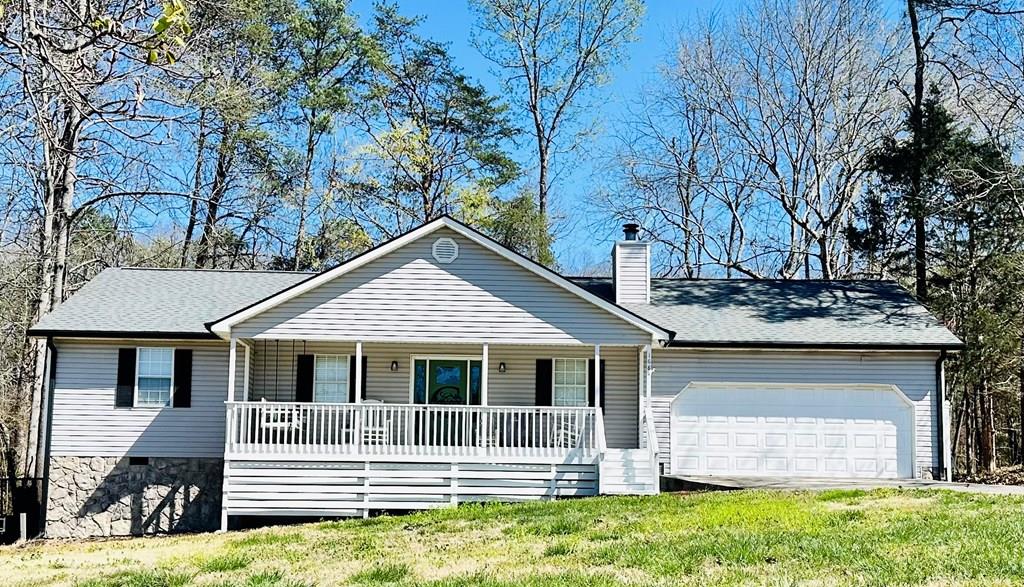
1684 Farley Drive, Tunnel Hill, GA 30755
STONINGTON ESTATES · Whitfield County
Key Facts
Description
Charming 3bdrm/2bath home situated on a .49ac lot with 1540 sqft. This well maintained home offers the perfect blend of comfort and convenience. Relax in the evening on your rockingchair front porch, where you can enjoy the sunset and your generous front yard. Step, inside to the Living Room with a wood burnng fireplace, then onto the expansive Kitchen / Dinning Room perfect for family gatherings. The primary suite includes a large en-suite bathroom wihile two additional bedrooms offer versatility for family, guests, or a home office. The large over sized garage offers ample storage space and is equipped with disappearing stairs for the attic. Conveniently located, with easy access to I-75, this home is ideally situated for commuting to Dalton, Ringgold or Chattanooga, TN.
Property Information
Property Type
Residential
Sub-Type
Single Family Residence
Style
Ranch
Year Built
1995
Stories
1
Living Area
1,540 sq ft
Lot Size
0.49 acres
Garage Spaces
2
MLS® Listing#
135093
Property Features
Appliances
Cooling
Heating
Flooring
Fireplace
Basement
Parking
Laundry
Patio
Construction
Security
Sewer
Water Source
Schools
- Elementary:
- New Hope
- Middle:
- New Hope
- High:
- Northwest
Financial Details
Annual Taxes
$1,879
Parcel Number
11-291-07-012
Affordability Calculator
$56,980
Estimated monthly payment
$1,516/mo
Principal $227,920 · Est. interest $317,969 over 30 yrs
Neighborhood Market Statistics
How this home compares to active listings in Tunnel Hill, GA
- $488,321
- Median Listing Price
- 54
- Median Days on Market
- 2,408
- Median Sq Ft
- $203
- Median Price / Sq Ft
- 600
- Active Listings
- This home’s price is 42% below the area median.
- Its price per sq ft is 9% below the area median.
Market statistics compiled from active EXIT Realty® and MLS listings in Tunnel Hill, GA.
Location

Points of Interest in Tunnel Hill, GA
Showing the Tunnel Hill area map.
Nearby Schools
Northwest Whitfield High School
Secondary · 1.6 mi away
Tunnel Hill Elementary School
Elementary · 2.0 mi away
New Hope Elementary School
Elementary · 2.1 mi away
New Hope Middle School
Secondary · 2.2 mi away
Tiger Creek Elementary School
Elementary · 3.6 mi away
Dogwood Christian Academy
School · 4.6 mi away
North Whitfield Middle School
Elementary · 4.7 mi away
Varnell Elementary School
Elementary · 4.9 mi away
Pleasant Grove Elementary School
Elementary · 5.2 mi away
Westside Middle School
Secondary · 5.9 mi away
Ringgold Middle School
Secondary · 6.0 mi away
Westside Elementary School
Elementary · 6.1 mi away
Ringgold High School
Secondary · 6.2 mi away
Dalton High School
Secondary · 6.6 mi away
Westwood Elementary School
Elementary · 6.7 mi away
Coahulla Creek High School
Secondary · 6.7 mi away
Catamount Band Clu
School · 6.8 mi away
Park Creek Elementary School
Elementary · 6.9 mi away
Ringgold Elementary School
Elementary · 7.0 mi away
Whitfield County Schools, Student Services Center
School · 7.0 mi away
Commute Calculator
Nearby Homes


Similar Homes Nearby
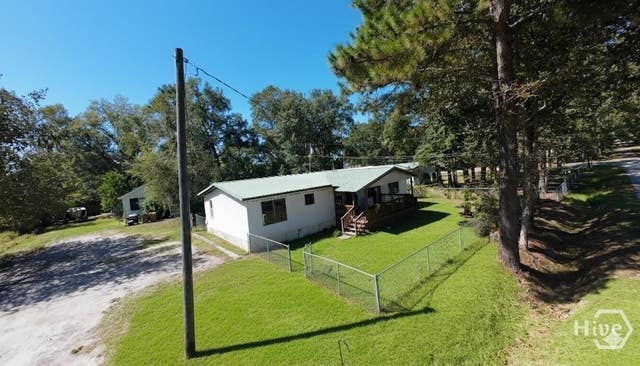

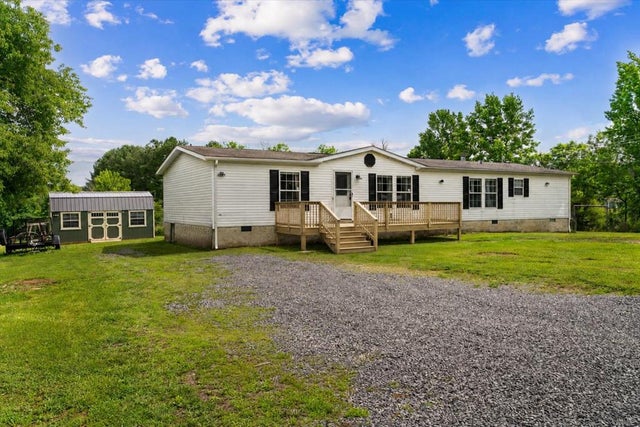
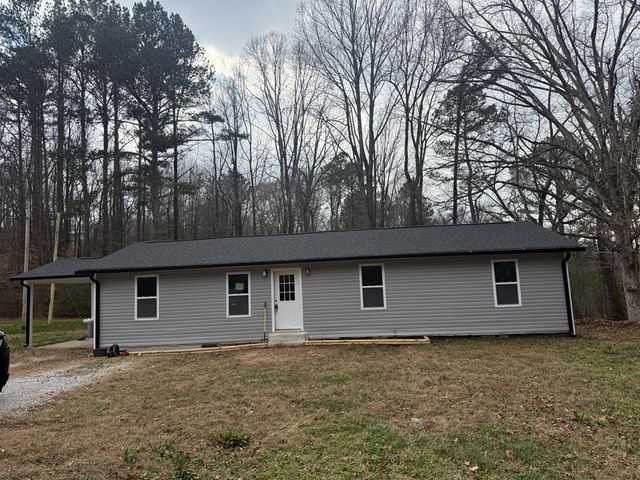
Similar Home Values
Comparable nearby listings and their asking prices.
| Address | Price | Beds | Baths | Sq Ft |
|---|---|---|---|---|
| 78 Spruce Street, Richmond Hill, GA | $229,900 | 5 | 3 | 1,400 |
| 975 Sagamore Drive, Tunnel Hill, GA | $234,900 | 3 | 2 | 1,328 |
| 134 Worley Road, Tunnel Hill, GA | $235,000 | 3 | — | 1,836 |
| 1313 Peggy Lane, Tunnel Hill, GA | $235,000/mo | 3 | — | — |
| 30 Walker Court, Richmond Hill, GA | $239,900 | 3 | 3 | 1,416 |
| 281 Cottonwood Mill Road, Tunnel Hill, GA | $240,000 | 3 | — | 1,056 |
Moving Cost Estimate
EXIT Agents in Tunnel Hill


Listing Courtesy: eXp Realty, LLC - 8889599461