

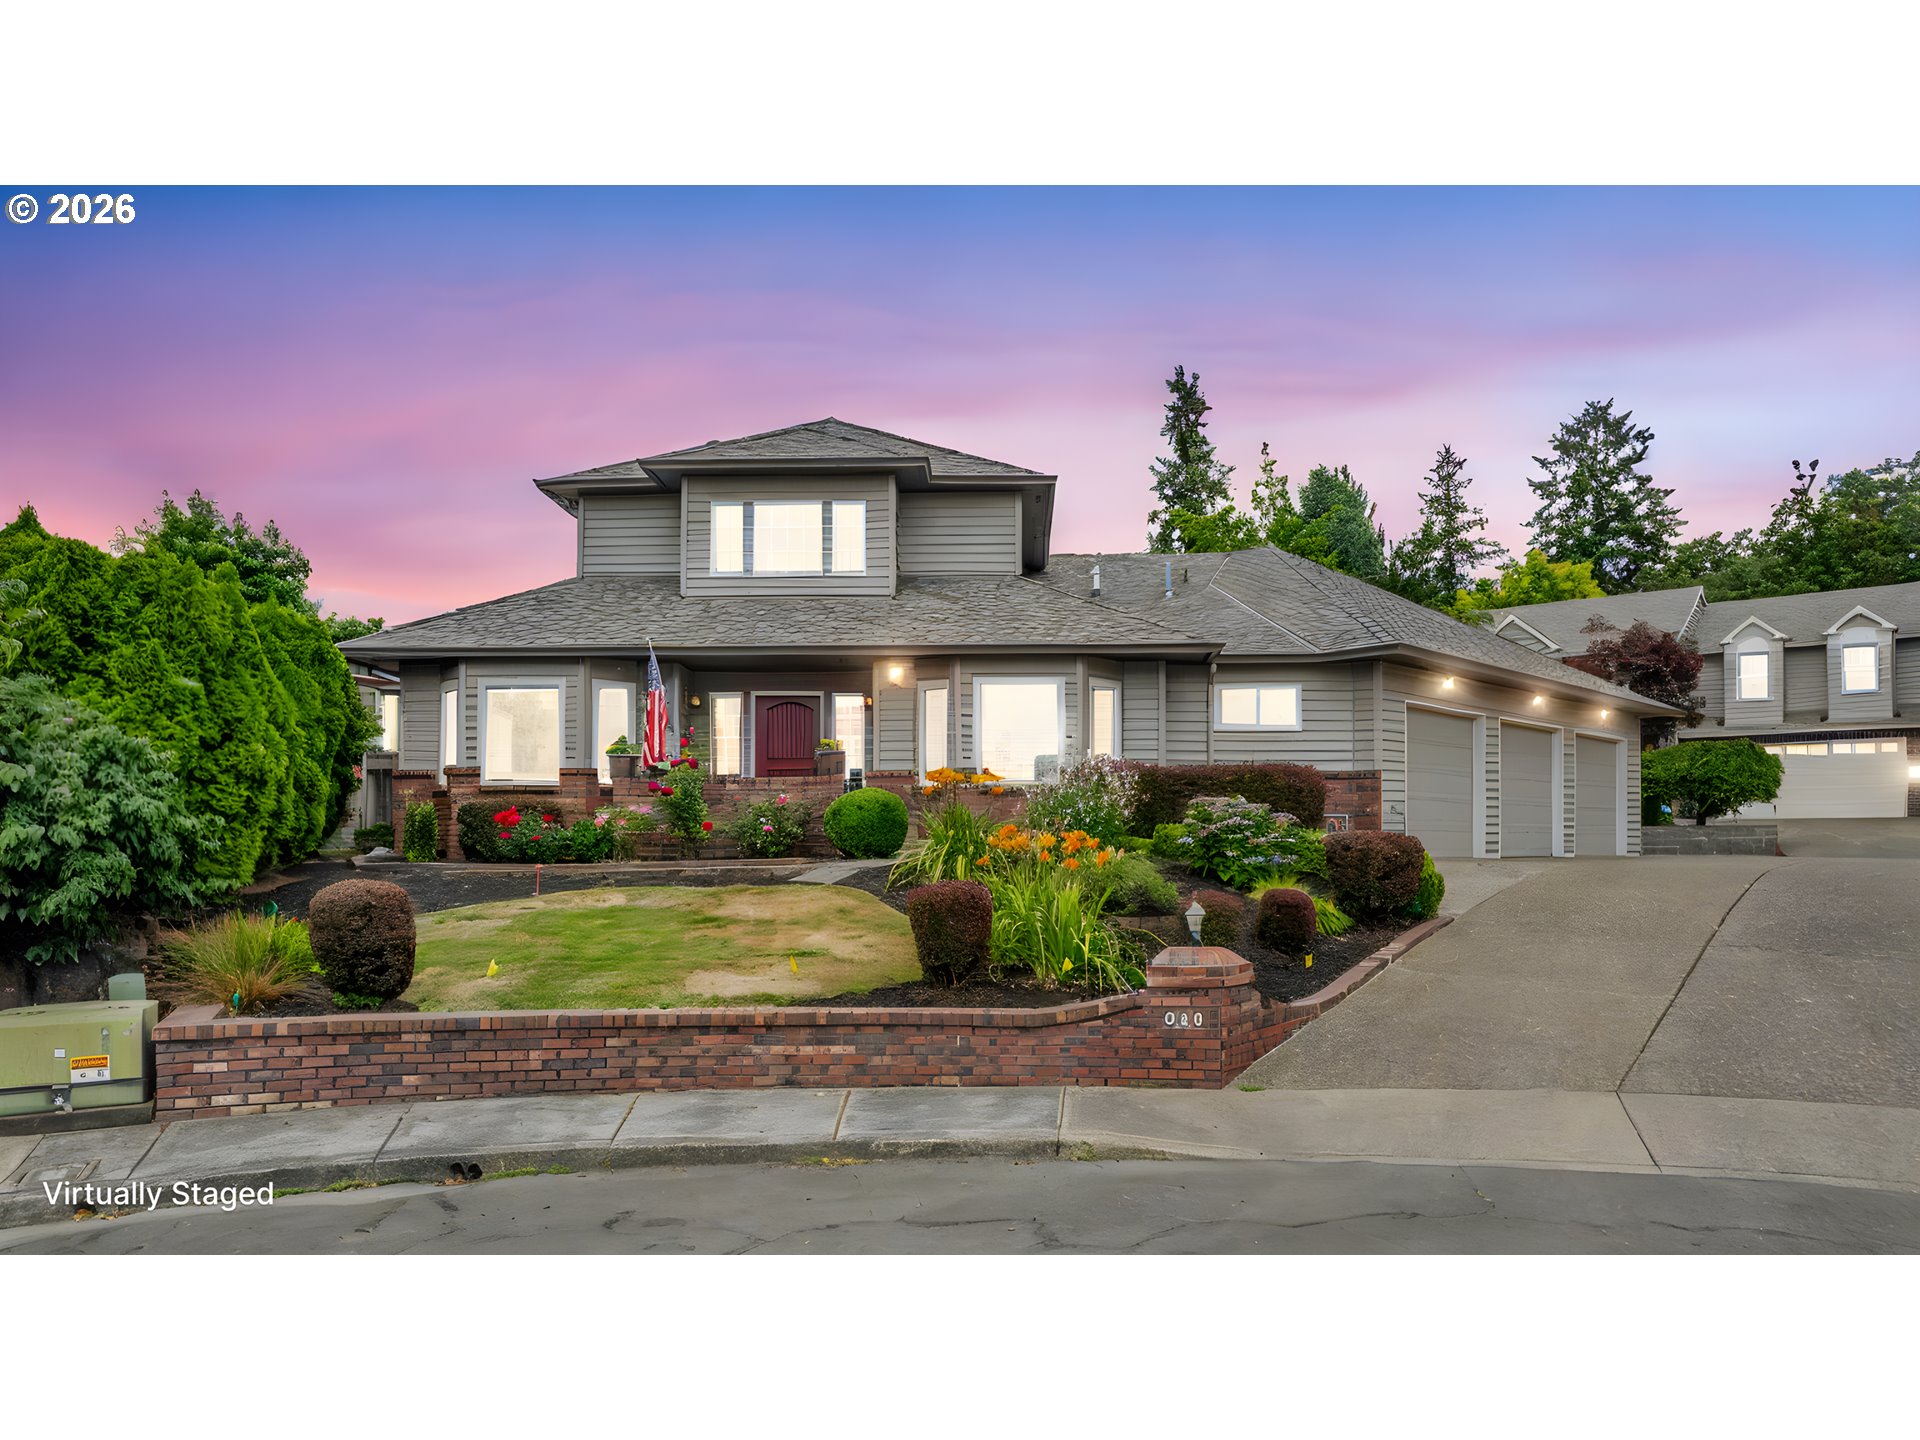
620 BARBARY CT, Gladstone, OR 97027
Clackamas County
Key Facts
Description
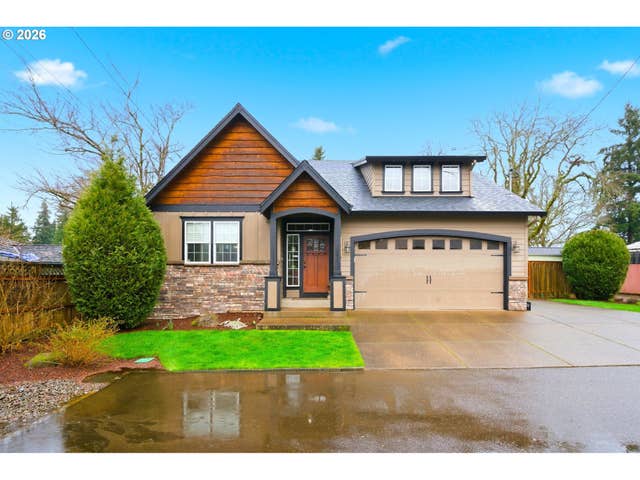
Exceptional value meets perfect timing - with rates dropping, there's never been a better opportunity! This home offers the best price per square footage, situated in the center of the highly coveted neighborhood of Barbary Cove. Well maintained, Custom homes on a cul de sac! This beautiful, maintained, 4 bedroom with primary on the main, plus bonus room, 3 1/2 bathroom home offers a blend of style, comfort, and thoughtful upgrades. Step into a spacious interior featuring soaring ceilings, new quartz countertops, and newer kitchen appliances, perfect for everyday living and entertaining. Enjoy the convenience of a central vacuum system and peace of mind with generator wiring already in place with a generator that can stay. New gas furnace and AC in 2023 for year-round comfort. Seven new energy-efficient windows and six, new solar tubes. A new, lifetime shingles, roof in 2023. Updated interior paint and ceilings. Bathrooms have new, modern fixtures, faucets, and countertops. Unwind after a long day in the free-standing hot tub surrounded by a peaceful outdoor setting. 3 car garage, Rv/boat parking. Don’t miss this move-in ready gem with quality upgrades inside and out! Downtown Gladstone offers a beautiful new library, restaurants, coffee shops, and multiple parks with great schools. Check out the 3D tour!
Property Information
Property Type
Residential
Sub-Type
Single Family Residence
Style
Stories2 / CustomStyle
Year Built
1996
Stories
2
Living Area
2,911 sq ft
Garage Spaces
3
Parking Spaces
3
Days on Market
14
MLS® Listing#
135090132
Property Features
Interior
Appliances
Cooling
Heating
Flooring
Fireplace
Basement
Parking
Patio
Fencing
Lot Features
Construction
Roof
Windows
Security
Sewer
Water Source
Schools
- Elementary:
- John Wetten
- Middle:
- Kraxberger
- High:
- Gladstone
Financial Details
HOA
None
Annual Taxes
$11,098
Tax year 2025
Parcel Number
01640424
Directions
Oatfield to Barbary Place to Barbary Ct.
Affordability Calculator
$139,980
Estimated monthly payment
$3,725/mo
Principal $559,920 · Est. interest $781,138 over 30 yrs
Neighborhood Market Statistics
How this home compares to active listings in Gladstone, OR
- $511,111
- Median Listing Price
- 162
- Median Days on Market
- 1,739
- Median Sq Ft
- $290
- Median Price / Sq Ft
- 18
- Active Listings
- This home’s price is 37% above the area median.
- Its price per sq ft is 17% below the area median.
Market statistics compiled from active EXIT Realty® and MLS listings in Gladstone, OR.
Location

Points of Interest in Gladstone, OR
Showing the Gladstone area map.
Nearby Schools
Gladstone Education Foundation
School · 0.3 mi away
Kraxberger Middle School
Secondary · 0.3 mi away
Grace Christian School
School · 0.4 mi away
Assembly of God Church
Elementary · 0.4 mi away
Gladstone High School
Secondary · 0.4 mi away
John Wetten Elementary School
Elementary · 0.5 mi away
Gladstone Center for Children and Families
Elementary · 0.6 mi away
Paideia Classical Christian School
School · 0.6 mi away
Candy Lane Elementary School
Elementary · 0.7 mi away
Park Place Elementary School
Elementary · 1.2 mi away
Rex Putnam High School
Secondary · 1.2 mi away
Jennings Lodge Elementary School
Elementary · 1.3 mi away
Clackamas Day School
Elementary · 1.3 mi away
Bilquist Elementary School
Elementary · 1.4 mi away
Holcomb Elementary School
Elementary · 1.6 mi away
Cascade Heights Public Charter School
Elementary · 1.8 mi away
Clackamas Elementary School
Elementary · 1.8 mi away
Bolton Primary School
Elementary · 2.0 mi away
Sabin-Schellenberg Professional Center
School · 2.1 mi away
Cedaroak Park Primary School
Elementary · 2.2 mi away
Commute Calculator
Nearby Homes
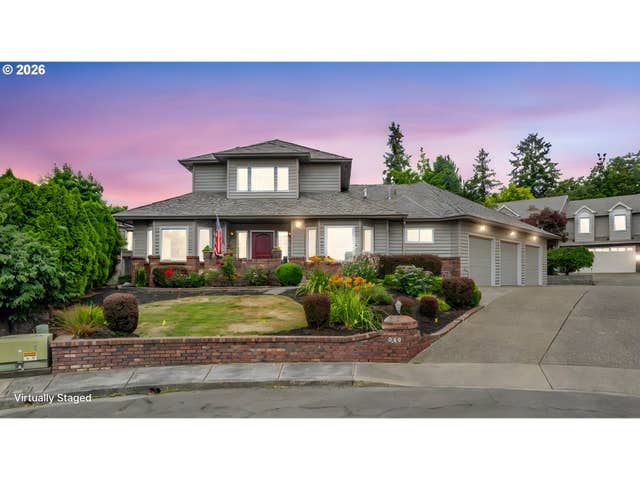
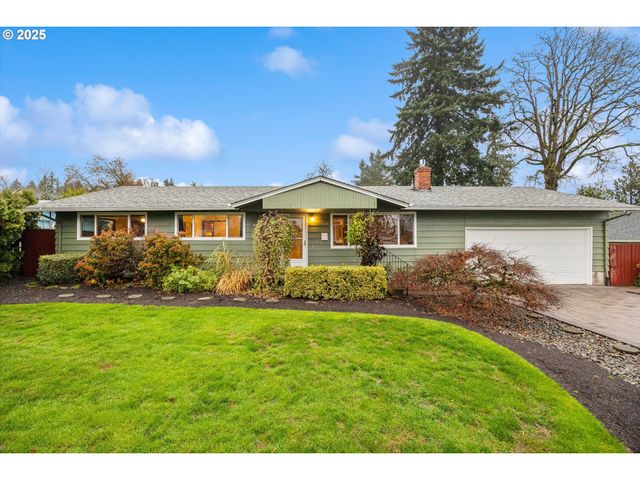


Similar Homes Nearby
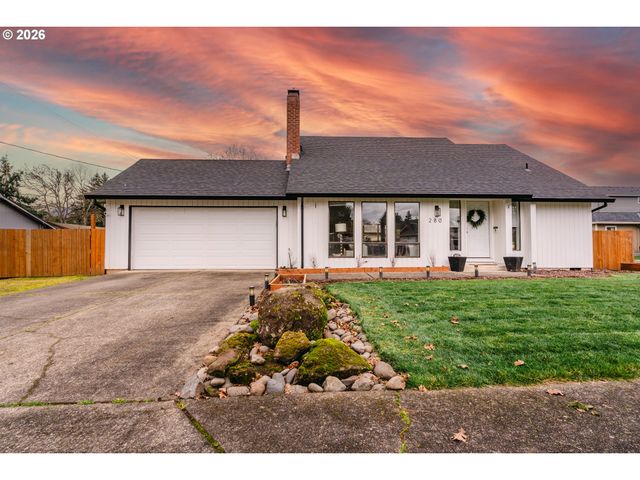


Similar Home Values
Comparable nearby listings and their asking prices.
| Address | Price | Beds | Baths | Sq Ft |
|---|---|---|---|---|
| 280 NELSON LN, Gladstone, OR | $489,960 | 3 | 2 | 1,182 |
| 6830 GLEN ECHO AVE, Gladstone, OR | $545,000 | 3 | 3 | 1,749 |
| 6420 CALDWELL RD, Gladstone, OR | $550,000 | 3 | 2 | 1,728 |
| 1065 COLUMBIA AVE, Gladstone, OR | $550,000 | 3 | 2 | 1,639 |
| 7655 RIDGEWOOD DR, Gladstone, OR | $575,000 | 3 | 3 | 2,431 |
| 8117 COX LN, Gladstone, OR | $599,900 | 3 | 2 | 2,263 |
Moving Cost Estimate
EXIT Agents in Gladstone


Listing Courtesy: Integrity Home Realty LLC - 5033297534
Presented by: Susanne Watzig
Last Updated: 2026-03-05