

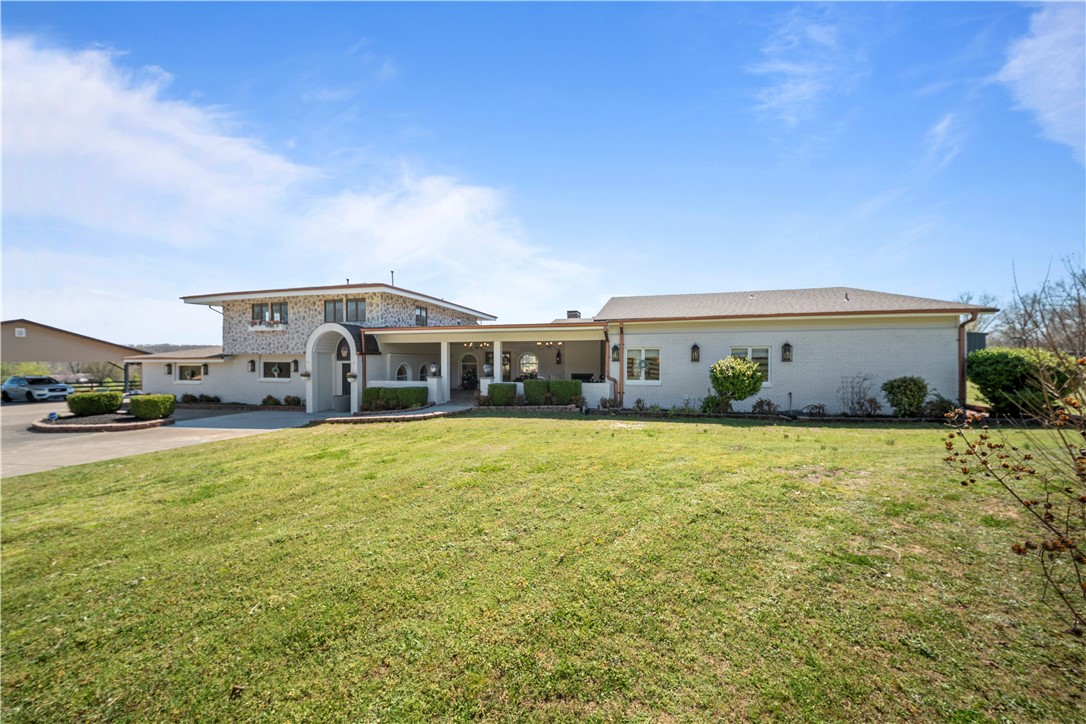
573 Reed Valley, Fayetteville, AR 72704
24-17-31 · Washington County
Key Facts
Description
Recently remodeled estate on 3 acres in one of Fayetteville's most desirable locations. This home offers 6 bedrooms, 5.5 baths, including 4 ensuite bedrooms and a spacious primary suite with 2 separate walk-in closets and a fire place. The chef's kitchen features a 12' wood island, 8-burner induction range, double ovens, separate filtered water dispenser, and double refrigerator. Enjoy a dedicated office, media room with wet bar, and high-end finishes throughout. Outside, relax in the 22,000-gallon pool with diving board, entertain under the pergola, or enjoy the covered porch with fireplace. Home has a tree-lined gated driveway and solar panels. Separate bonus building offers flexible space for a gym, 2nd office, or kid hangout. Just 5 minutes to The Blessings and 112, 7 minutes to I49, and 30 minutes to the Walmart Home Office. Pool is open and ready to enjoy for the summer! Additional acreage with utilities available - great for multigenerational living or developing your family compound!
Property Information
Property Type
Residential
Sub-Type
Single Family Residence
Structure Type
House
Year Built
1985
Stories
2
Living Area
6,014 sq ft
Lot Size
3.00 acres
Days on Market
19
MLS® Listing#
1350901
Property Features
Interior
Appliances
Cooling
Heating
Flooring
Fireplace
Pool
Parking
Laundry
Patio
Fencing
Lot Features
Construction
Foundation
Roof
Security
Other Structures
Utilities
Sewer
Water Source
Financial Details
HOA
None
Annual Taxes
$3,456
Parcel Number
83038441000
Directions
From I49: Take the Johnson exit and travel west. Turn right at Maestri Rd. and take your first left at Reed Valley Rd. Gated drive will be 2 miles on your left.
Affordability Calculator
$290,000
Estimated monthly payment
$7,718/mo
Principal $1,160,000 · Est. interest $1,618,303 over 30 yrs
Neighborhood Market Statistics
How this home compares to active listings in Fayetteville, AR
- $463,687
- Median Listing Price
- 60
- Median Days on Market
- 2,022
- Median Sq Ft
- $230
- Median Price / Sq Ft
- 666
- Active Listings
- This home’s price is 213% above the area median.
- Its price per sq ft is 5% above the area median.
Market statistics compiled from active EXIT Realty® and MLS listings in Fayetteville, AR.
Location

Points of Interest in Fayetteville, AR
Showing the Fayetteville area map.
Nearby Schools
Holcomb Elementary School
Elementary · 2.4 mi away
Holt Middle School
Secondary · 2.6 mi away
Goddard School
School · 2.9 mi away
Mt. Comfort Sonshine School
School · 3.2 mi away
Springdale Adventist School
School · 3.9 mi away
Helen Tyson Middle School
Secondary · 4.0 mi away
Hellstern Middle School
Secondary · 4.2 mi away
Springdale Har-Ber High School
Secondary · 4.2 mi away
Owl Creek School
Elementary · 4.2 mi away
Asbell Elementary School
Elementary · 4.2 mi away
Bernice Young Elementary
Elementary · 4.4 mi away
The Hill School
Elementary · 4.6 mi away
The After School Program
School · 4.6 mi away
Walker Elementary School
Elementary · 4.7 mi away
Williams Elementary
Elementary · 5.1 mi away
The New School
Secondary · 5.1 mi away
Fayetteville Creative School
Elementary · 5.1 mi away
Leverett Elementary School
Elementary · 5.1 mi away
Fayetteville Montessori School
Elementary · 5.2 mi away
School of Rock
School · 5.3 mi away
Commute Calculator
Nearby Homes


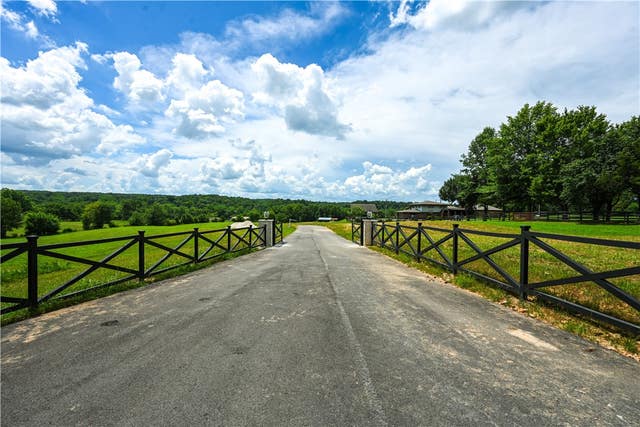


Similar Homes Nearby


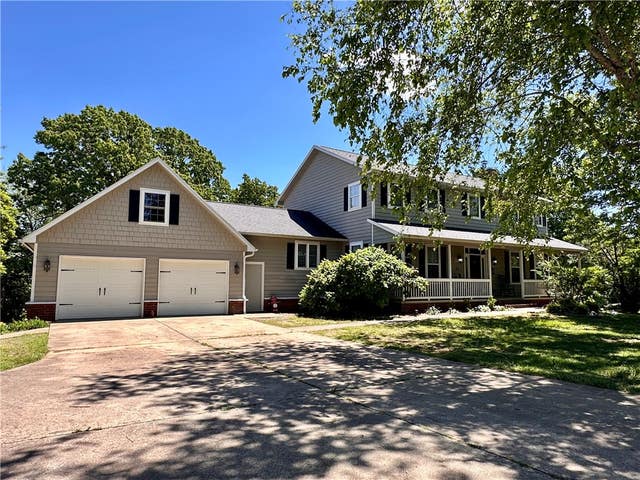
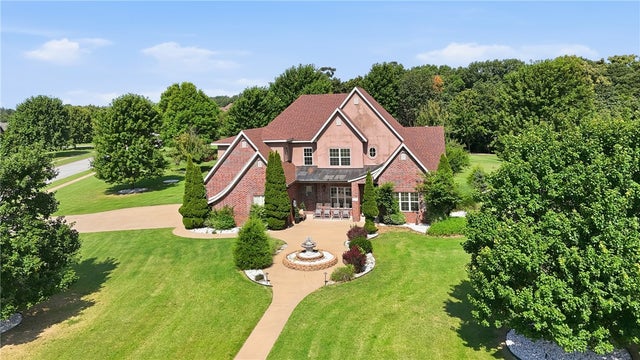

Similar Home Values
Comparable nearby listings and their asking prices.
| Address | Price | Beds | Baths | Sq Ft |
|---|---|---|---|---|
| 2357 N Fox Trail, Fayetteville, AR | $1,099,000 | 6 | 5 | 5,192 |
| 925 W Eagle Street, Fayetteville, AR | $1,150,000 | 6 | 7 | 2,811 |
| 6114 W Jana Place, Fayetteville, AR | $1,150,000 | 5 | 5 | 3,700 |
| 2086 Bridgeton Court, Fayetteville, AR | $1,150,000 | 6 | 4 | 4,492 |
| 3640 W Howard Nickell Road, Fayetteville, AR | $1,195,000 | 5 | 4 | 4,877 |
| 2911 N Charleston Xing, Fayetteville, AR | $1,200,000 | 5 | 4 | 3,812 |
Moving Cost Estimate
EXIT Agents in Fayetteville


Listing Courtesy: Truman Ball Real Estate - 479-466-6126
Presented by: Kailtin Parker