


596 Beau Chalet Drive, Bentonville, AR 72713
Beau Chalet Sub Highfill · Benton County
Key Facts
Description
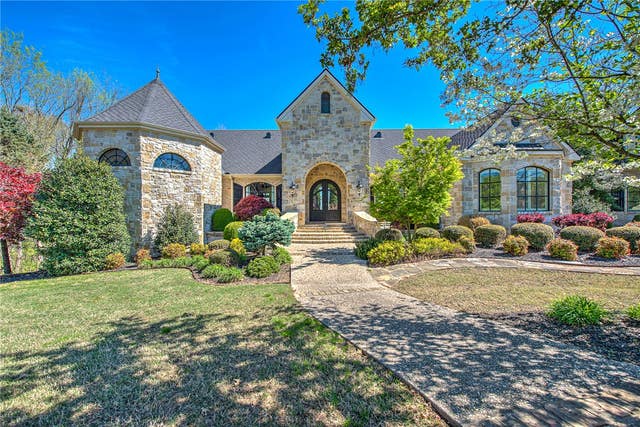
Stunning new construction in Beau Chalet, where privacy, convenience, and refined design come together for luxurious living. Situated on a .83-acre lot in a gated community, this 4BR/4BA home features an exceptional floor plan with a two-story great room open to the kitchen, complete with quartz countertops, 48” gas range, stainless appliances, large island/breakfast bar, spacious pantry, and convenient pass-through from the garage. The main-level primary suite is a true retreat with separate closets, dual vanities, freestanding tub, walk-in shower, and private water closet. Also on the main level are a second bedroom, full bath, office, and laundry room. Upstairs, you’ll find two additional bedrooms and baths and a game room ideal for play or movie nights. Enjoy the outdoors from the covered patio with outdoor kitchen and views of surrounding wildlife. Located just minutes from XNA, Beau Chalet provides easy access to Benton and Washington Counties, with greater convenience expected as the new bypass is complete
Property Information
Property Type
Residential
Sub-Type
Single Family Residence
Structure Type
House
Year Built
2026
Stories
2
Living Area
3,859 sq ft
Lot Size
0.83 acres
Days on Market
1
MLS® Listing#
1349395
Property Features
Interior
Appliances
Cooling
Heating
Flooring
Fireplace
Parking
Laundry
Patio
Fencing
Lot Features
Construction
Foundation
Roof
Security
Other Structures
Utilities
Sewer
Water Source
Financial Details
HOA
$400 / Annually
Kelly Sudduth
Annual Taxes
$519
Parcel Number
22-00345-000
Directions
From Hwy 112, go west on Hwy 264 towards XNA. Subdivision entrance is 2.6 miles on left.
Affordability Calculator
$220,000
Estimated monthly payment
$5,855/mo
Principal $880,000 · Est. interest $1,227,678 over 30 yrs
Neighborhood Market Statistics
How this home compares to active listings in Bentonville, AR
- $559,070
- Median Listing Price
- 73
- Median Days on Market
- 2,185
- Median Sq Ft
- $239
- Median Price / Sq Ft
- 688
- Active Listings
- This home’s price is 97% above the area median.
- Its price per sq ft is 19% above the area median.
Market statistics compiled from active EXIT Realty® and MLS listings in Bentonville, AR.
Location

Getting Around
Points of Interest in Bentonville, AR
Showing the Bentonville area map.
Nearby Schools
NW AR National-Intermediate Parking
School · 2.0 mi away
Evening Star Elementary
Elementary · 3.2 mi away
Ecclesia
School · 3.3 mi away
Willis Shaw Elementary School
Elementary · 3.6 mi away
Janie Darr Elementary School
Elementary · 4.6 mi away
Bentonville Public Schools
School · 5.1 mi away
Fulbright Junior High School
Secondary · 5.2 mi away
Willowbrook Elementary
Elementary · 5.4 mi away
Bright Field Middle School
Secondary · 5.4 mi away
Hellstern Middle School
Secondary · 5.6 mi away
Springdale Har-Ber High School
Secondary · 5.8 mi away
Primrose Schools
Elementary · 5.8 mi away
Bernice Young Elementary
Elementary · 6.0 mi away
Bellview Elementary School
Elementary · 6.0 mi away
Fairview Elementary
Elementary · 6.2 mi away
Kids Studio
School · 6.2 mi away
First Baptist Church Christian School
School · 6.2 mi away
Shiloh Christian School Pinnacle Hills
School · 6.3 mi away
Osage Creek Elementary School
Elementary · 6.4 mi away
Creekside Middle School
Secondary · 6.4 mi away
Commute Calculator
Nearby Homes



Similar Homes Nearby


Similar Home Values
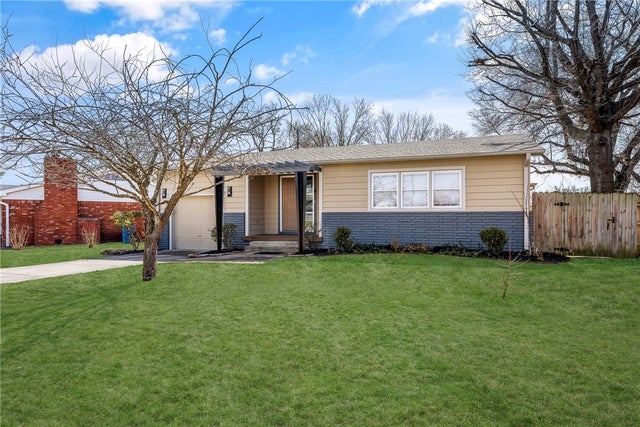
Comparable nearby listings and their asking prices.
| Address | Price | Beds | Baths | Sq Ft |
|---|---|---|---|---|
| 715 NW 6th Street, Bentonville, AR | $775,000 | 3 | 2 | 1,514 |
| 5901 SW Hawkes Street, Bentonville, AR | $795,000 | 4 | 3 | 3,150 |
| 507 SE D Street, Bentonville, AR | $797,000 | 3 | 3 | 2,148 |
| 1011 SE C Street, Bentonville, AR | $799,000 | 3 | 2 | 1,350 |
| 825 NW 14th Street, Bentonville, AR | $799,000 | 3 | 3 | 2,102 |
| 8801 Starry Night Drive, Bentonville, AR | $799,000 | 3 | 3 | 2,768 |
Moving Cost Estimate
EXIT Agents in Bentonville


Listing Courtesy: Smith and Associates Real Estate Services - 502-777-2779
Presented by: Maggie Goodsole