

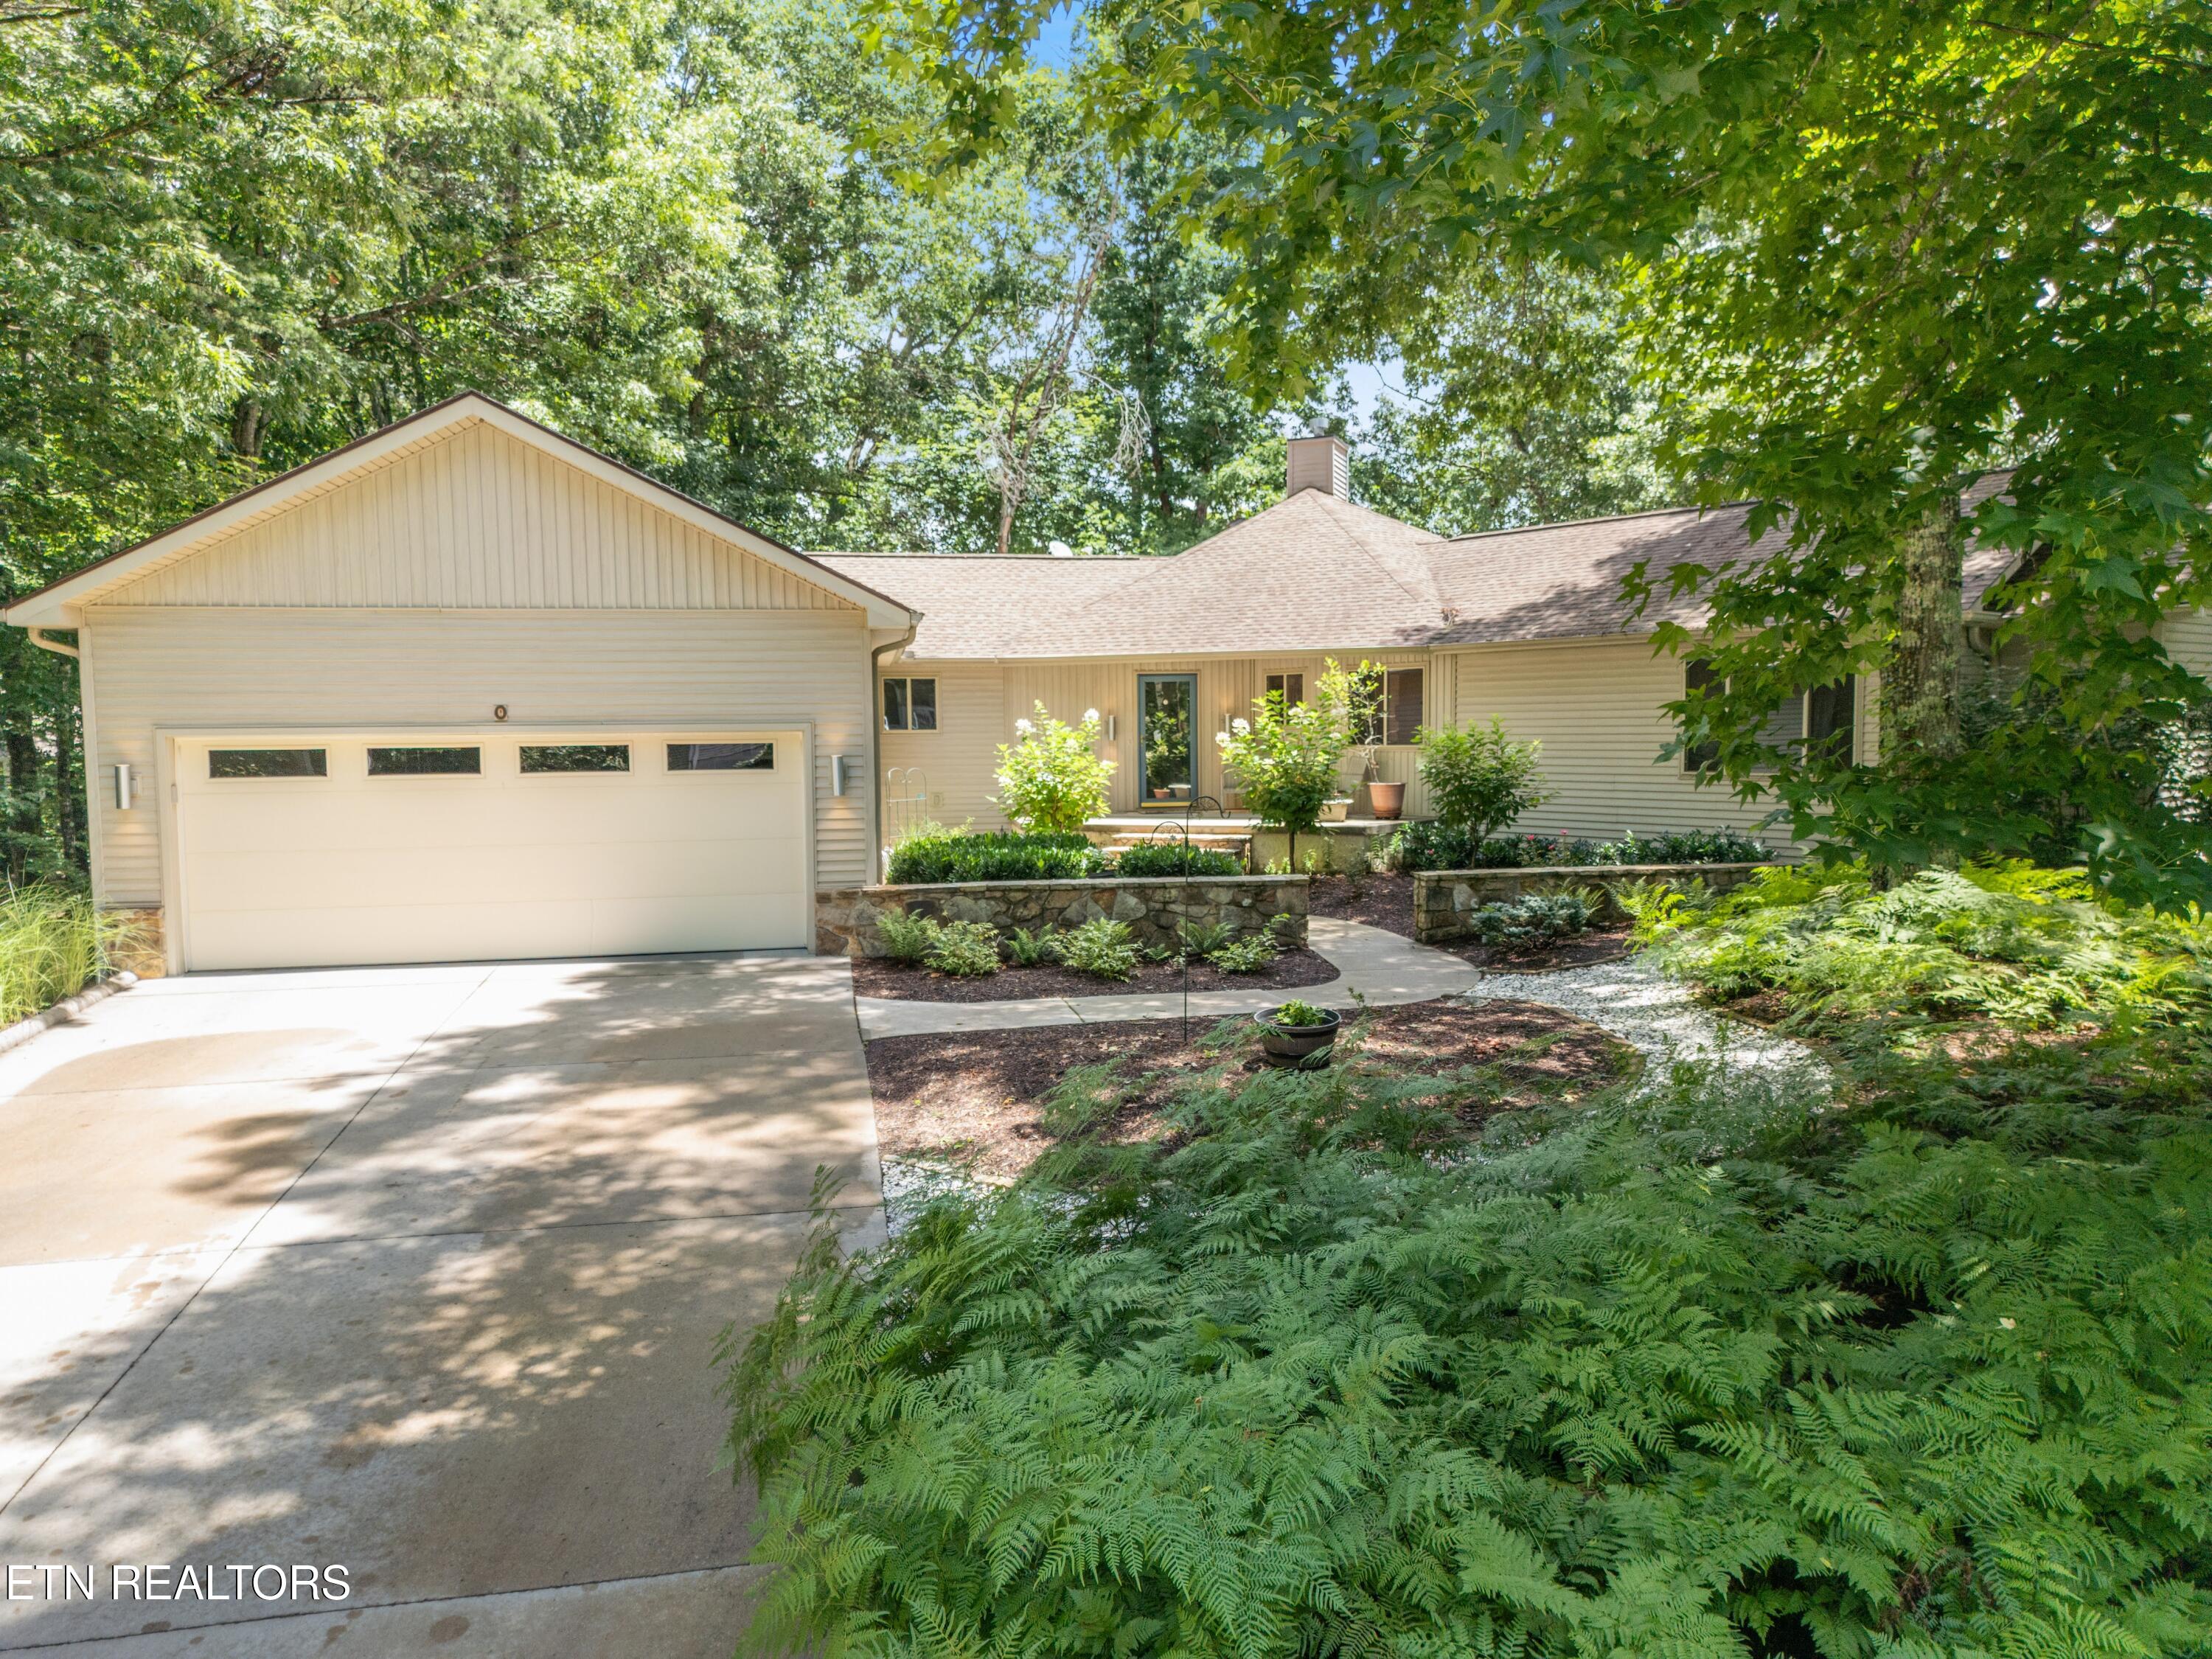
10 Berkeley, Fairfield Glade, TN 38558
Lake Glastowbury · Cumberland County - 34 County
Key Facts
Description
''Welcome Home'' 2255 sq ft Scandinavian inspired home situated in Fairfield Glade Resort Community on Dorchester Golf Course. The multiple trusses designed this home to be wall-less in the common areas of living, dining, and kitchen, accented by a 3 way fireplace. The fireplace can be seen in any direction within the space. The absence of walls in the main areas enhances the flow of space, allowing unobstructed views throughout. The floor to ceiling picture windows pours the golf front views into the home creating a picturesque feel as you live your active routine within the walls. Split floor plan, with a spacious Master Suite offering 2 walk-in closets; a seating area; and a walk-in shower. The roof is approximately 6 years old with a brand new heating/cooling unit under warranty. This Scandinavian inspired sanctuary not only offers a unique architectural style, it offers a Fairfield Glade Resort location. Come enjoy 5 golf courses, pools, 11 lakes, 2 beaches, 2 marinas, hiking trails, tennis, pickleball, and so much more. ''Come on Home'' Buyers to verify information before making an informed offer.
Property Information
Property Type
Residential
Sub-Type
Single Family Residence
Style
Craftsman / Contemporary
Year Built
1997
Living Area
2,255 sq ft
Lot Size
0.45 acres
Lot Dimensions
97X130
Garage Spaces
2
MLS® Listing#
1348781
Property Features
Interior
Appliances
Cooling
Heating
Flooring
Fireplace
Basement
Parking
Patio
Lot Features
Construction
Security
Community
Sewer
Water Source
Schools
- Elementary:
- Crab Orchard
- High:
- Stone Memorial
Financial Details
HOA
$137
Parcel Number
090K F 001.00
Directions
Turn onto Westchester Dr off of Peavine Rd; Turn onto Cappshire Rd; Turn onto Berkeley Sq; Home on corner of Berkeley Sq and Cappshire Rd; Sign on Property
Affordability Calculator
$96,000
Estimated monthly payment
$2,555/mo
Principal $384,000 · Est. interest $535,714 over 30 yrs
Neighborhood Market Statistics
How this home compares to active listings in Fairfield Glade, TN
- $467,742
- Median Listing Price
- 82
- Median Days on Market
- 2,025
- Median Sq Ft
- $217
- Median Price / Sq Ft
- 57
- Active Listings
- This home’s price is 3% above the area median.
- Its price per sq ft is 2% below the area median.
Market statistics compiled from active EXIT Realty® and MLS listings in Fairfield Glade, TN.
Location

Points of Interest in Fairfield Glade, TN
Showing the Fairfield Glade area map.
Nearby Schools
Crab Orchard Elementary School
Elementary · 4.6 mi away
Crossville Christian School
School · 6.5 mi away
Stone Elementary
Elementary · 7.2 mi away
Stone Memorial High School
Secondary · 7.2 mi away
Homestead Elementary School
Elementary · 7.8 mi away
Cumberland Mountain School
School · 8.8 mi away
Bright Futures Early Learning Ctr
School · 8.8 mi away
Cumberland County High School
Secondary · 8.9 mi away
The Phoenix School
Secondary · 8.9 mi away
Glenn Martin Elementary School
Elementary · 9.0 mi away
Cumberland County High School
Secondary · 9.1 mi away
Pine View Elementary
Elementary · 9.6 mi away
Inez Wrenn Sda School
School · 9.6 mi away
North Cumberland Elementary
Elementary · 11.3 mi away
South Cumberland Elementary School
Elementary · 11.4 mi away
Rockwood High School
Secondary · 12.7 mi away
Rockwood Middle School
Secondary · 12.8 mi away
Frank P Brown Elementary
Elementary · 13.0 mi away
Harriman Pentecostal Lighthouse Church
School · 15.6 mi away
Oakdale School
School · 16.8 mi away
Commute Calculator
Nearby Homes


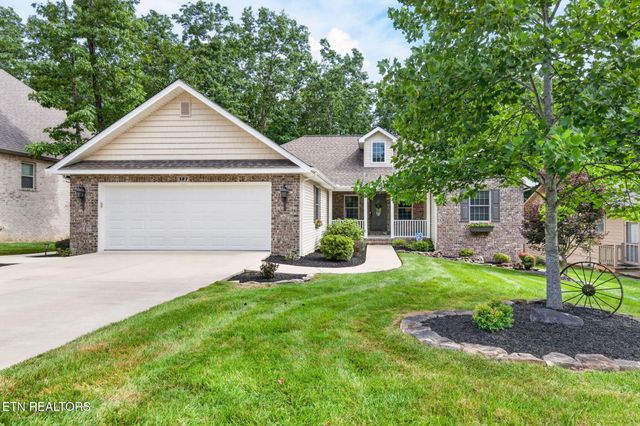
Similar Homes Nearby
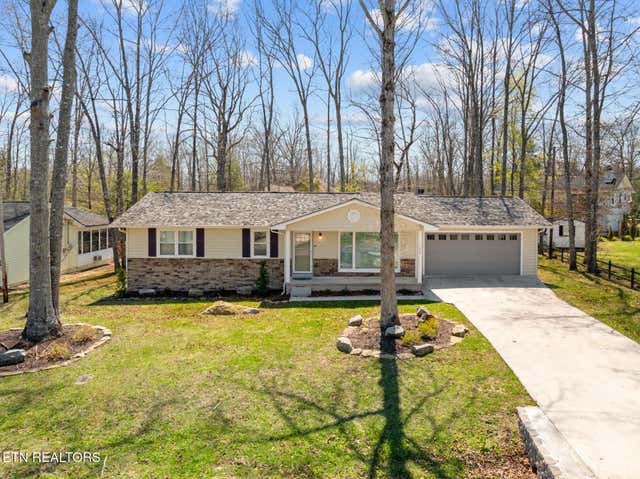


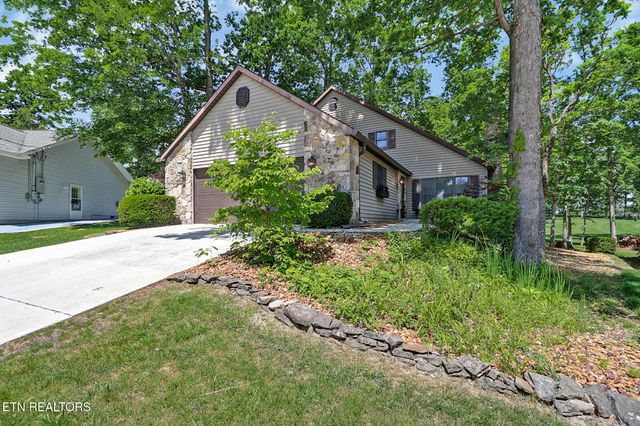
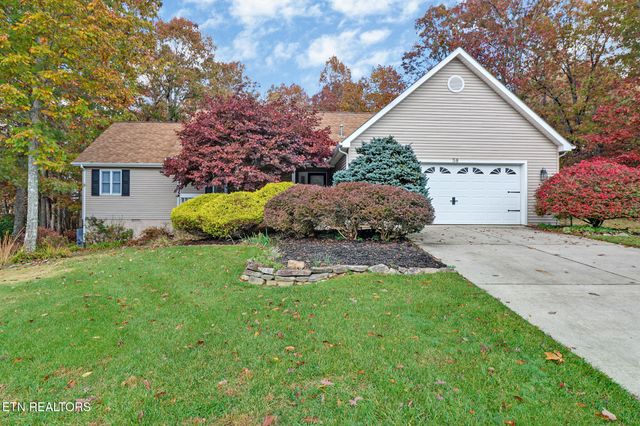

Similar Home Values
Comparable nearby listings and their asking prices.
| Address | Price | Beds | Baths | Sq Ft |
|---|---|---|---|---|
| 156 Dovenshire Drive, Fairfield Glade, TN | $345,000 | 2 | 2 | 1,888 |
| 159 Glenwood Drive, Fairfield Glade, TN | $348,900 | 3 | 3 | 2,061 |
| 109 Fairway Drive, Fairfield Glade, TN | $349,500 | 3 | 3 | 1,578 |
| 170 Baltusrol Rd, Fairfield Glade, TN | $349,700 | 3 | 3 | 2,112 |
| 58 Loxley Lane, Fairfield Glade, TN | $349,900 | 3 | 2 | 1,707 |
| 193 Berkshire Loop, Fairfield Glade, TN | $375,000 | 3 | 2 | 1,981 |
Moving Cost Estimate
EXIT Agents in Fairfield Glade


Listing Courtesy: Crye-Leike Brown Realty - 9314845122