

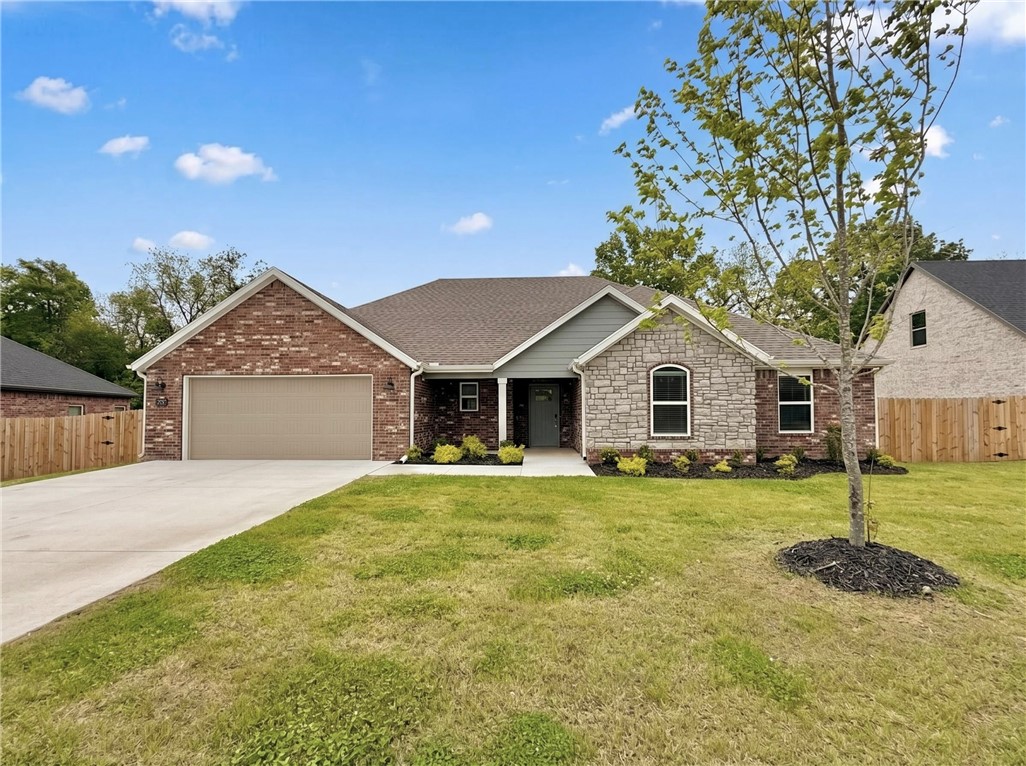
2507 Buckside Street, Springdale, AR 72762
Deere Creek Sub Ph 2 · Washington County
Key Facts
Description
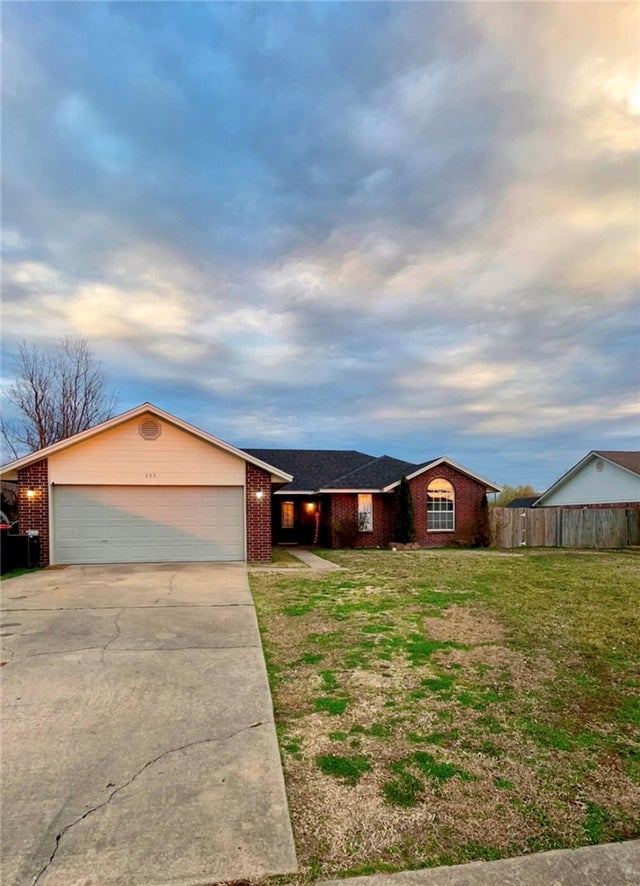
Welcome to Deere Creek in Springdale/Elm Springs! This beautiful Kennedy Plan offers 4 bedrooms, 3 full bathrooms, and 1,989 square feet of thoughtfully designed living space. Inside, you’ll find granite countertops, custom cabinetry, a spacious pantry, and an inviting open layout centered around a cozy gas fireplace. The private primary suite features a tray ceiling and a spa-like bath with a soaking tub and separate shower. Large secondary bedrooms provide plenty of space, while the oversized 4th bedroom with an adjacent bath is perfect for guests or a bonus space. Additional highlights include double sinks in the third bathroom, a large laundry room, and a covered back patio ideal for relaxing or entertaining. Residents enjoy neighborhood walking trails and a welcoming community atmosphere. With stylish finishes, functional design, and a great location, this Deere Creek home is one you won’t want to miss. Schedule your self-tour today!
Property Information
Property Type
Residential
Sub-Type
Single Family Residence
Structure Type
House
Year Built
2024
Stories
1
Living Area
1,989 sq ft
Lot Size
0.24 acres
Days on Market
53
MLS® Listing#
1348548
Property Features
Interior
Appliances
Cooling
Heating
Flooring
Fireplace
Pool
Parking
Laundry
Patio
Fencing
Lot Features
Construction
Foundation
Roof
Windows
Security
Other Structures
Community
Utilities
Water Source
Financial Details
HOA
$150 / Annually
Deere Creek POA
Annual Taxes
$3,843
Parcel Number
815-40598-000
Directions
From Elm Springs Road, North on 48th St. Left on Reindeer, Right on Buckside, Home on Right.
Affordability Calculator
$87,580
Estimated monthly payment
$2,331/mo
Principal $350,320 · Est. interest $488,728 over 30 yrs
Neighborhood Market Statistics
How this home compares to active listings in Springdale, AR
- $413,592
- Median Listing Price
- 66
- Median Days on Market
- 2,039
- Median Sq Ft
- $212
- Median Price / Sq Ft
- 318
- Active Listings
- This home’s price is 6% above the area median.
- Its price per sq ft is 4% above the area median.
Market statistics compiled from active EXIT Realty® and MLS listings in Springdale, AR.
Location

Points of Interest in Springdale, AR
Showing the Springdale area map.
Nearby Schools
Thurman G. Smith Elementary School
Elementary · 0.8 mi away
Hunt Elementary School
Elementary · 1.5 mi away
Premier High School - Springdale
Secondary · 1.5 mi away
Central Junior High School
Secondary · 1.8 mi away
Bernice Young Elementary
Elementary · 2.0 mi away
The After School Program
School · 2.0 mi away
Willis Shaw Elementary School
Elementary · 2.2 mi away
Elmdale Elementary School
Elementary · 2.3 mi away
Springdale Har-Ber High School
Secondary · 2.3 mi away
Hellstern Middle School
Secondary · 2.5 mi away
Westwood Elementary School
Elementary · 2.5 mi away
Walker Elementary School
Elementary · 2.7 mi away
Springdale High School
Secondary · 2.9 mi away
Springdale Early Childhood Center
School · 2.9 mi away
Springdale School District
School · 2.9 mi away
Ecclesia
School · 3.0 mi away
Southwest Junior High School
Secondary · 3.1 mi away
Shiloh Christian Schools
Secondary · 3.1 mi away
Lisa Academy Springdale
School · 3.4 mi away
Lee Elementary School
Elementary · 3.4 mi away
Commute Calculator
Nearby Homes


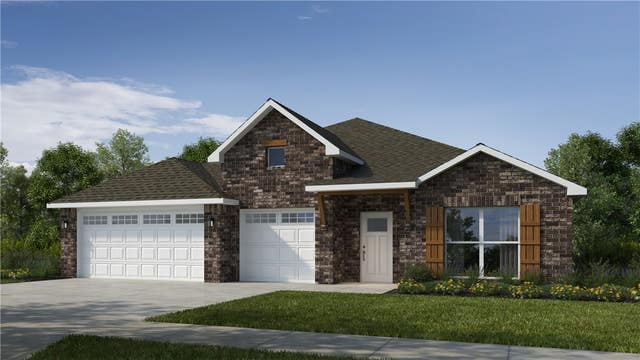


Similar Homes Nearby


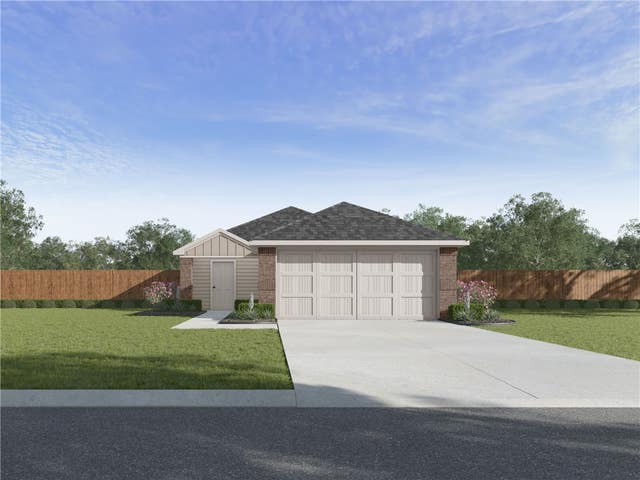


Similar Home Values
Comparable nearby listings and their asking prices.
| Address | Price | Beds | Baths | Sq Ft |
|---|---|---|---|---|
| 2200 Sandy Street, Springdale, AR | $308,265 | 3 | 2 | 1,816 |
| 1930 Ladawn Avenue, Springdale, AR | $309,000 | 3 | 2 | 1,192 |
| 1837 Thelma Street, Springdale, AR | $309,000 | 3 | 2 | 1,192 |
| 1873 Thelma Street, Springdale, AR | $309,000 | 3 | 2 | 1,192 |
| 1819 Thelma Street, Springdale, AR | $309,000 | 3 | 2 | 1,192 |
| 355 Andy Street, Springdale, AR | $309,999 | 3 | 2 | 1,402 |
Moving Cost Estimate
EXIT Agents in Springdale


Listing Courtesy: Collier & Associates - 479-586-2798
Presented by: Travis Roe