

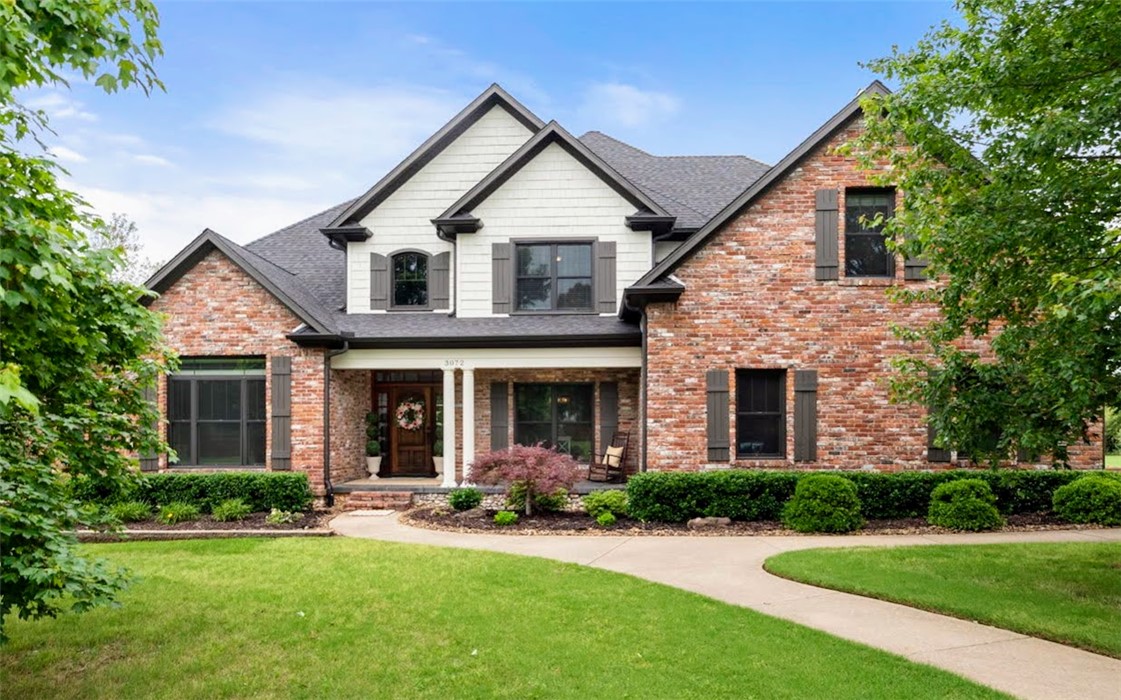
3072 E Hunters Ridge Road, Springdale, AR 72764
Archies Place · Washington County
Key Facts
Description
Magnificent, gated estate style home nestled on almost 3 acres very close to Fayetteville and Springdale. This home has been meticulously maintained and updated over the last 8 years and it shows. The grounds are gorgeous and the majority of the exterior items have been upgraded or replaced. The home features an open floor plan with two living areas and is perfect for family and entertaining. Formal dining and dedicated study greet you on the entry. An additional dining area off the kitchen is open to a living room complete with fireplace, bar area and tons of natural light. The second living area features fireplace as well and looks through a large glassed-in sun room. The kitchen is equipped with high end appliances, granite and custom cabinets. Primary suite on the first floor featuring recently remodeled bath with 2 walk-in closets, sitting area and fireplace; all other bedrooms and a bonus room on the second floor. A large circular patio out back tops it off! This home is pristine and needs nothing!
Property Information
Property Type
Residential
Sub-Type
Single Family Residence
Structure Type
House
Year Built
2004
Stories
2
Living Area
5,433 sq ft
Lot Size
2.50 acres
Days on Market
9
MLS® Listing#
1348497
Property Features
Interior
Appliances
Cooling
Heating
Flooring
Fireplace
Basement
Pool
Parking
Patio
Fencing
Lot Features
Construction
Roof
Windows
Security
Other Structures
Utilities
Sewer
Water Source
Rooms
- 25 x 15.6Main
- Main
- 15 x 12.9Main
- Main
- BathroomMain
- BathroomSecond
- BathroomSecond
- Bedroom14.5 x 13.10Second
- Bedroom16.6 x 14.4Second
- Bedroom22.9 x 13.3Second
- Bedroom12.1 x 12.9Second
- Bonus Room19.9 x 16Second
- Dining Room14.8 x 12.8Main
- Family Room15 x 13.8Main
- KitchenirregularMain
- Living Room20.3 x 16Main
- Utility Room13.7 x 5.11Main
Financial Details
HOA
None
Annual Taxes
$6,842
Parcel Number
815-39877-000
Directions
On Butterfield Coach south of 412
Affordability Calculator
$240,000
Estimated monthly payment
$6,387/mo
Principal $960,000 · Est. interest $1,339,285 over 30 yrs
Neighborhood Market Statistics
How this home compares to active listings in Springdale, AR
- $416,190
- Median Listing Price
- 67
- Median Days on Market
- 2,042
- Median Sq Ft
- $212
- Median Price / Sq Ft
- 323
- Active Listings
- This home’s price is 188% above the area median.
- Its price per sq ft is 4% above the area median.
Market statistics compiled from active EXIT Realty® and MLS listings in Springdale, AR.
Location

Points of Interest in Springdale, AR
Showing the Springdale area map.
Nearby Schools
Lakeside Junior High School
Secondary · 1.1 mi away
Turnbow Elementary
Elementary · 1.2 mi away
Harp Elementary School
Elementary · 1.3 mi away
Don Tyson School of Innovation
School · 1.4 mi away
Linda Childers Knapp Elementary
Elementary · 1.6 mi away
J O Kelly Middle School
Elementary · 1.8 mi away
George Junior High School
Secondary · 2.0 mi away
George Elementary School
Elementary · 2.2 mi away
Parson Hills Elementary School
Elementary · 2.2 mi away
Nwti Secondary Career Center
Secondary · 2.8 mi away
Goddard School
School · 2.8 mi away
Jones Elementary School
Elementary · 2.9 mi away
Sonora Middle School
Secondary · 3.0 mi away
Haas Hall Academy
School · 3.0 mi away
The Hill School Elementary
Elementary · 3.1 mi away
Butterfield Elementary School
Elementary · 3.1 mi away
Mascot Media High School
Secondary · 3.3 mi away
Sonora Elementary School
Elementary · 3.3 mi away
Lee Elementary School
Elementary · 3.4 mi away
Archer Learning Center
School · 3.4 mi away
Commute Calculator
Nearby Homes

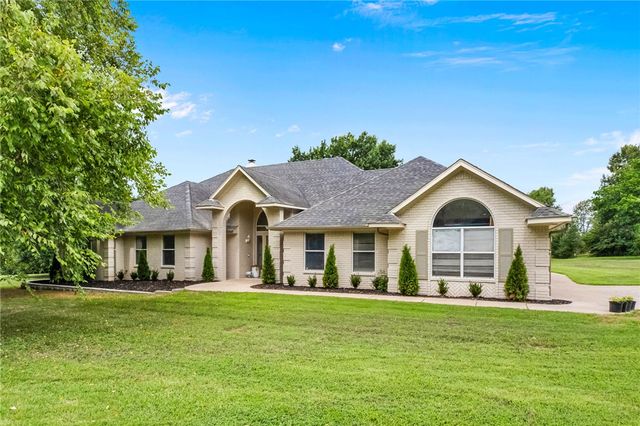
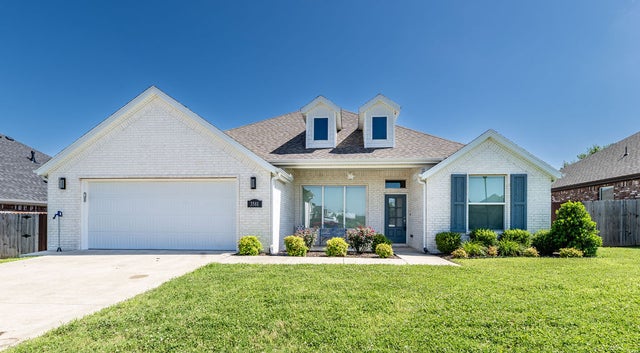
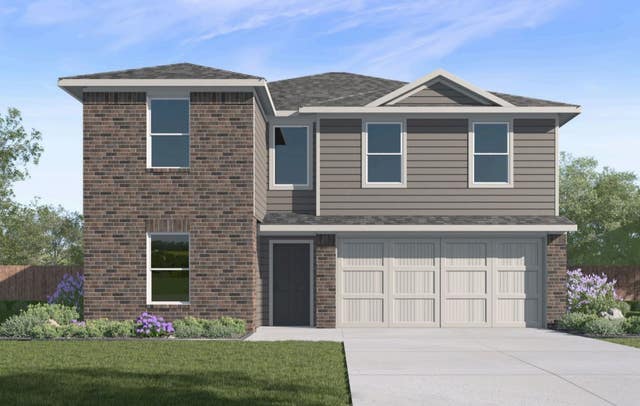

Similar Homes Nearby


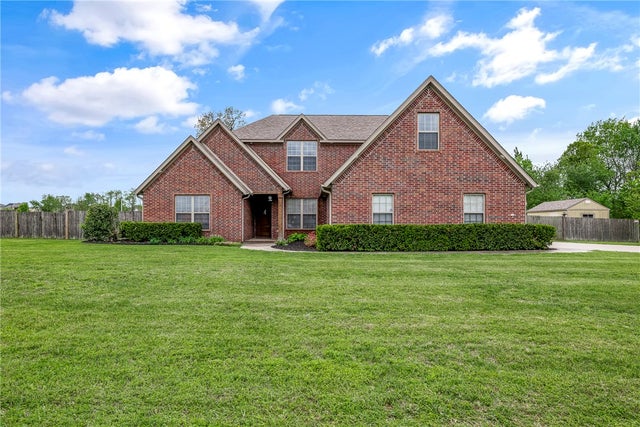
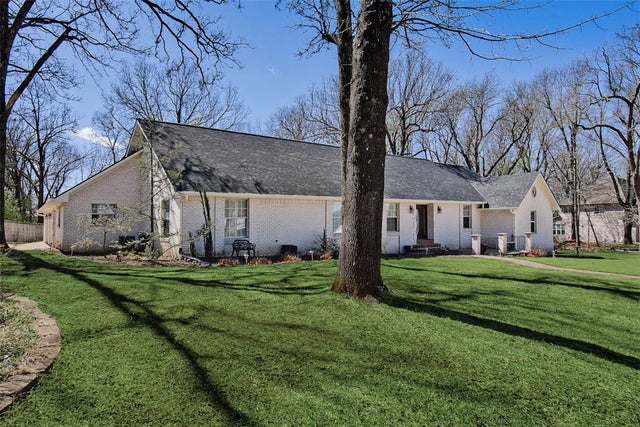

Similar Home Values
Comparable nearby listings and their asking prices.
| Address | Price | Beds | Baths | Sq Ft |
|---|---|---|---|---|
| 1971 Cherborg Avenue, Springdale, AR | $849,000 | 4 | 4 | 3,645 |
| 3364 Sagely Lane, Springdale, AR | $850,000 | 5 | 4 | 3,800 |
| 204 Shoreline Drive, Springdale, AR | $850,000 | 4 | 3 | 3,355 |
| 915 King Arthur Drive, Springdale, AR | $857,500 | 4 | 3 | 3,650 |
| 301 Evergreen Drive, Springdale, AR | $870,000 | 4 | 5 | 4,445 |
| 13679 Tally Gate Road, Springdale, AR | $899,000 | 4 | 4 | 2,720 |
Moving Cost Estimate
EXIT Agents in Springdale


Listing Courtesy: Keller Williams Market Pro Realty - 479-718-2800
Presented by: Jody Hendrix