

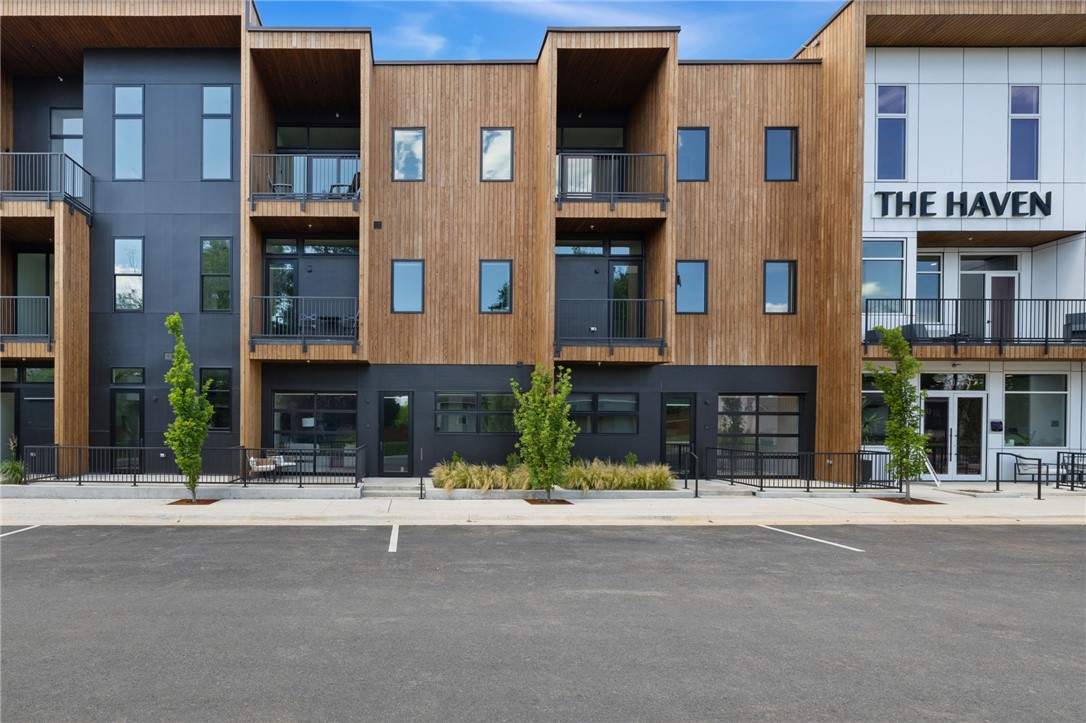
905 SE 4th Street 110, Bentonville, AR 72712
The Haven · Benton County
Key Facts
Description
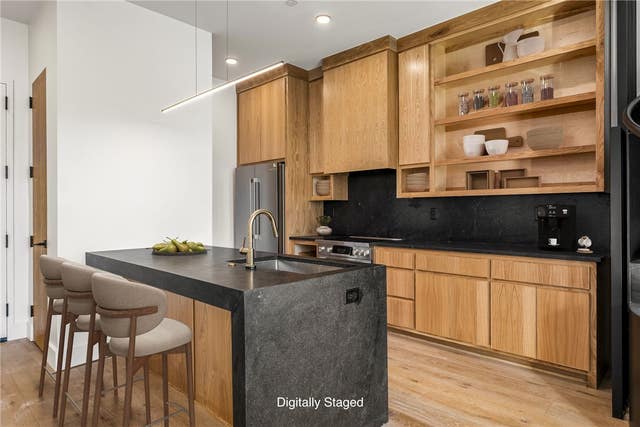
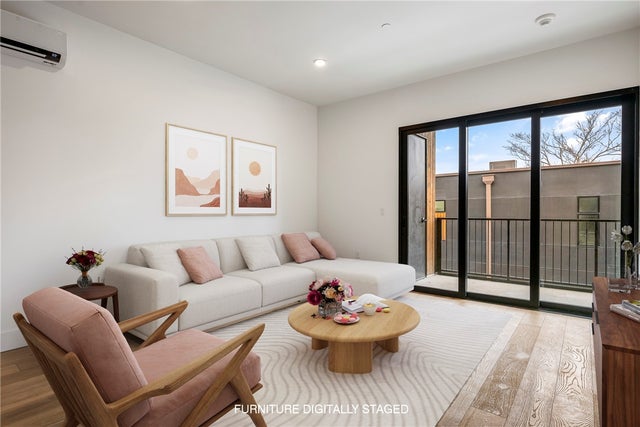
Luxury condo living in the heart of downtown Bentonville at The Haven, a boutique 29-residence community ideally positioned between the Bentonville Square and the new Walmart Home Office campus. This ground-level one-bedroom condo with flex space offers a blend of modern design, functionality, and investment potential, including eligibility for short-term rental use. Thoughtfully designed interiors feature white oak cabinetry with walnut stain, quartz countertops, premium Bosch appliances, solid 8' doors, and expansive windows that fill the space with natural light. A distinctive glass-paneled overhead door opens to a private patio, creating seamless indoor-outdoor living. The bedroom accommodates a king-size bed and includes a walk-in closet with custom built-ins. Additional highlights: a dedicated pantry, oversized laundry room, reserved off-street parking, and interior storage room ideal for bikes or owner storage. Enjoy lock-and-leave convenience near trails, dining, shopping, art, and entertainment.
Property Information
Property Type
Residential
Sub-Type
Condominium
Year Built
2025
Stories
1
Living Area
841 sq ft
Lot Size
0.01 acres
Days on Market
6
MLS® Listing#
1348044
Property Features
Interior
Appliances
Cooling
Heating
Flooring
Fireplace
Pool
Parking
Laundry
Patio
Fencing
Lot Features
Construction
Foundation
Roof
Security
Other Structures
Community
Utilities
Water Source
Rooms
- Main
- Main
- Main
Financial Details
HOA
$176 / Monthly
Annual Taxes
$5,000
Parcel Number
01-20954-000
Directions
Located between the Bentonville Square and the Walmart new home office on SE 4th Street. From J Street go west on SE 4th. Building on Right.
Affordability Calculator
$115,000
Estimated monthly payment
$3,060/mo
Principal $460,000 · Est. interest $641,741 over 30 yrs
Neighborhood Market Statistics
How this home compares to active listings in Bentonville, AR
- $559,070
- Median Listing Price
- 73
- Median Days on Market
- 2,185
- Median Sq Ft
- $239
- Median Price / Sq Ft
- 688
- Active Listings
- This home’s price is 3% above the area median.
- Its price per sq ft is 186% above the area median.
Market statistics compiled from active EXIT Realty® and MLS listings in Bentonville, AR.
Location

Getting Around
Points of Interest in Bentonville, AR
Showing the Bentonville area map.
Nearby Schools
Washington Junior High School
Secondary · 0.5 mi away
School Squared
School · 0.6 mi away
Thaden School
School · 0.6 mi away
Apple Glen Elementary
Elementary · 0.7 mi away
Bentonville Schools
School · 0.8 mi away
R.E. Baker Elementary School
Elementary · 0.8 mi away
Old High Middle School
Secondary · 0.9 mi away
Little Einstein Montessori School
Elementary · 0.9 mi away
Mary Mae Jones Elementary School
Elementary · 0.9 mi away
Bentonville Public Schools Sports Medicine
School · 1.0 mi away
Posh Tot Learning Academy
School · 1.1 mi away
Ruth Barker Middle School
Secondary · 1.2 mi away
Bentonville High School
Secondary · 1.2 mi away
Casa Montessori School
Elementary · 1.3 mi away
Thomas Jefferson Elementary School
Elementary · 1.3 mi away
Bentonville Sda Church
School · 1.3 mi away
Bright Harbor School
School · 1.4 mi away
Nwacc Adult Education Center
School · 1.4 mi away
Sugar Creek Elementary School
Elementary · 1.4 mi away
Tennie Russell Primary School
Elementary · 1.5 mi away
Commute Calculator
Nearby Homes

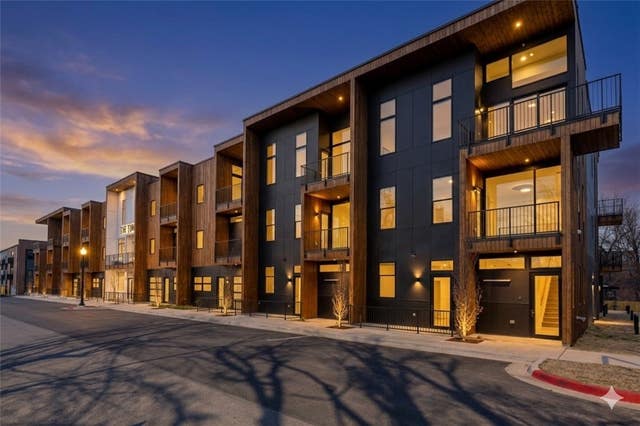
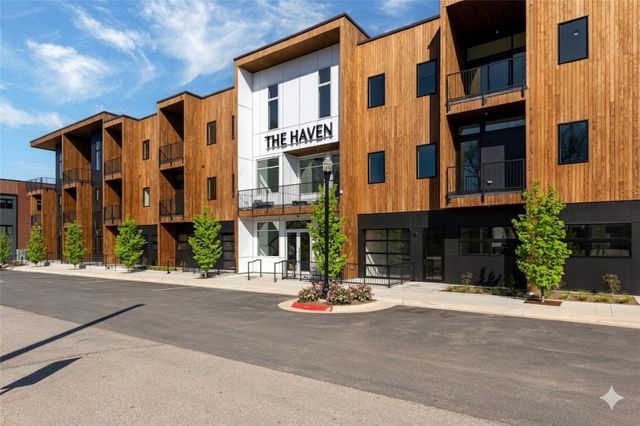
Similar Homes Nearby
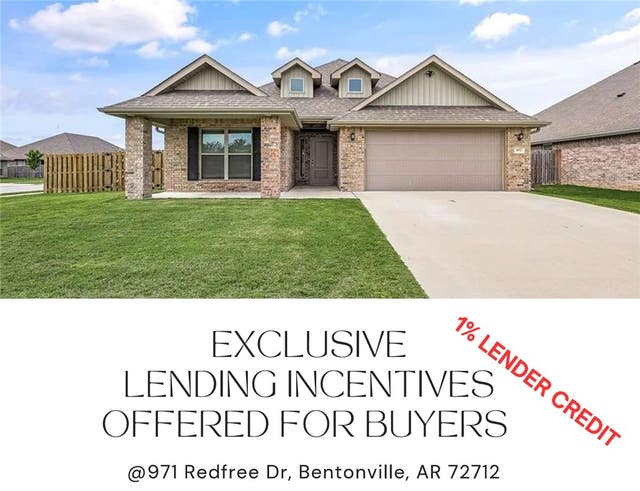
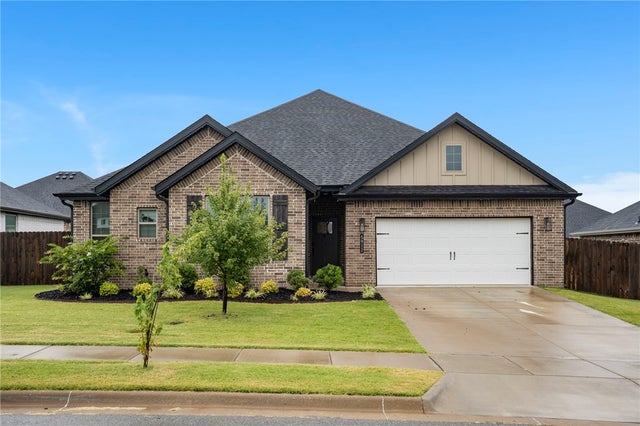
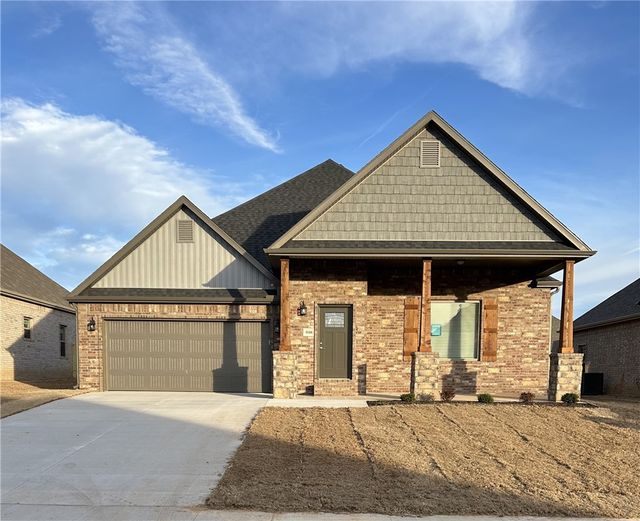

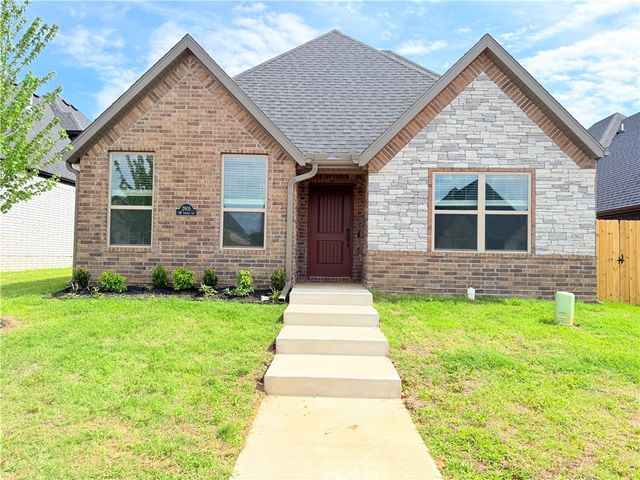

Similar Home Values
Comparable nearby listings and their asking prices.
| Address | Price | Beds | Baths | Sq Ft |
|---|---|---|---|---|
| 971 Redfree Drive, Bentonville, AR | $405,000 | 4 | 2 | 2,047 |
| 5912 SW Gentle Winds Avenue, Bentonville, AR | $405,000 | 4 | 2 | 2,034 |
| 1110 Flat Rock Street, Bentonville, AR | $405,950 | 3 | 2 | 1,870 |
| 1080 Flat Rock Street, Bentonville, AR | $405,950 | 3 | 2 | 1,870 |
| 2905 SW Lovely Lane, Bentonville, AR | $407,155 | 4 | 3 | 1,855 |
| 3005 SW Lovely Lane, Bentonville, AR | $407,445 | 4 | 3 | 1,855 |
Moving Cost Estimate
EXIT Agents in Bentonville


Listing Courtesy: Better Homes and Gardens Real Estate Journey Bento - 479-319-3737
Presented by: Brandie Perry