

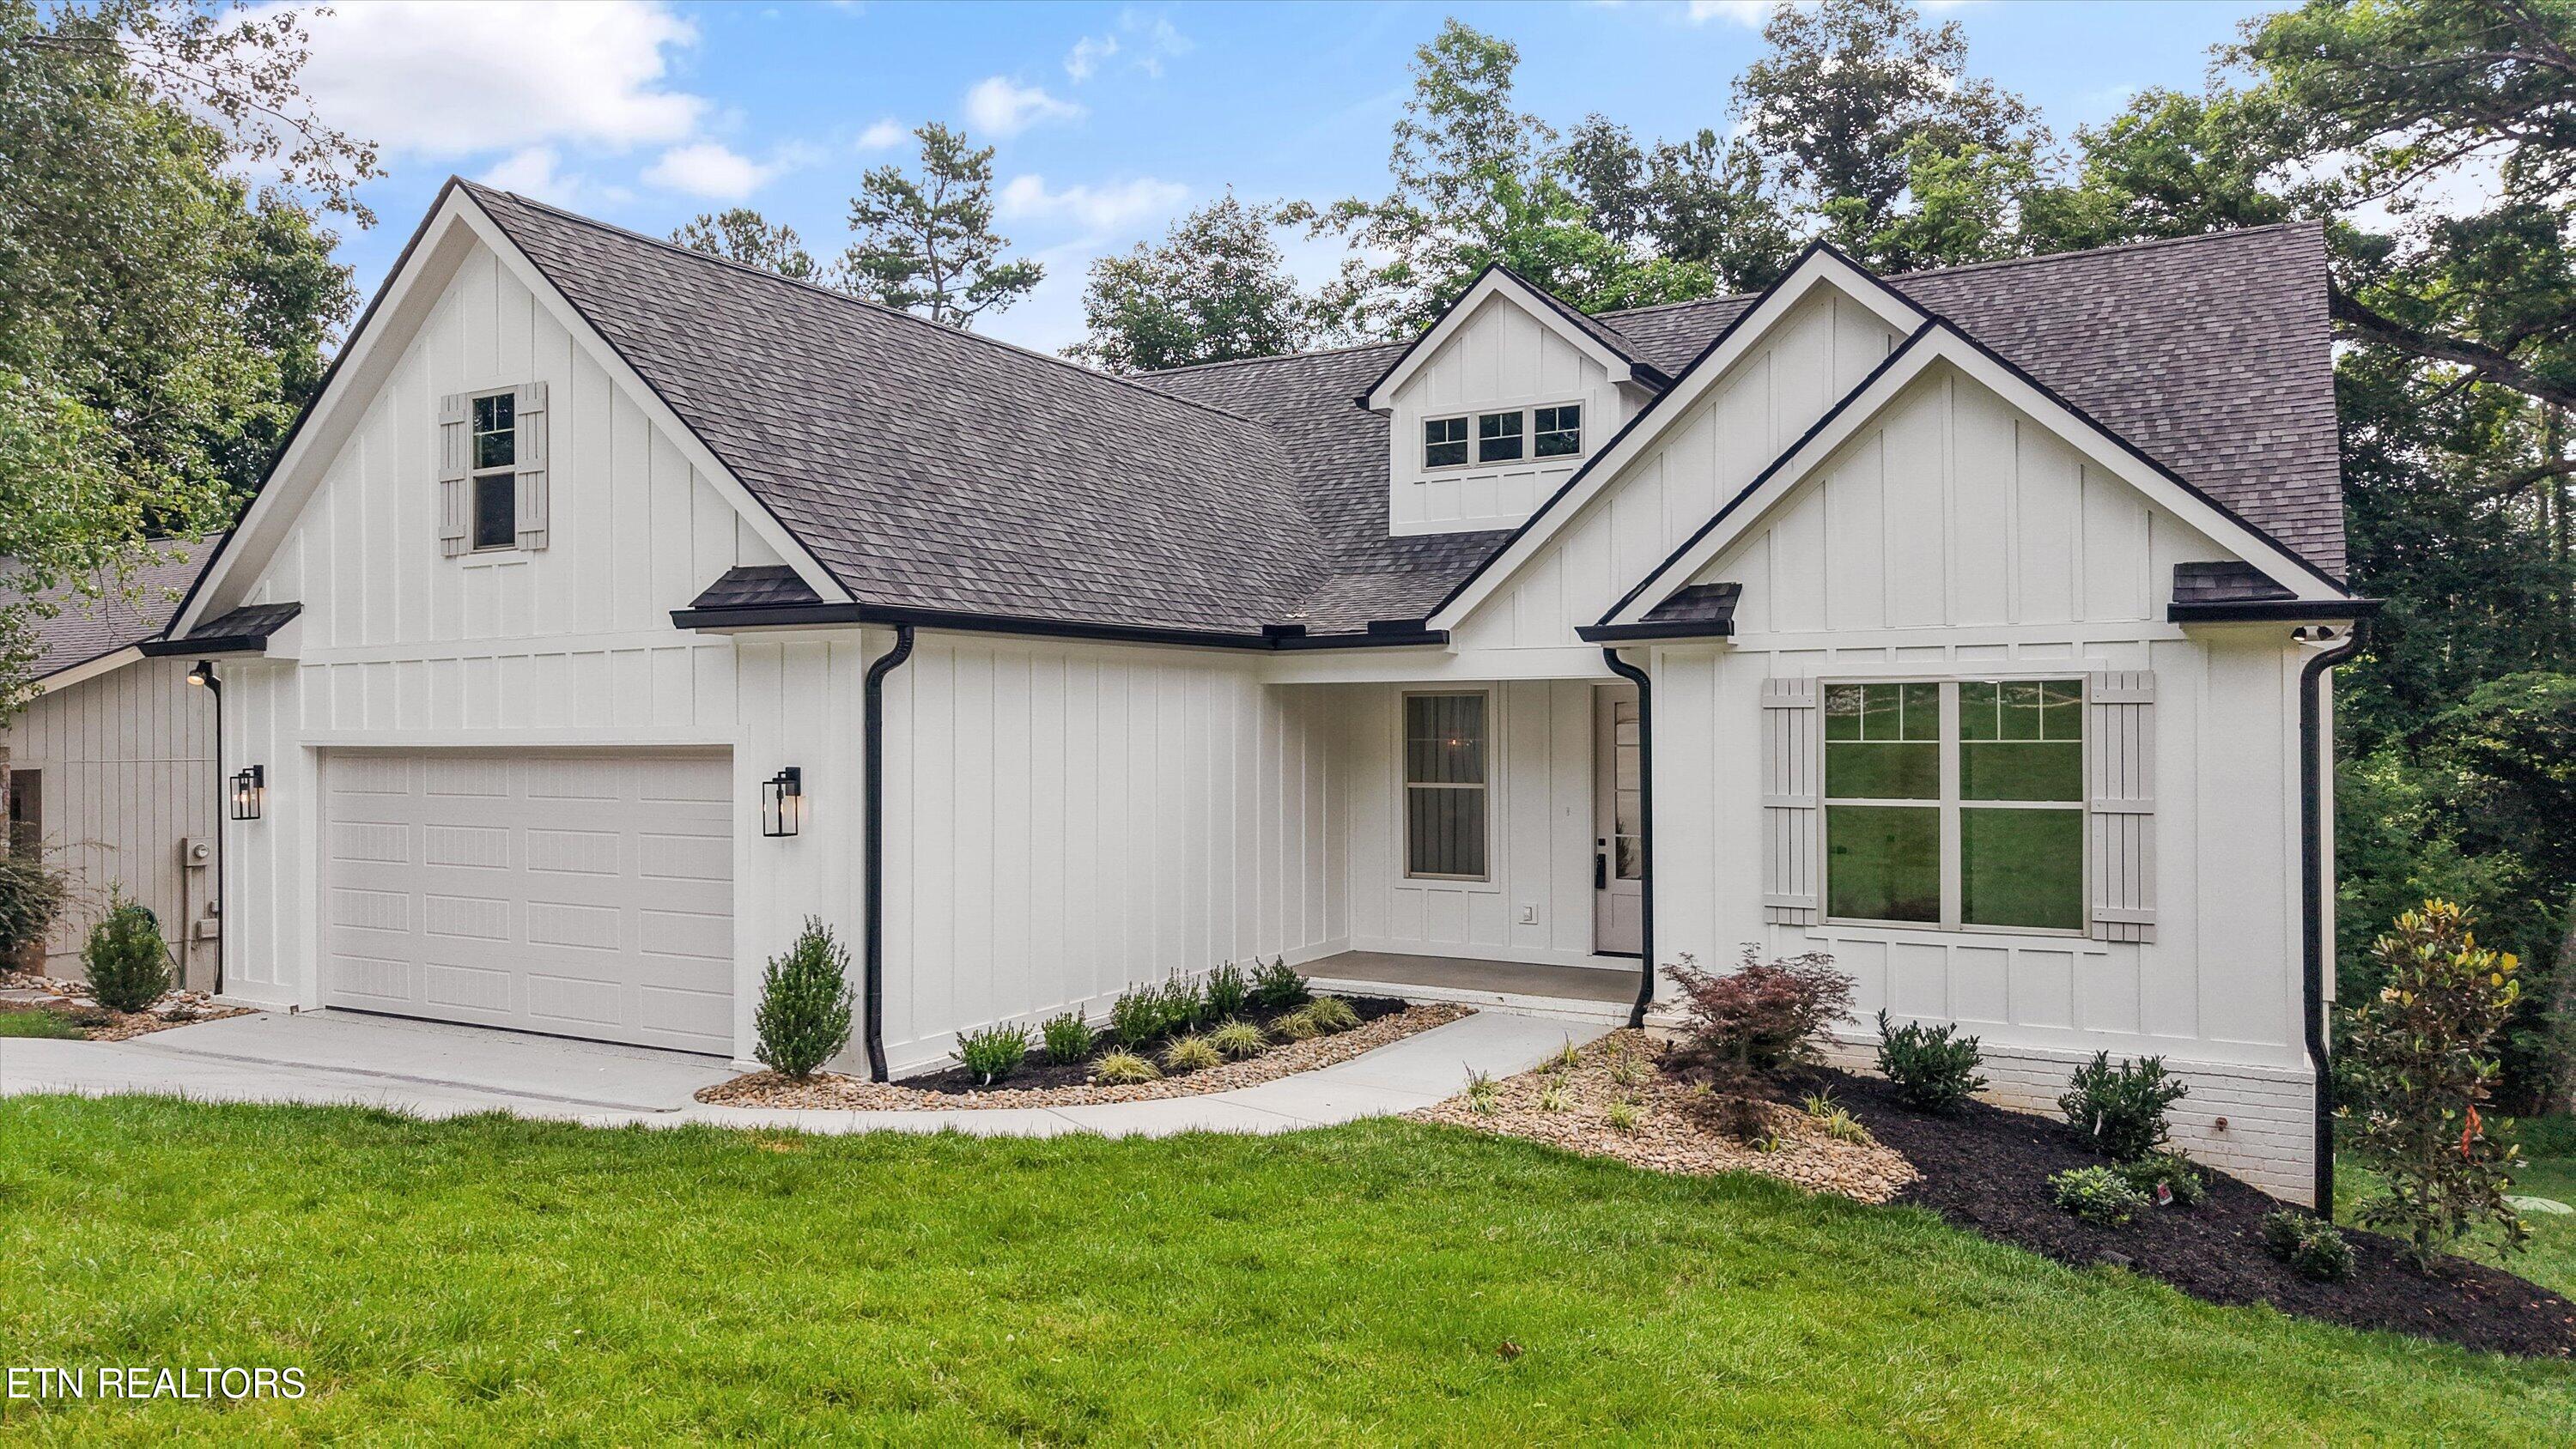
239 Ootsima Way, Loudon, TN 37774
Chota Hills · Loudon County - 32 County
Key Facts
Description
**Some homes check the boxes. This one raises the standard.** Designed for effortless one-level living, this exceptional 3-bedroom, 2-bath residence with a dedicated office proves that not all new construction is created equal. Every material, finish, and design decision was selected with one goal in mind: creating a home that feels custom... not builder grade. The difference is apparent before you ever walk through the front door. Finished with **James Hardie siding** instead of traditional vinyl, this home offers superior durability, timeless curb appeal, and lasting value. The **fully sodded, professionally irrigated yard** creates a beautiful, low-maintenance landscape from day one, while carefully selected architectural details establish a level of quality rarely found in today's market. Inside, thoughtful craftsmanship is evident at every turn. The open-concept floor plan is complemented by solid wood cabinetry extending to the ceiling, quartz countertops throughout, stainless steel appliances, designer lighting, elevated plumbing fixtures, extensive trim work, and custom details that create a warm, sophisticated atmosphere. The private owner's suite was designed as a true retreat. The spa-inspired bath showcases **floor-to-ceiling tiled walls**, an oversized walk-in shower, a soaking tub, and custom closet solutions that seamlessly blend luxury with everyday functionality. The owner's bedroom is elevated with custom trim detailing, creating a refined space that feels both elegant and inviting. A dedicated home office provides the flexibility today's buyers are looking for, while the oversized laundry room features a sink base, generous workspace, and abundant storage--proving that even the most functional spaces were designed with intention. The oversized garage is finished with a durable epoxy-coated floor, delivering a clean, polished look that reflects the same attention to detail found throughout the home. This is not a home where upgrades were added after the fact. Quality was the starting point. Every finish, every material, and every detail was intentionally selected to create a residence that feels substantial, timeless, and built to stand apart from the ordinary. Located in the highly desirable Tellico Village community, residents enjoy championship golf, Tellico Lake, marinas, miles of walking trails, fitness facilities, pickleball and tennis courts, swimming pools, dining, and one of East Tennessee's premier active lifestyle communities. Homes built to this level of craftsmanship are becoming increasingly difficult to find. If you've been waiting for a home that combines true one-level living, timeless design, premium construction, and luxury finishes without the compromises so often found in new construction, this is your opportunity. **Beautifully finished. Expertly crafted. Built to a higher standard. The only thing more disappointing than missing this home will be settling for one that doesn't compare.**
Property Information
Property Type
Residential
Sub-Type
Single Family Residence
Style
Craftsman / Traditional
Year Built
2026
Living Area
1,988 sq ft
Lot Size
0.27 acres
Garage Spaces
2
MLS® Listing#
1346633
Property Features
Interior
Appliances
Cooling
Heating
Flooring
Fireplace
Basement
Parking
Patio
Lot Features
Construction
Security
Sewer
Water Source
Financial Details
HOA
$189 / Monthly
Parcel Number
050M A 01600 000
Directions
From Tellico Parkway, turn right onto Chota Road, left onto Ootsima Way, and continue to the property on the left.
Affordability Calculator
$119,980
Estimated monthly payment
$3,193/mo
Principal $479,920 · Est. interest $669,531 over 30 yrs
Neighborhood Market Statistics
How this home compares to active listings in Loudon, TN
- $709,434
- Median Listing Price
- 56
- Median Days on Market
- 2,705
- Median Sq Ft
- $274
- Median Price / Sq Ft
- 202
- Active Listings
- This home’s price is 15% below the area median.
- Its price per sq ft is 10% above the area median.
Market statistics compiled from active EXIT Realty® and MLS listings in Loudon, TN.
Location

Points of Interest in Loudon, TN
Showing the Loudon area map.
Nearby Schools
Steekee Elementary School
Elementary · 3.6 mi away
Little Tennessee Valley Educational Cooperative
School · 4.6 mi away
Loudon Elementary School
Elementary · 4.7 mi away
Ft Loudoun Middle School
Elementary · 5.3 mi away
Loudon High School
Secondary · 5.4 mi away
Greenback School
School · 5.5 mi away
Lenoir City Schools
School · 6.3 mi away
Lenoir City Elementary School
Elementary · 6.9 mi away
Loudon County Technology Center
School · 7.2 mi away
Vonore Middle School
Secondary · 7.4 mi away
Lenoir City High School
Secondary · 7.5 mi away
Highland Park Elementary
Elementary · 7.6 mi away
Jo's Kids
School · 7.7 mi away
Lenoir City Middle School
Secondary · 7.7 mi away
Vonore Elementary School
Elementary · 7.9 mi away
Philadelphia Elementary School
Elementary · 8.1 mi away
Lenoir City Christian Academy
School · 8.2 mi away
Friendsville Elementary School
Elementary · 8.4 mi away
Eaton Elementary School
Elementary · 9.7 mi away
North Middle School
Secondary · 9.8 mi away
Commute Calculator
Nearby Homes

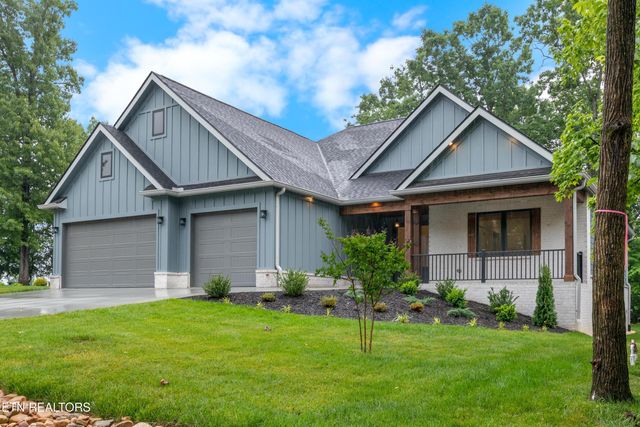

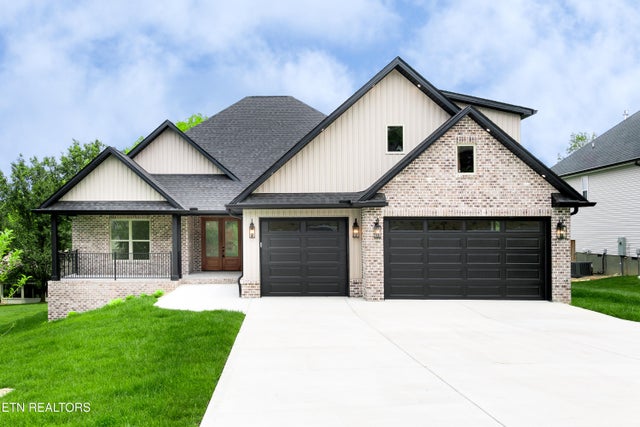

Similar Homes Nearby


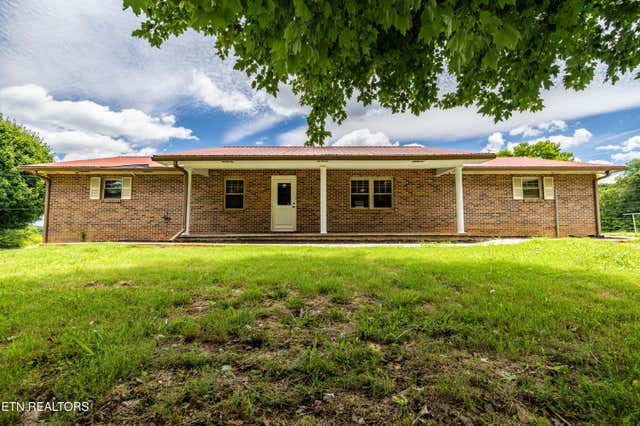

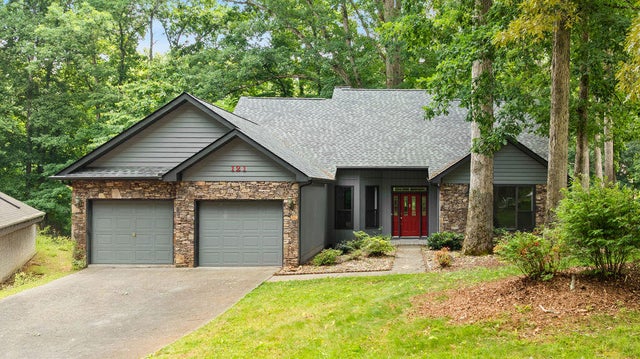
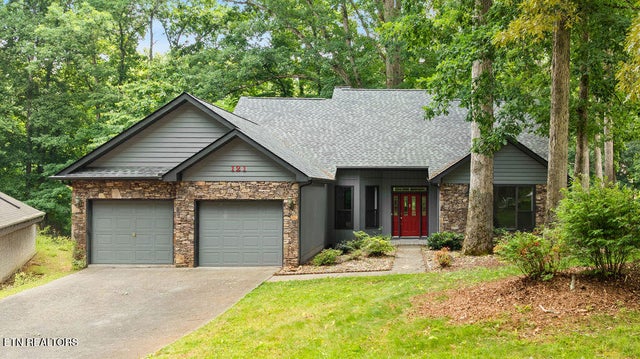
Similar Home Values
Comparable nearby listings and their asking prices.
| Address | Price | Beds | Baths | Sq Ft |
|---|---|---|---|---|
| 184 Amohi Way, Loudon, TN | $425,000 | 3 | 2 | 2,464 |
| 705 Mulberry St, Loudon, TN | $425,000 | 4 | 3 | 2,454 |
| 8055 Steekee Creek Rd, Loudon, TN | $447,447 | 2 | 4 | 2,482 |
| 105 Legacy Park Blvd, Loudon, TN | $447,900 | 3 | 2 | 1,960 |
| 121 Inata Circle, Loudon, TN | $450,000 | 3 | 3 | 2,163 |
| 121 Inata Circle, Loudon, TN | $450,000 | 3 | 3 | 2,163 |
Moving Cost Estimate
EXIT Agents in Loudon


Listing Courtesy: United Real Estate Solutions - 8654442400