

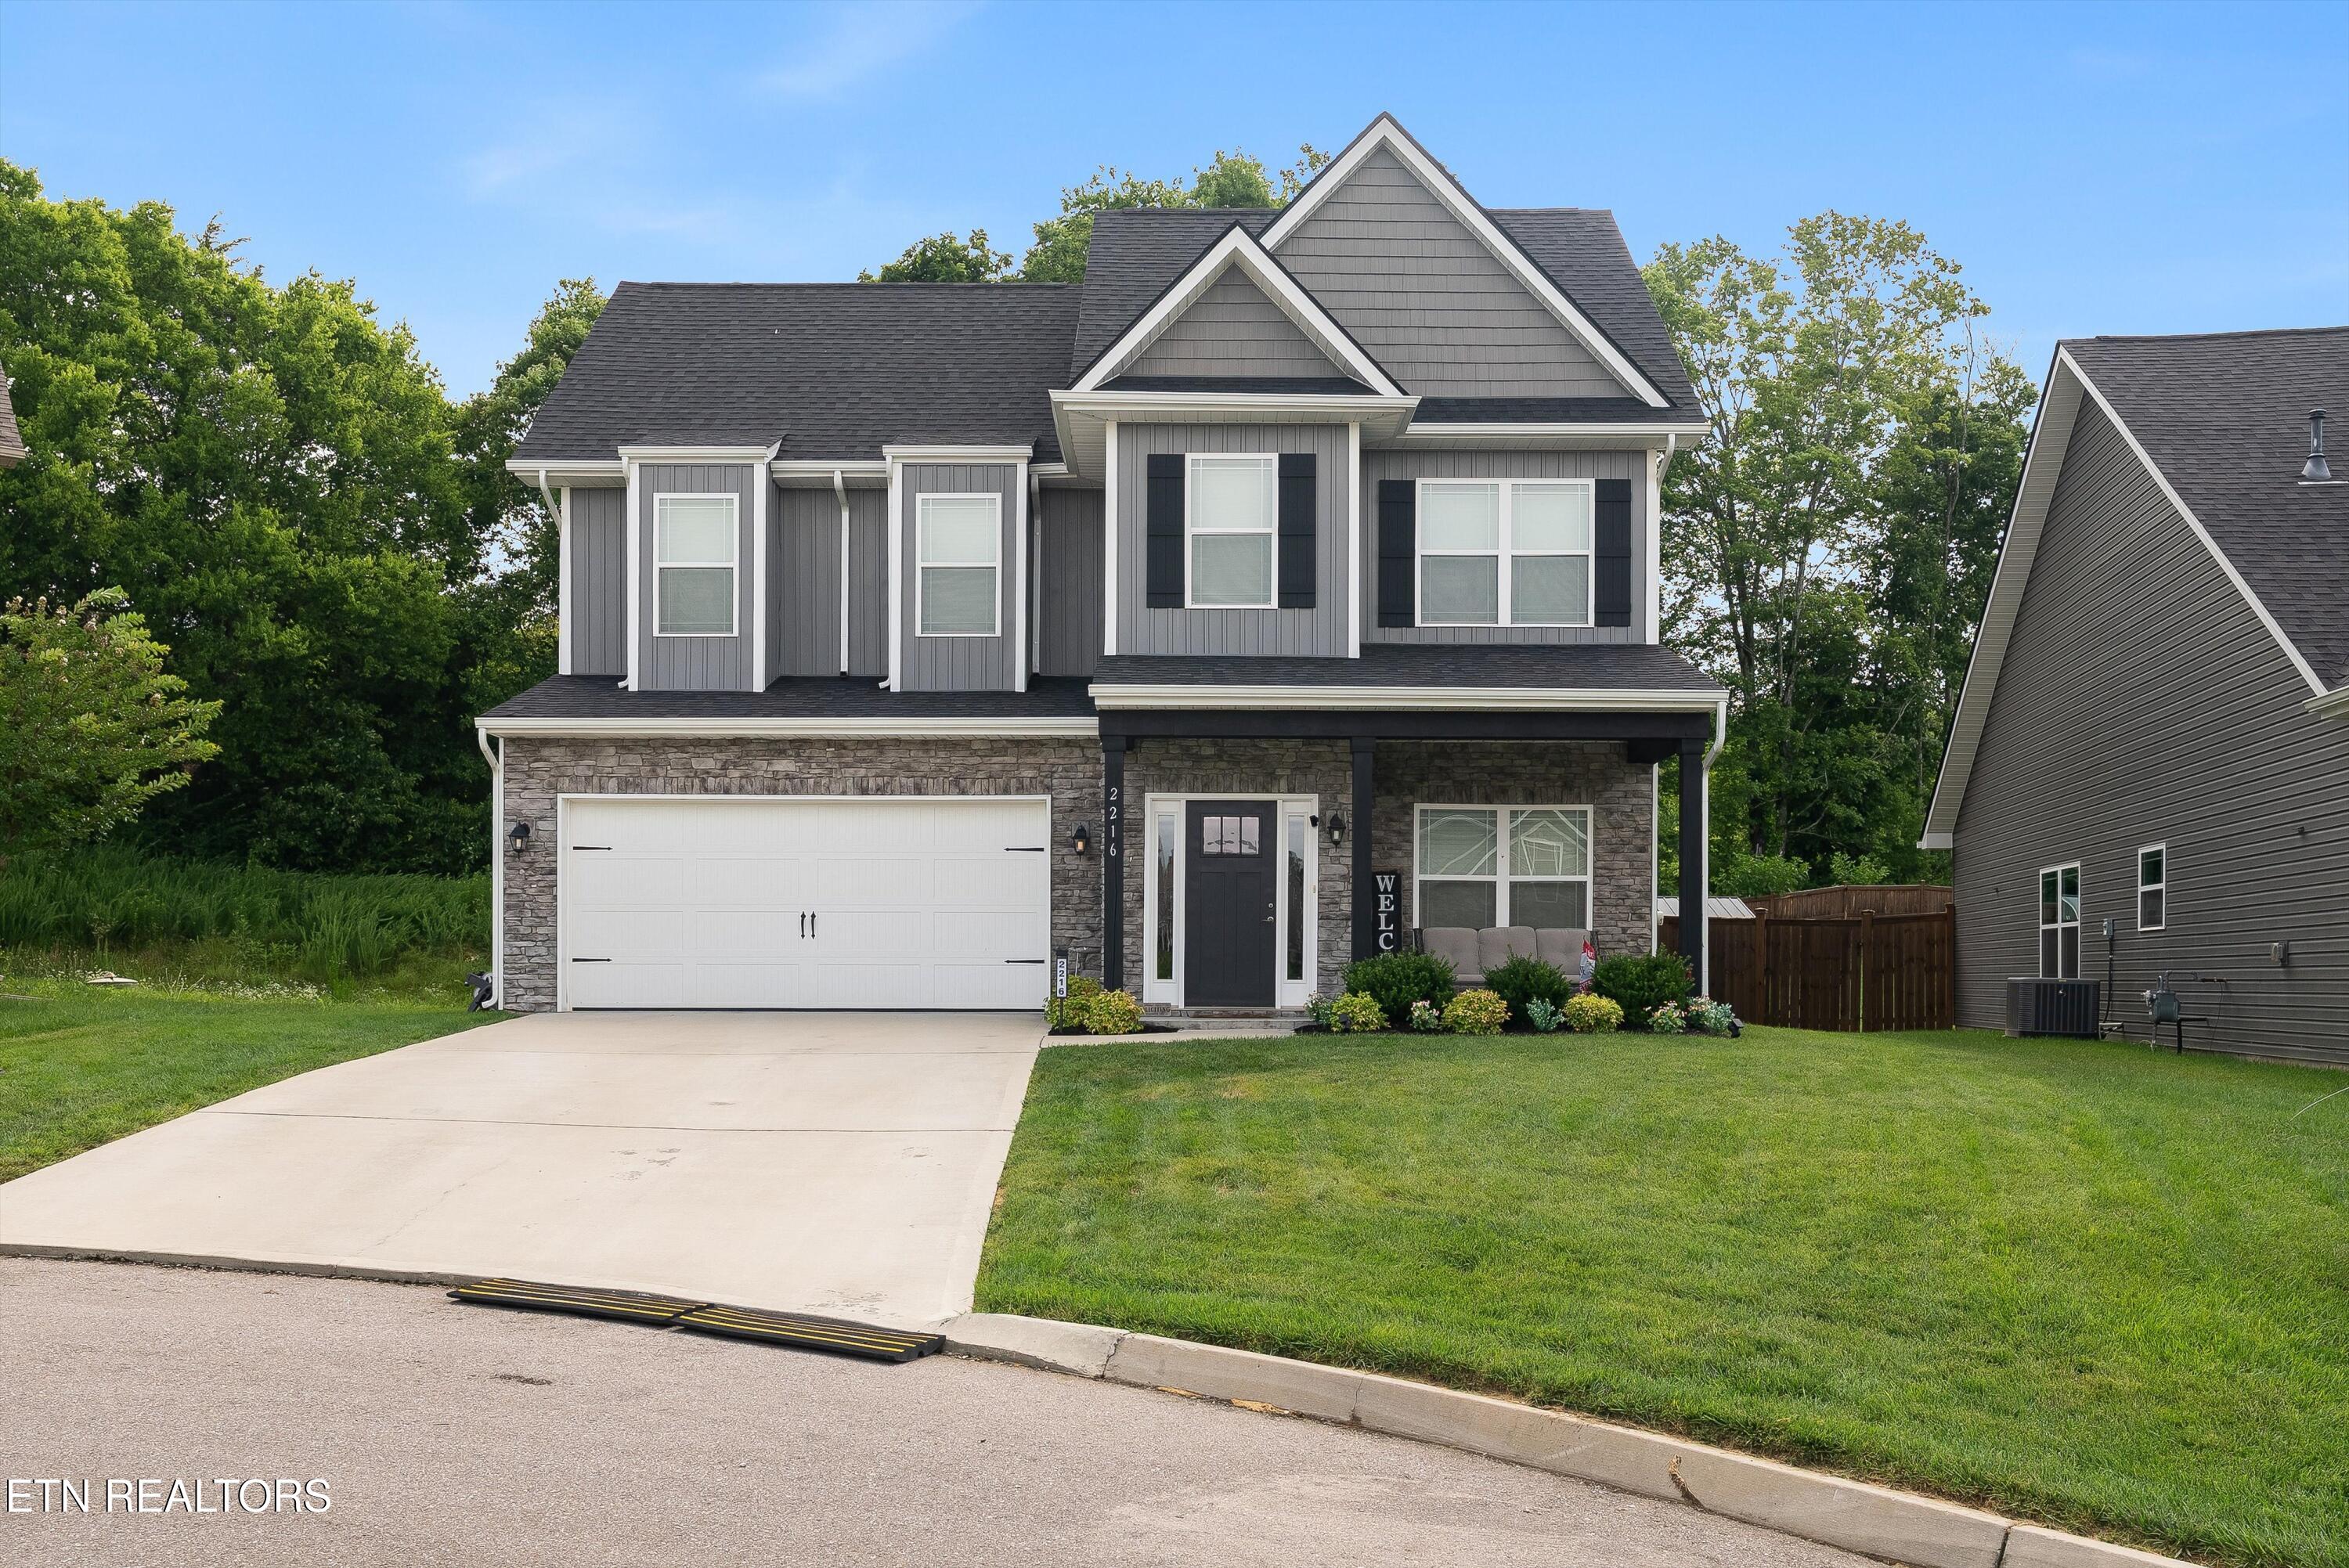
2216 Shylah Mia Lane, Knoxville, TN 37932
Hickory Creek Farms S/D Unit 2 · Knox County - 1 County
Key Facts
Description
Primary suite on the main level. Granite kitchen with stacked-stone fireplace. Culdesac lot in Hickory Creek Farms. Nice backyard. This three-bedroom, 2.5-bath contemporary on a culdesac lot in the Hickory Creek Farms subdivision of Hardin Valley, Knoxville, TN 37932. Built in 2022, this 2,130-square-foot home offers a primary on main layout: a primary bedroom with an en-suite bath featuring a dual vanity, soaking tub, separate shower, and walk-in closet, all on the main level. The open kitchen is finished with granite countertops, a subway tile backsplash, stainless steel appliances, and dark stained cabinetry, opening to a living room anchored by a stacked-stone fireplace with a wood mantle. The dining area features board-and-batten wainscoting, and a main-level laundry room and powder bath completes the first floor. Upstairs, a bonus/family room and two additional bedrooms share a full bath, each with its own walk-in closet. Hardwood flooring runs through the main-level living spaces. Gray board-and-batten siding with stone accents fronts the covered front porch, and a covered back patio overlooks the fenced backyard. The attached 2-car garage adds roughly 400 square feet of finished space. Zoned for Hardin Valley Elementary, Hardin Valley Middle, and Hardin Valley Academy. Melton Hill Park's boat ramps, fishing pier, swim beach, and greenway trails sit off Hardin Valley Rd, Pellissippi State Community College and the Hardin Valley retail corridor are minutes away, and the Pellissippi Parkway interchange at Hardin Valley Rd gives direct highway access toward Turkey Creek's shopping and dining district. Floor plan available.
Property Information
Property Type
Residential
Sub-Type
Single Family Residence
Style
Traditional
Year Built
2022
Stories
2
Living Area
2,130 sq ft
Lot Size
0.17 acres
Garage Spaces
2
MLS® Listing#
1345054
Property Features
Interior
Appliances
Cooling
Heating
Flooring
Fireplace
Patio
Lot Features
Construction
Foundation
Security
Sewer
Water Source
Financial Details
HOA
$300
Parcel Number
129IB018
Directions
Passing Hardin Valley school, at the round about take the second exit onto Hickory Creek Rd. Turn right onto Nora Mae Rd., right onto Izzy Mule Rd., left onto Shyla Mie Ln, house in on the right at the end of the culdesac SOP
Affordability Calculator
$94,000
Estimated monthly payment
$2,502/mo
Principal $376,000 · Est. interest $524,553 over 30 yrs
Neighborhood Market Statistics
How this home compares to active listings in Knoxville, TN
- $443,454
- Median Listing Price
- 56
- Median Days on Market
- 1,927
- Median Sq Ft
- $230
- Median Price / Sq Ft
- 1,979
- Active Listings
- This home’s price is 6% above the area median.
- Its price per sq ft is 4% below the area median.
Market statistics compiled from active EXIT Realty® and MLS listings in Knoxville, TN.
Location
- 2216 Shylah Mia Lane, Knoxville, TN 37932
Points of Interest in Knoxville, TN
Showing the Knoxville area map.
Nearby Schools
Hardin Valley Middle School
Secondary · 3.5 mi away
Hardin Valley Elementary School
Elementary · 3.6 mi away
Primrose Schools
Elementary · 3.7 mi away
Knoxville Christian School
School · 3.7 mi away
Farragut Primary School
Elementary · 3.9 mi away
Hardin Vly Academy Athletic Council
School · 3.9 mi away
Episcopal School of Knoxville
Secondary · 4.7 mi away
Farragut High School
Secondary · 4.7 mi away
Farragut Middle School
Secondary · 4.8 mi away
Farragut Intermediate School
Elementary · 5.0 mi away
Paideia Academy
School · 5.1 mi away
Goddard School
School · 5.3 mi away
Goddard School
School · 5.3 mi away
Eaton Elementary School
Elementary · 5.4 mi away
North Middle School
Secondary · 5.4 mi away
Primrose Schools
Elementary · 5.8 mi away
Morning Star Child Development Center
School · 6.0 mi away
Lenoir City Christian Academy
School · 6.1 mi away
Rittik
School · 6.1 mi away
Mead Montessori School
Elementary · 6.5 mi away
Commute Calculator
Nearby Homes

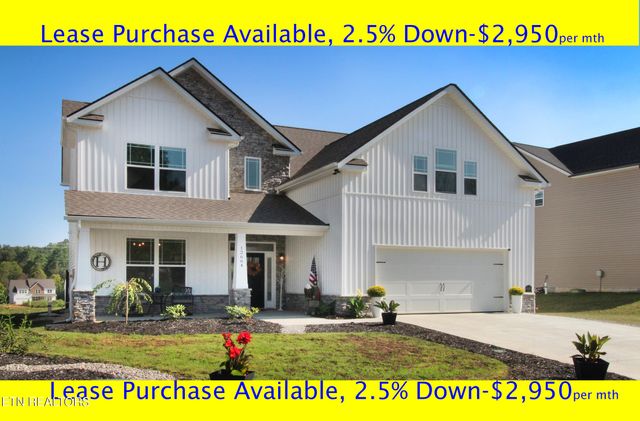


Similar Homes Nearby

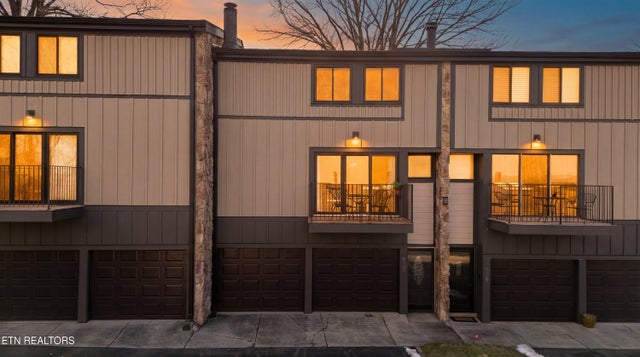
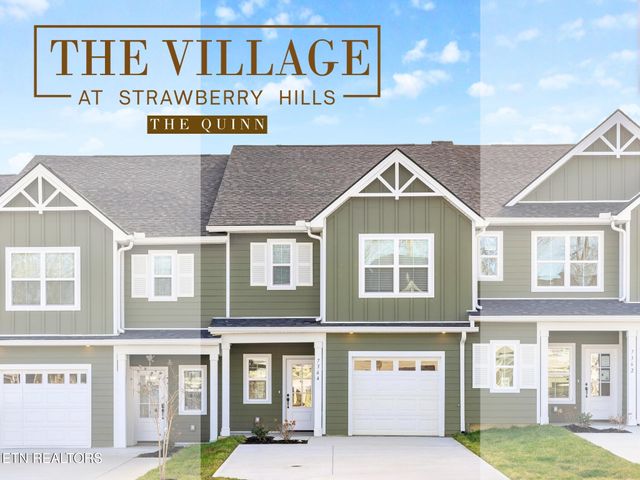
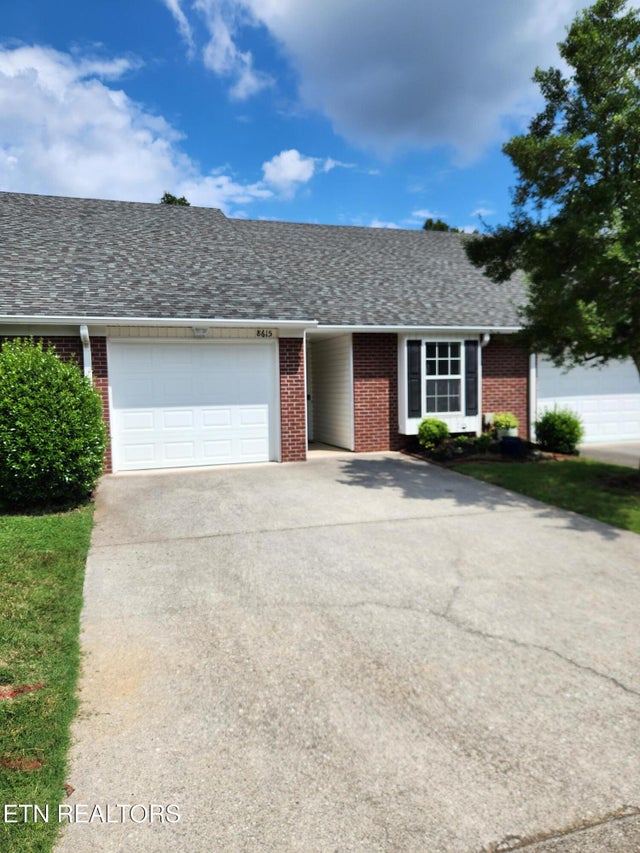
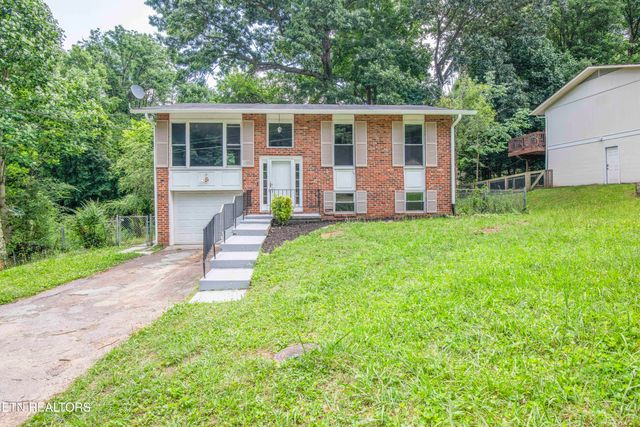

Similar Home Values
Comparable nearby listings and their asking prices.
| Address | Price | Beds | Baths | Sq Ft |
|---|---|---|---|---|
| 9035 Rocky Ridge Way 9035, Knoxville, TN | $329,000 | 3 | 2 | 1,775 |
| 1930 Cherokee Bluff Drive, Knoxville, TN | $329,000 | 2 | 2 | 1,560 |
| 7319 Sun Blossom Lane 129, Knoxville, TN | $329,000 | 3 | 3 | 1,710 |
| 8615 Bristol Bay Way, Knoxville, TN | $329,900 | 2 | 2 | 1,772 |
| 6516 Ellesmere Drive, Knoxville, TN | $329,900 | 4 | 2 | 1,612 |
| 6305 Strawberry Plains Pike, Knoxville, TN | $329,900 | 3 | 3 | 832,779 |
Moving Cost Estimate
EXIT Agents in Knoxville


Listing Courtesy: Castillo Realty - 8654379539