

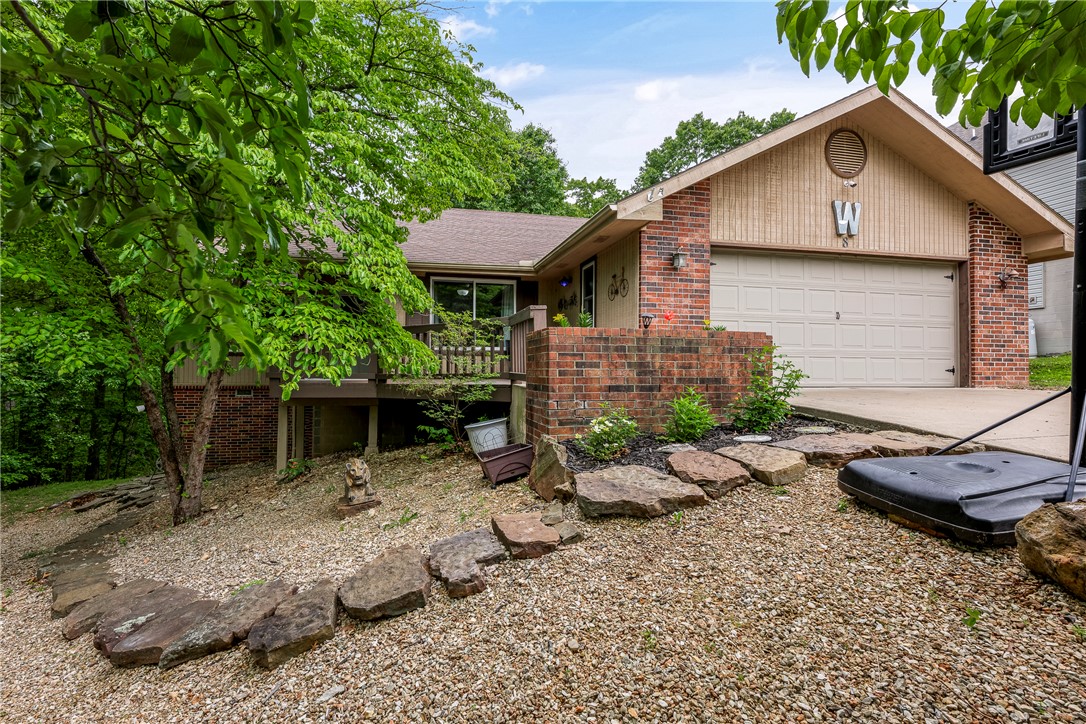
8 Harling Lane, Bella Vista, AR 72715
Norfolk Sub Bvv · Benton County
Key Facts
Description
Move in ready & Available for quick closing! Nestled on cul-de-sac, offering peaceful surroundings & scenic views from both front porch & back deck. This home features a desirable open floor plan with an upgraded kitchen and stunning wood flooring throughout the main living areas. Recent updates include a newer roof and water heater, along w/ Pella windows throughout the home for added efficiency and style. Main level includes 2 bedrooms and 2 bathrooms, plus a spacious office/den that can easily be converted into a 4th bedroom. The finished basement provides additional living space, complete w/ separate living area & bedroom—perfect for guests, extended family, or a private retreat. Located in the highly sought-after Bentonville School District. Home is on a 2-bedroom septic system. Easy access to scenic trails, lakes, golf courses, swimming pools, & tennis facilities, and miles of scenic trails. Seller to offer $5,000 towards buyers closing costs at closing with accepted offer.
Property Information
Property Type
Residential
Sub-Type
Single Family Residence
Structure Type
House
Year Built
1992
Stories
2
Living Area
2,317 sq ft
Lot Size
0.25 acres
Lot Dimensions
37x40x136x75x150
Days on Market
79
MLS® Listing#
1344843
Property Features
Interior
Exterior
Appliances
Cooling
Heating
Flooring
Basement
Pool
Parking
Laundry
Patio
Fencing
Lot Features
Construction
Foundation
Roof
Windows
Security
Other Structures
Community
Utilities
Sewer
Water Source
Rooms
- 4.9x10.7Main
- 14.7x13.3Main
- Bathroom10.1x4.11Main
- Bedroom12.7x14Basement
- Bedroom10.9x11.9Main
- Den11.7x11.2Main
- Family Room11.2x24.11Basement
Financial Details
HOA
$41 / Monthly
BV POA
Annual Taxes
$2,048
Parcel Number
16-22269-000
Directions
Hwy 71 North, Exit / Left Lancashire Blvd, left Harling Lane
Affordability Calculator
$81,400
Estimated monthly payment
$2,166/mo
Principal $325,600 · Est. interest $454,241 over 30 yrs
Neighborhood Market Statistics
How this home compares to active listings in Bella Vista, AR
- $401,604
- Median Listing Price
- 58
- Median Days on Market
- 1,903
- Median Sq Ft
- $220
- Median Price / Sq Ft
- 479
- Active Listings
- This home’s price is 1% above the area median.
- Its price per sq ft is 20% below the area median.
Market statistics compiled from active EXIT Realty® and MLS listings in Bella Vista, AR.
Location
Map is currently unavailable for this location.
Points of Interest in Bella Vista, AR
Showing the Bella Vista area map.
Commute Calculator
Nearby Homes
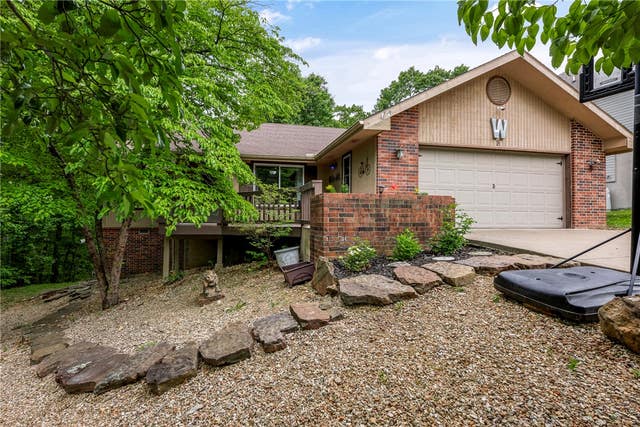


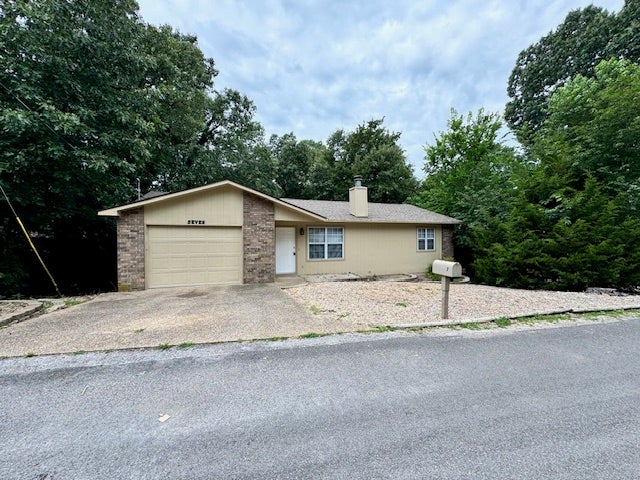


Similar Homes Nearby


Similar Home Values
Comparable nearby listings and their asking prices.
| Address | Price | Beds | Baths | Sq Ft |
|---|---|---|---|---|
| 14 Marisco Lane, Bella Vista, AR | $284,900 | 2 | 2 | 1,120 |
| 8 Hebrides Drive, Bella Vista, AR | $285,000 | 3 | 2 | 1,640 |
| 10 Olmsted Lane, Bella Vista, AR | $289,000 | 2 | 2 | 1,415 |
| 20 Annette Lane, Bella Vista, AR | $289,000 | 3 | 2 | 1,520 |
| 12 Harlow Drive, Bella Vista, AR | $289,000 | 3 | 2 | 1,545 |
| 7 Little Drive, Bella Vista, AR | $289,900 | 2 | 2 | 1,095 |
Moving Cost Estimate
EXIT Agents in Bella Vista


Listing Courtesy: Acorn Realty - Acorn@goBV.info
Presented by: Julie Hull