

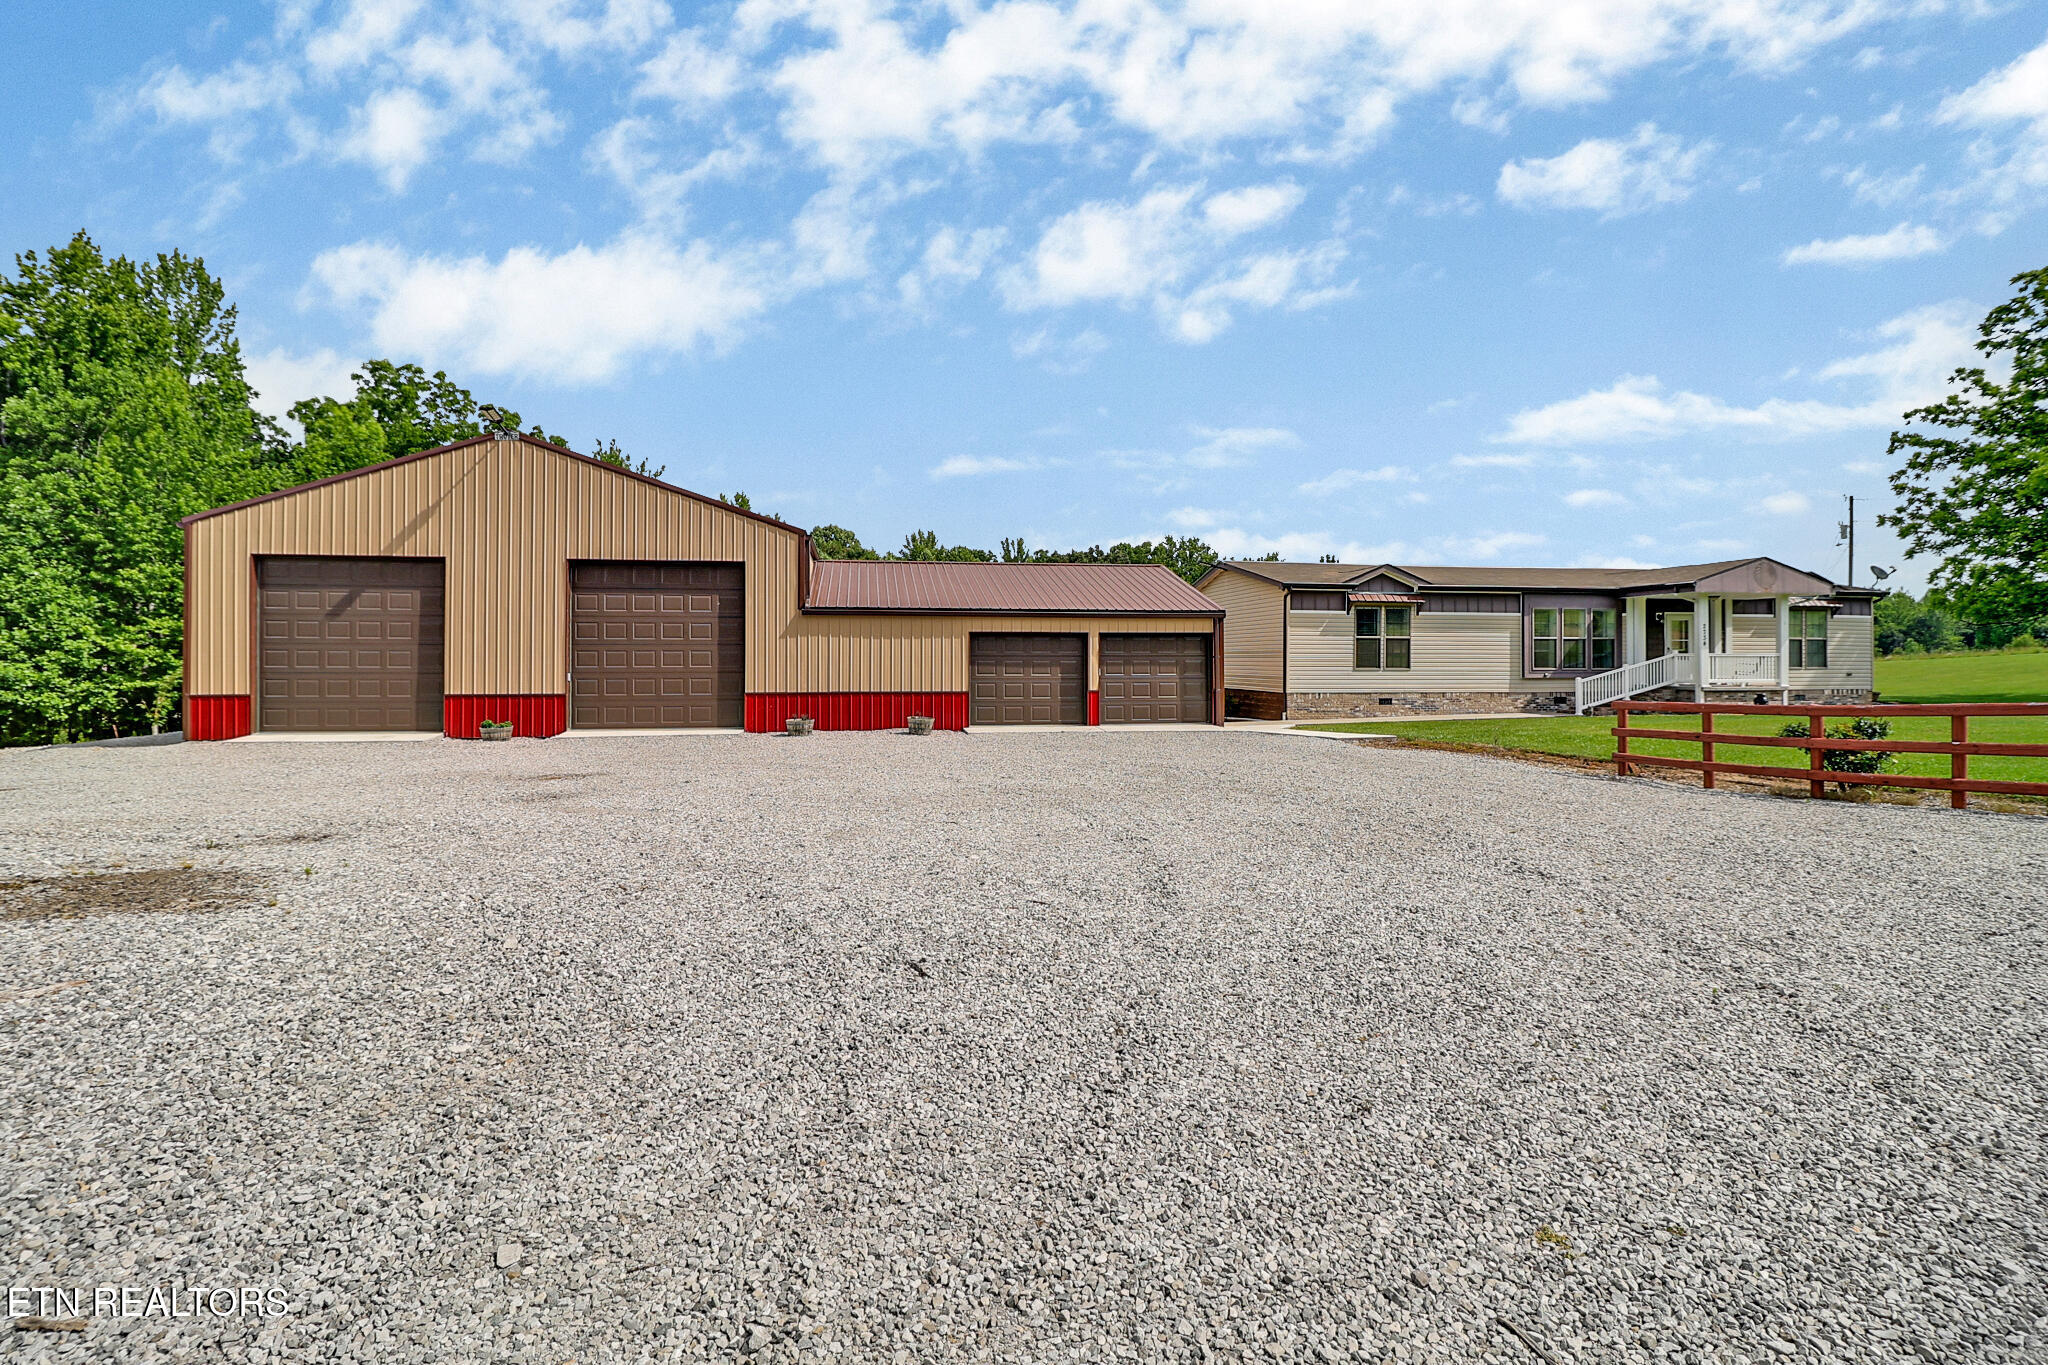
2734 Blaylock Rd, Crossville, TN 38572
Cumberland County - 34 County
Key Facts
Description
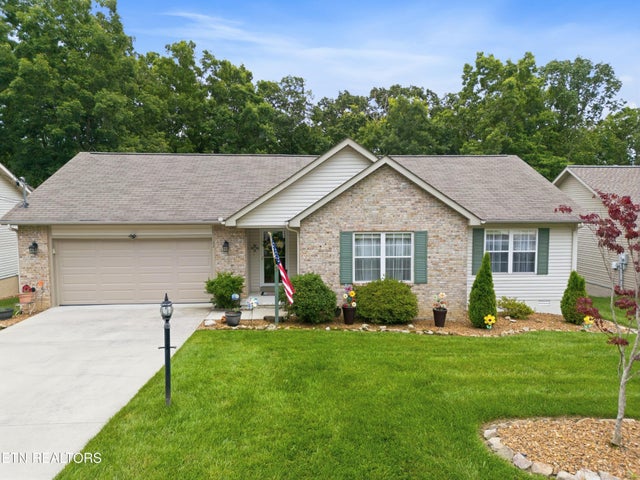
Come to the country to see this well maintained 3 bedroom , 2 bath open floor plan with split bedroom plan. Recessed lighting! Laminate flooring! Range/oven, dishwasher,Refrigerator, microwave appliances convey! This 3 level, mostly cleared acres is a perfect mini farm! Property has a great garden spot, wonderful outdoor living for entertaining or just enjoying the great outdoors. The separate structure with (apx+-) 1210 sq ft could be finished for separate living quarters has public water installed. The detached Metal Pole Barn 4 stall garage/workshop with its own septic & water. One end of Pole Barn is 40x50 and 32x30 with (apx +-)2900 sq ft of workspace and storage! This 4 Stall garage has 2-12x12 doors and 2 -9.7 Ft doors. Concrete flooring throughout! You must see the out door storage areas to get the full scope of what this rare opportunity has available! Detached storage shed with the Chicken coop is a great area for the client who wants fresh eggs! The fenced vegetable garden space is producing hardy fresh vegetables! The large graveled parking area would be suitable for an RV! Check out the Farm Stand that provides fresh home grown vegetables, fresh Eggs, & fresh baked goods that is income producing for the entrepreneurs in you! This property has so much to offer ready for the new home owner to pack their bags and call this ''Home Sweet Home!'' Owner uses Spectrum Internet! This information is deemed reliable but not Guarenteed. Buyers to verify all information to make an informed decision.
Property Information
Property Type
Residential
Sub-Type
Single Family Residence
Structure Type
Manufactured House
Year Built
2014
Living Area
1,980 sq ft
Lot Size
3.00 acres
Garage Spaces
4
MLS® Listing#
1343931
Property Features
Interior
Appliances
Cooling
Heating
Flooring
Fireplace
Basement
Parking
Patio
Lot Features
Construction
Other Structures
Sewer
Water Source
Financial Details
Parcel Number
205 010.05
Directions
127 S to a right on Vendever Rd to a left on Blaylock Rd see property on right. NO SIGN! From Hwy 101, Lantana Rd take a left on Vandever Rd, take a right on Blaylock Rd. Watch for address. SORRY,NO SIGN!
Affordability Calculator
$105,940
Estimated monthly payment
$2,819/mo
Principal $423,760 · Est. interest $591,183 over 30 yrs
Neighborhood Market Statistics
How this home compares to active listings in Crossville, TN
- $376,386
- Median Listing Price
- 76
- Median Days on Market
- 1,831
- Median Sq Ft
- $211
- Median Price / Sq Ft
- 868
- Active Listings
- This home’s price is 41% above the area median.
- Its price per sq ft is 27% above the area median.
Market statistics compiled from active EXIT Realty® and MLS listings in Crossville, TN.
Location
- 2734 Blaylock Rd, Crossville, TN 38572
Points of Interest in Crossville, TN
Showing the Crossville area map.
Nearby Schools
Frank P Brown Elementary
Elementary · 6.6 mi away
South Cumberland Elementary School
Elementary · 10.1 mi away
Homestead Elementary School
Elementary · 11.0 mi away
Glenn Martin Elementary School
Elementary · 12.6 mi away
Cumberland County High School
Secondary · 12.6 mi away
Seventh-Day Adventist Church
School · 12.6 mi away
Spring City Middle School
Secondary · 12.7 mi away
Bright Futures Early Learning Ctr
School · 12.7 mi away
Cumberland County High School
Secondary · 12.9 mi away
The Phoenix School
Secondary · 13.0 mi away
Sampson Christian Academy
School · 13.3 mi away
Spring City Elementary School
Elementary · 13.4 mi away
Pikeville Elementary School
Elementary · 13.5 mi away
Crossville Christian School
School · 14.2 mi away
Bledsoe County High School
Secondary · 14.4 mi away
Crab Orchard Elementary School
Elementary · 14.4 mi away
Rhea County High School
Secondary · 14.4 mi away
Inez Wrenn Sda School
School · 14.5 mi away
Bledsoe County Middle School
Secondary · 14.6 mi away
Stone Elementary
Elementary · 14.7 mi away
Commute Calculator
Nearby Homes


Similar Homes Nearby
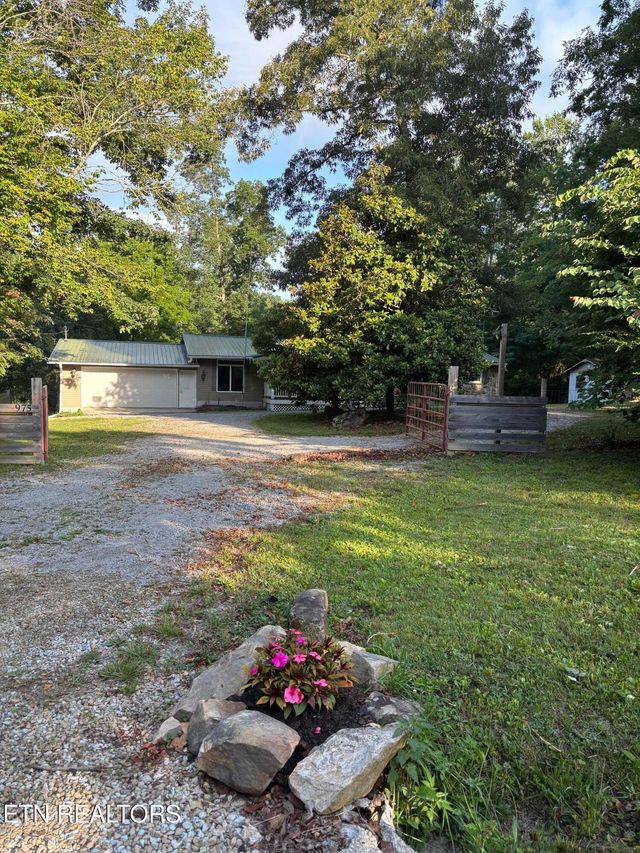

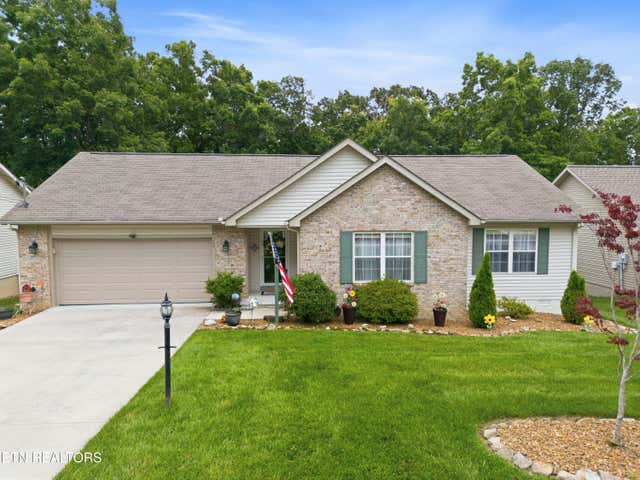
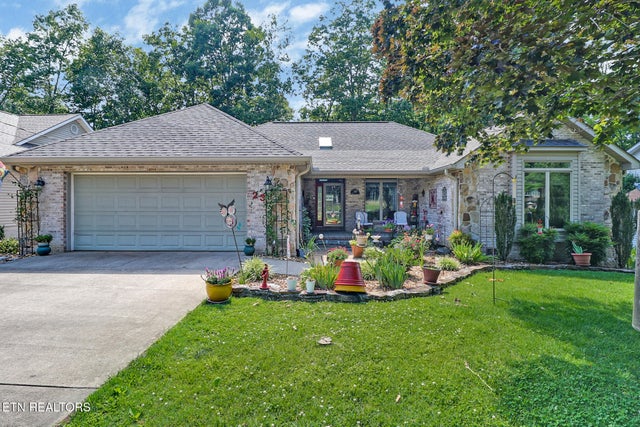
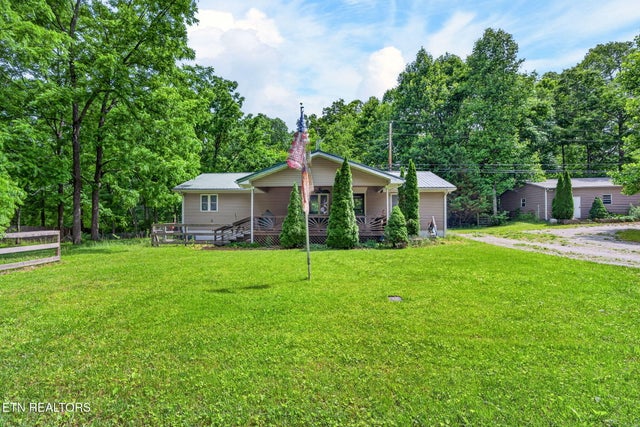
Similar Home Values
Comparable nearby listings and their asking prices.
| Address | Price | Beds | Baths | Sq Ft |
|---|---|---|---|---|
| 975 Lawson Rd, Crossville, TN | $374,900 | 3 | 2 | 1,806 |
| 106 Overlook Cove, Crossville, TN | $374,900 | 3 | 2 | 1,667 |
| 122 Wycliff Lane, Crossville, TN | $375,000 | 3 | 2 | 1,638 |
| 23 Overlook Terrace, Crossville, TN | $375,000 | 3 | 2 | 1,908 |
| 548 Lantana Firetower Rd, Crossville, TN | $375,000 | 3 | 2 | 1,568 |
| 122 Wycliff Lane, Crossville, TN | $375,000 | 3 | 2 | 1,638 |
Moving Cost Estimate
EXIT Agents in Crossville


Listing Courtesy: First Realty Company - 9314841005