

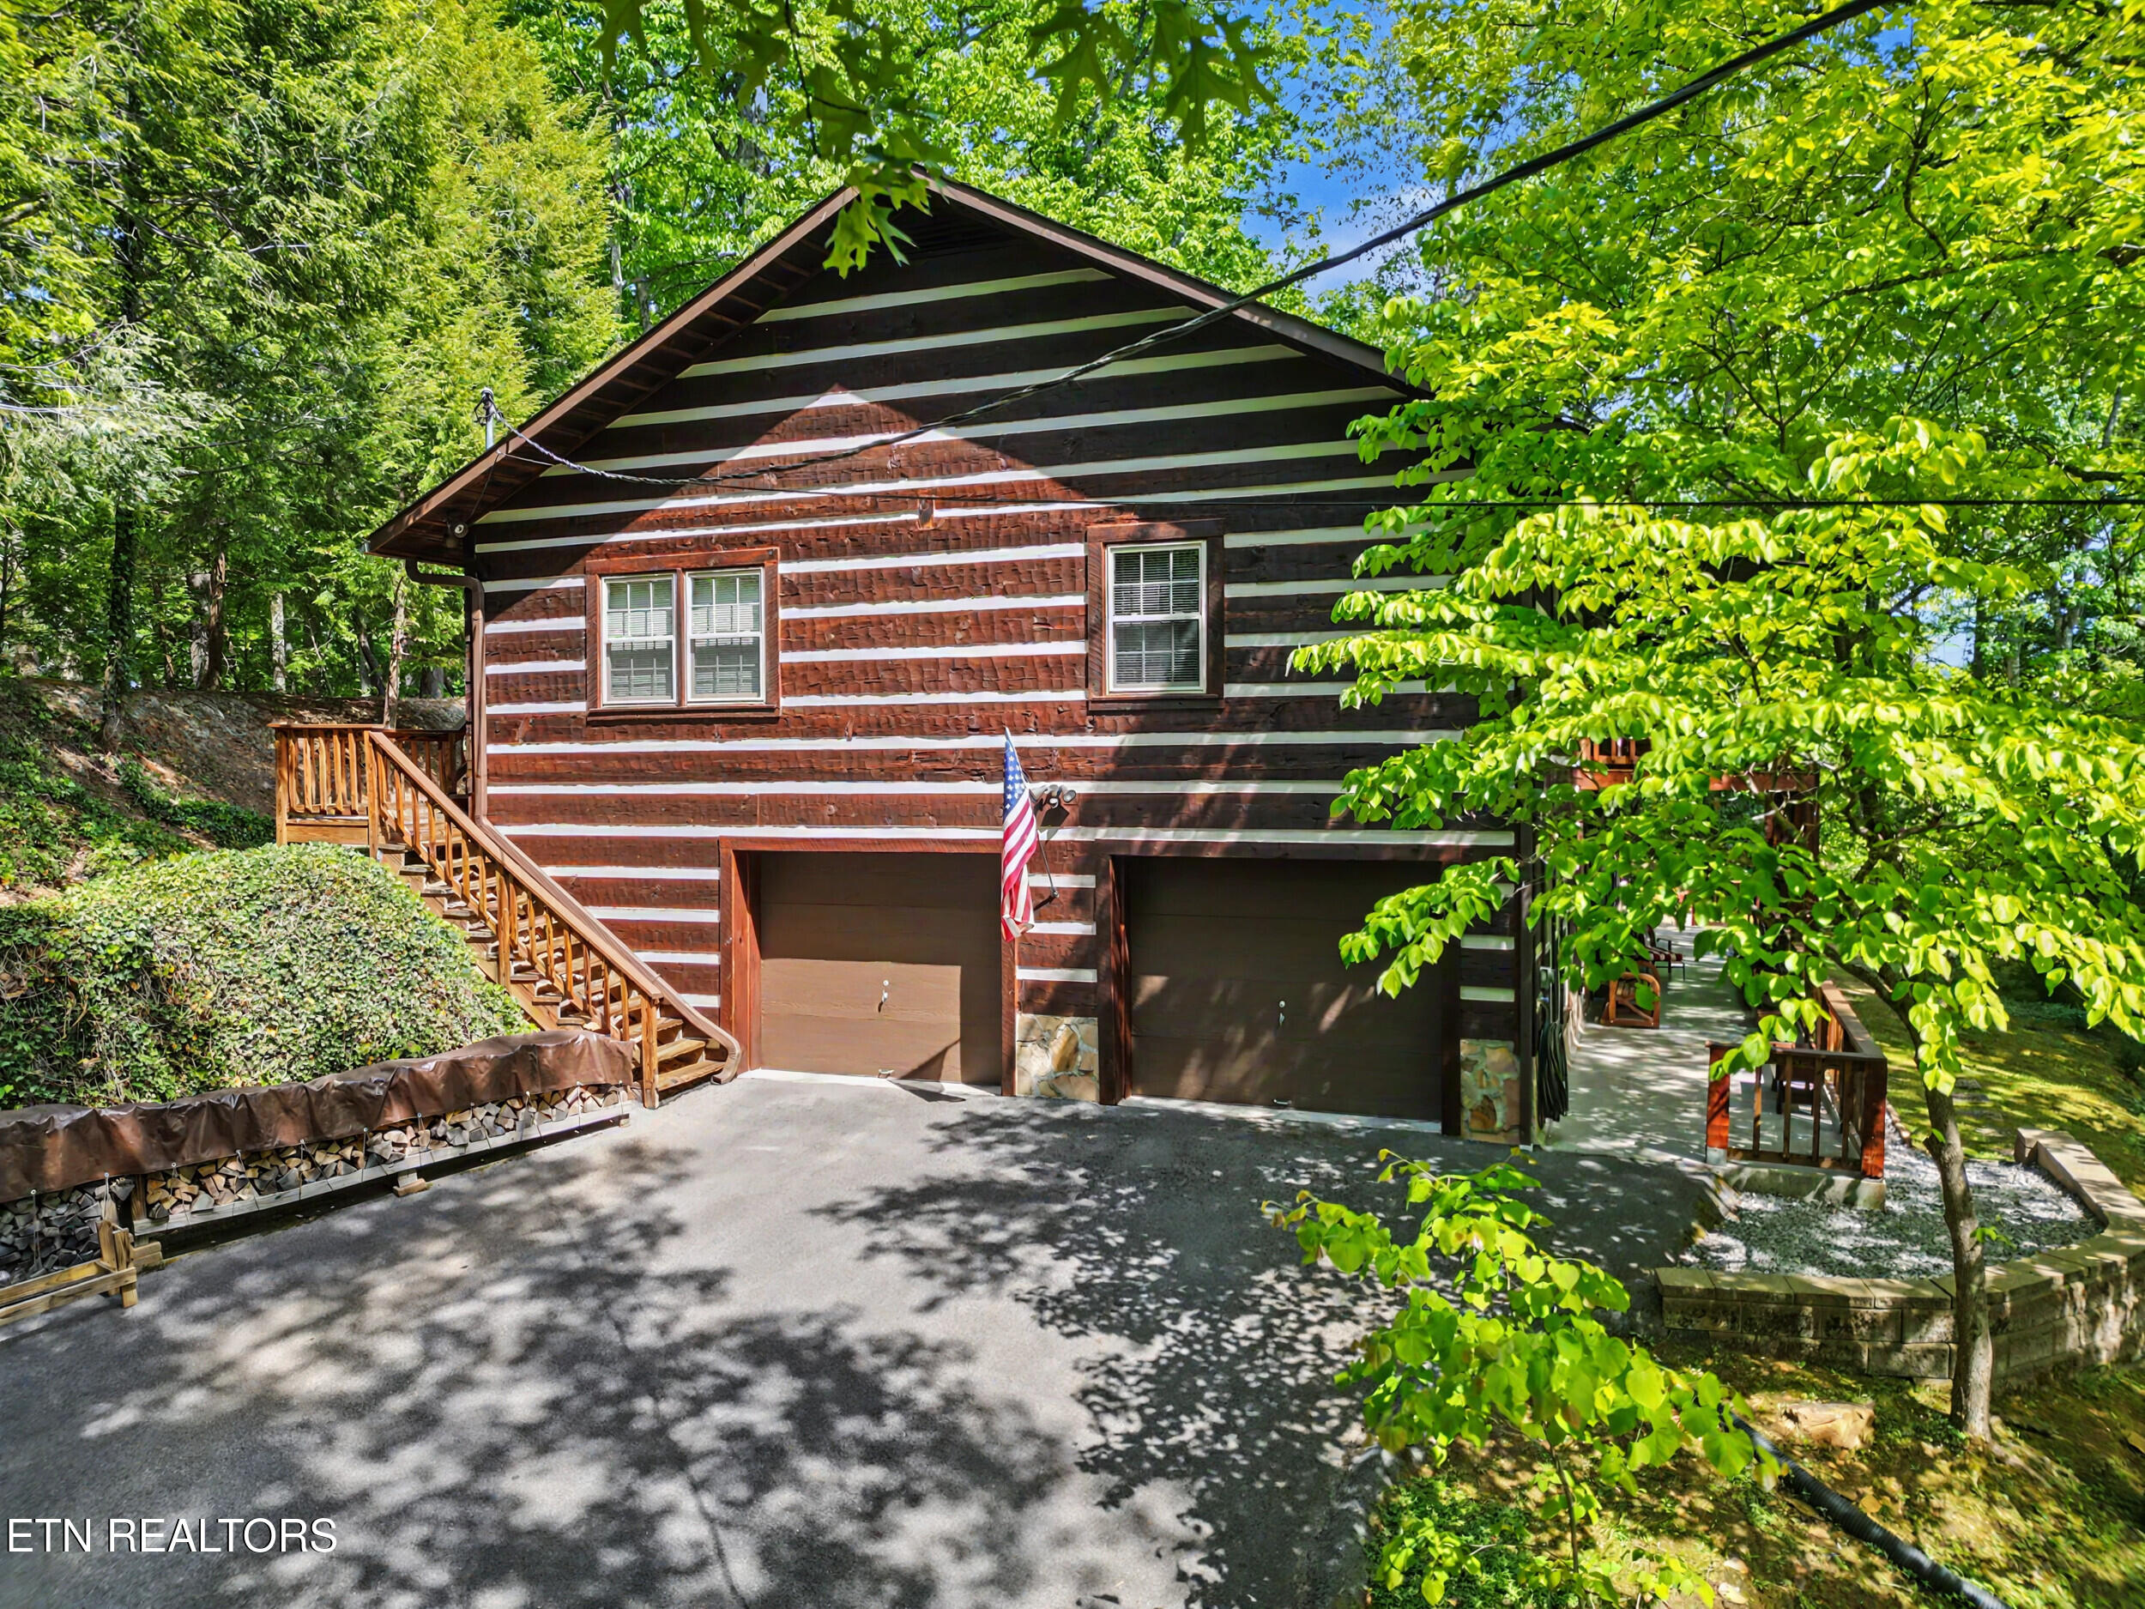
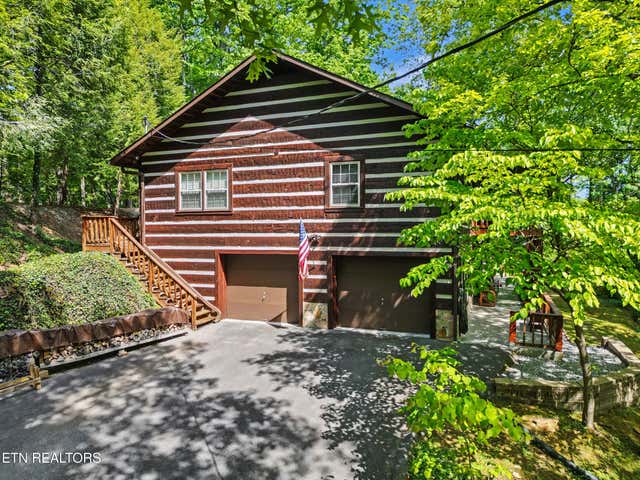
615 N Ownby Drive, Gatlinburg, TN 37738
Ownby Hills 3 · Sevier County - 27 County
Key Facts
Description
Extraordinary 4-bedroom, 3-bath log home offering the perfect blend of mountain charm and everyday comfort -- ideal for a permanent residence or second home. This well-maintained property features a spacious open floor plan with a large living room, dining area, and a stunning masonry fireplace. The updated kitchen offers plenty of cabinet space along with a closet pantry for additional storage. Upstairs features 3 bedrooms and 2 full baths, including a spacious primary ensuite with a walk-in closet. Hardwood floors add warmth and character throughout. Enjoy mountain living from the full-length front deck with views of Mount LeConte. The walk-out basement offers exceptional additional living space with a large laundry room, extra storage area, rec room/exercise room, and an ensuite bedroom that could easily serve as in-law quarters with just a few changes. An oversized 2-car garage is also located on the lower level. Outside, the patio runs the entire length of the home and overlooks a peaceful setting filled with wildflowers, walking trails, and privacy. An additional lot is included for even more privacy and space to enjoy nature. Listen to the birds and watch the wildlife, including bears, foxes, coyotes, deer, and unique mountain birds. Located inside Gatlinburg city limits in the Arts & Crafts Community, this one-of-a-kind property offers city water, sewer, and high-speed internet. Plenty of room for the whole family and then some. Have you been waiting for a Gatlinburg address property? Here it is.
Property Information
Property Type
Residential
Sub-Type
Cabin
Style
Craftsman / Cabin / Log
Year Built
1986
Stories
2
Living Area
4,148 sq ft
Lot Size
1.51 acres
Garage Spaces
2
MLS® Listing#
1342998
Property Features
Interior
Appliances
Cooling
Heating
Flooring
Fireplace
Basement
Patio
Lot Features
Construction
Security
Sewer
Water Source
Financial Details
Parcel Number
117E F 00500 000
Directions
Follow GPS to 605 N Ownby and take left right after that. From Gatlinburg: Turn Left at Traffic Light # 3 (321 - East Parkway) Go 2.9 miles turn left onto Glades Road. (at Family Dollar) Go 1.6 miles - turn right at King Rd (across from Morning Mist) Make Left onto N Ownby. Go past Pritchard Rd on the left and Point place on the right - take a left just after 605 N Ownby go up hill dead ends into 615 N Ownby. See sign
Affordability Calculator
$139,800
Estimated monthly payment
$3,720/mo
Principal $559,200 · Est. interest $780,134 over 30 yrs
Neighborhood Market Statistics
How this home compares to active listings in Gatlinburg, TN
- $650,602
- Median Listing Price
- 88
- Median Days on Market
- 1,886
- Median Sq Ft
- $366
- Median Price / Sq Ft
- 845
- Active Listings
- This home’s price is 7% above the area median.
- Its price per sq ft is 54% below the area median.
Market statistics compiled from active EXIT Realty® and MLS listings in Gatlinburg, TN.
Location

Points of Interest in Gatlinburg, TN
Showing the Gatlinburg area map.
Nearby Schools
Gatlinburg Pittman High School
Secondary · 0.6 mi away
Pittman Center Elementary School
Elementary · 2.6 mi away
Eugene W Huskey Environmental Center
School · 3.6 mi away
PI Beta Phi Elementary
Elementary · 3.7 mi away
Catons Chapel Elementary
Elementary · 4.2 mi away
Pigeon Forge Middle School
School · 8.5 mi away
Pigeon Forge High School
Secondary · 8.5 mi away
Pigeon Forge Intermediate School
Secondary · 8.6 mi away
Sevierville Primary
Elementary · 9.1 mi away
Sevier County High School
Secondary · 9.5 mi away
New Center Elementary
Elementary · 9.7 mi away
T Lawson Early Childhood Education Center
School · 10.0 mi away
Jones Cove Elementary
Elementary · 10.1 mi away
Sevierville Intermediate School
Secondary · 10.2 mi away
Pigeon Forge Primary
Elementary · 10.3 mi away
Sevier County School District
Elementary · 10.4 mi away
Whites Adult High School
Secondary · 10.4 mi away
St Andrew's School
School · 10.5 mi away
Wearwood Elementary
Elementary · 10.6 mi away
Little Greenbrier School
School · 11.0 mi away
Commute Calculator
Nearby Homes


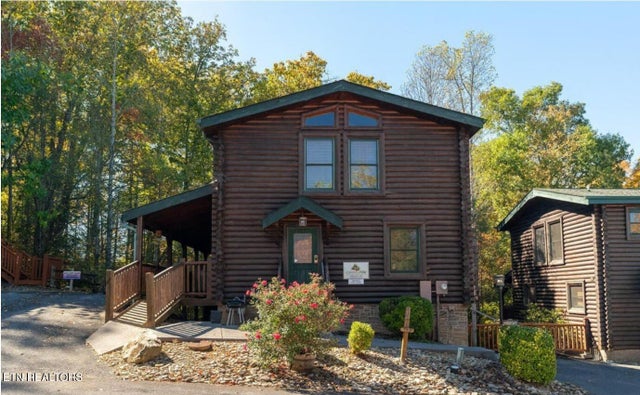

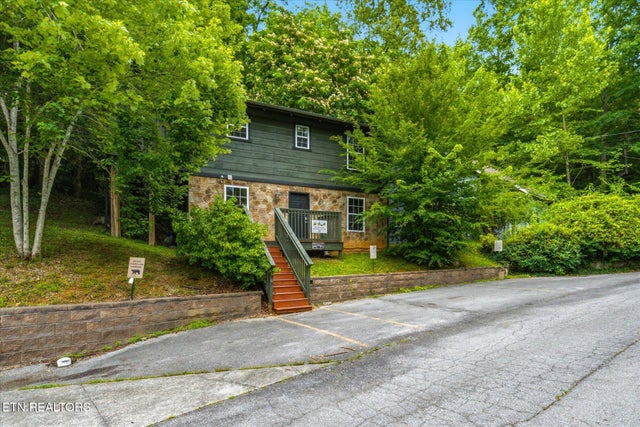
Similar Homes Nearby
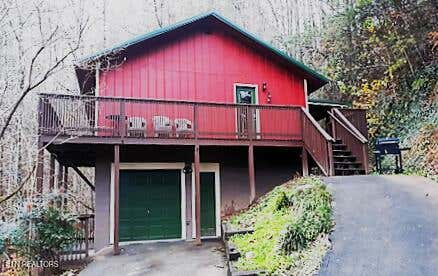
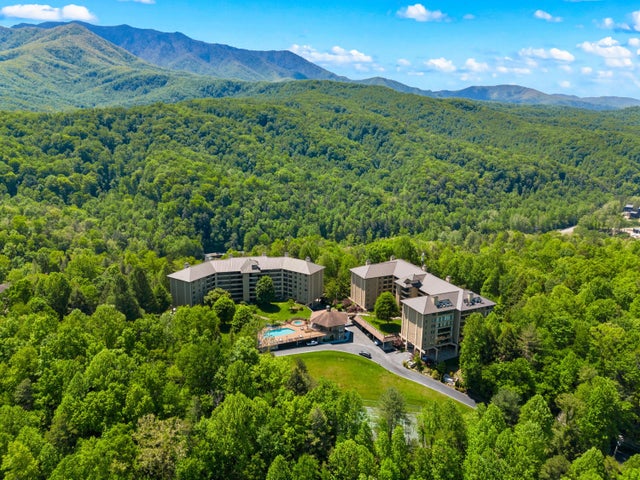

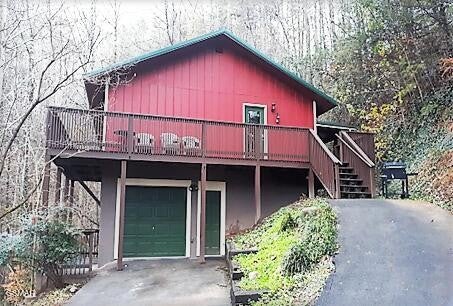
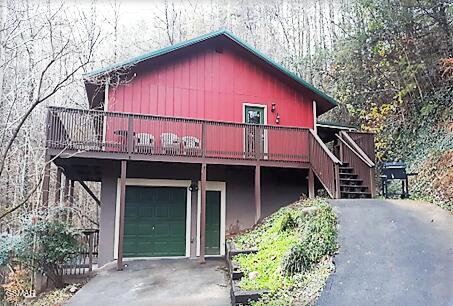

Similar Home Values
Comparable nearby listings and their asking prices.
| Address | Price | Beds | Baths | Sq Ft |
|---|---|---|---|---|
| 547 Hawks Tr, Gatlinburg, TN | $499,000 | 3 | 2 | 1,344 |
| 1704 Hidden Hills Road APT 504, Gatlinburg, TN | $499,000 | 3 | 2 | 2,537 |
| 1130 Ski View Drive UNIT 311, Gatlinburg, TN | $499,000 | 3 | 3 | 1,815 |
| 547 Hawks Trail, Gatlinburg, TN | $499,000 | 3 | 2 | 1,344 |
| 547 Hawks Trail, Gatlinburg, TN | $499,000 | 3 | 2 | 1,344 |
| 1130 Ski View Drive UNIT 311, Gatlinburg, TN | $499,000 | 3 | 3 | 1,815 |
Moving Cost Estimate
EXIT Agents in Gatlinburg


Listing Courtesy: Smoky Mountain Real Estate Cor - 8652778115