

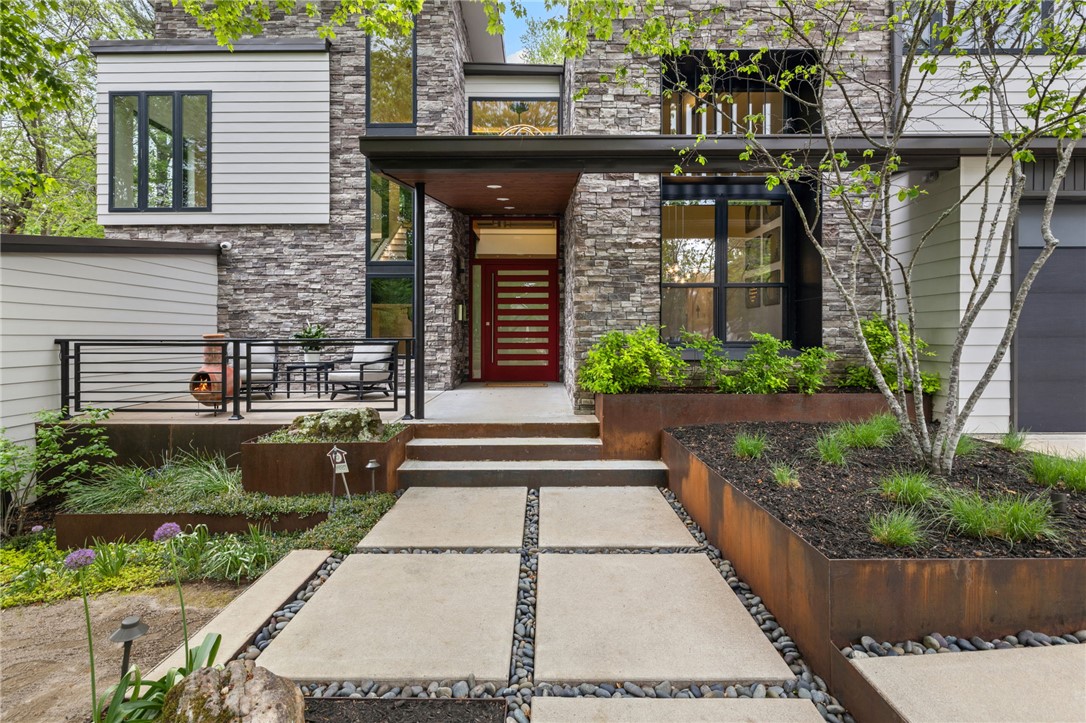
608 N Willow Avenue, Fayetteville, AR 72701
Maplewood Add · Washington County
Key Facts
Description
A rare modern residence set within the historic district that's thoughtful, precise, and quietly bold. This 2018 home offers 4 bedroom suites with 3 full and 2 half baths, plus a bonus room, dedicated office, full gym, and formal dining - arranged across a private 0.58-acre setting with wet-weather creek and fire pit. Expansive windows create a treehouse-like feel with natural light throughout. The kitchen features professional-grade appliances, waterfall quartz island, custom cabinetry, and a walk-in pantry with pass-through access to the oversized 3-car garage. The primary suite includes a private porch, spa-like bath, and oversized custom closets. Outdoor spaces include a gunite pool with water feature, spa, gas fire table, covered dining with built in heater, outdoor grill, and landscaped grounds with a seasonal creek. Custom dog runs with built-in access doors add a thoughtful, functional touch. You really must see this fully realized example of modern living in the beloved Fayetteville historic district.
Property Information
Property Type
Residential
Sub-Type
Single Family Residence
Structure Type
House
Year Built
2018
Stories
2
Living Area
4,930 sq ft
Lot Size
0.58 acres
Lot Dimensions
Appx 120 x 210
Days on Market
18
MLS® Listing#
1342898
Property Features
Interior
Exterior
Appliances
Cooling
Heating
Flooring
Fireplace
Basement
Pool
Parking
Laundry
Patio
Fencing
Lot Features
Construction
Foundation
Roof
Windows
Security
Other Structures
Utilities
Sewer
Water Source
Financial Details
HOA
None
Annual Taxes
$13,050
Parcel Number
765-07895-000
Directions
From College Avenue & Lafayette: Head east on Lafayette. Turn left on the 2nd cross street at Willow Avenue. Home will be on your right.
Affordability Calculator
$495,800
Estimated monthly payment
$13,194/mo
Principal $1,983,200 · Est. interest $2,766,740 over 30 yrs
Neighborhood Market Statistics
How this home compares to active listings in Fayetteville, AR
- $462,857
- Median Listing Price
- 61
- Median Days on Market
- 2,021
- Median Sq Ft
- $230
- Median Price / Sq Ft
- 666
- Active Listings
- This home’s price is 436% above the area median.
- Its price per sq ft is 119% above the area median.
Market statistics compiled from active EXIT Realty® and MLS listings in Fayetteville, AR.
Location

Points of Interest in Fayetteville, AR
Showing the Fayetteville area map.
Nearby Schools
Washington Elementary School
Elementary · 0.3 mi away
Play Learn School
School · 0.4 mi away
Kappa Delta Zeta Gamma Chapter
School · 0.6 mi away
Presbyterian Church
School · 0.8 mi away
Church of Jesus Christ of Latter Day Saints
School · 0.8 mi away
Kappa Kappa Gamma Sorority
School · 1.0 mi away
Root Elementary School
Elementary · 1.0 mi away
Jefferson Elementary School
Elementary · 1.1 mi away
Woodland Junior High School
Secondary · 1.1 mi away
Tesseract Center for Immersive Environments & Game Design
School · 1.2 mi away
Camp Kesem at University of Arkansas
School · 1.2 mi away
Leverett Elementary School
Elementary · 1.2 mi away
Fayetteville High School Hall of Greats
Secondary · 1.2 mi away
Fayetteville Public Schools
School · 1.4 mi away
Fayetteville High School
Secondary · 1.5 mi away
Fayetteville Creative School
Elementary · 1.5 mi away
Fayetteville Schools Professional Learning C
Elementary · 1.5 mi away
Happy Hollow Elementary Pto
Elementary · 1.5 mi away
Fayetteville Montessori School
Elementary · 1.6 mi away
The New School
Secondary · 1.7 mi away
Commute Calculator
Nearby Homes

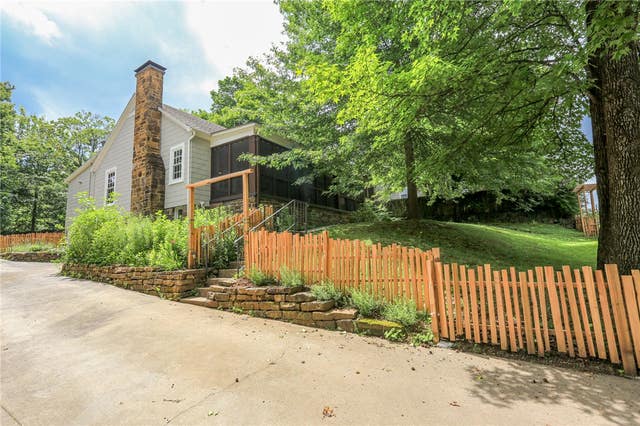


Similar Homes Nearby


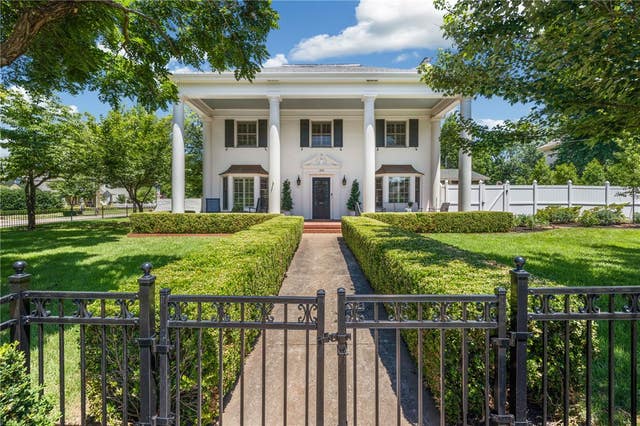
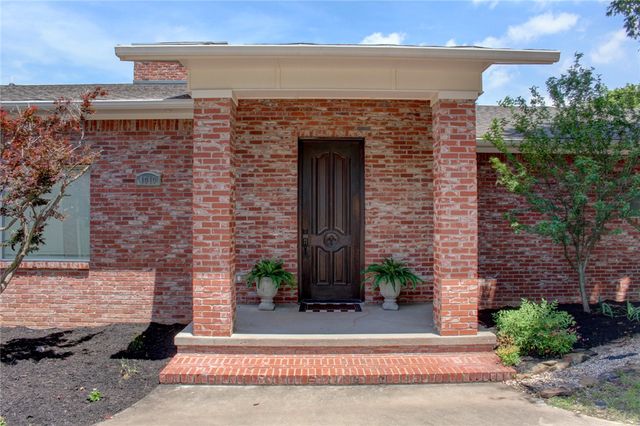


Similar Home Values
Comparable nearby listings and their asking prices.
| Address | Price | Beds | Baths | Sq Ft |
|---|---|---|---|---|
| 164 S Crossover Road, Fayetteville, AR | $1,749,000 | 3 | 3 | 3,536 |
| 6006 W Kennedy Drive, Fayetteville, AR | $1,750,000 | 5 | 5 | 5,332 |
| 356 N Washington Avenue, Fayetteville, AR | $1,850,000 | 4 | 6 | 4,198 |
| 1010 E Rockwood Trail, Fayetteville, AR | $1,850,000 | 5 | 4 | 4,252 |
| 3142 N Oakland Zion Place, Fayetteville, AR | $1,889,000 | 3 | 4 | 2,752 |
| 80 W Lafayette Street, Fayetteville, AR | $1,975,000 | 5 | 6 | 4,439 |
Moving Cost Estimate
EXIT Agents in Fayetteville


Listing Courtesy: Homes & Spaces Real Estate - 479-222-0569
Presented by: Juliana Carlton