

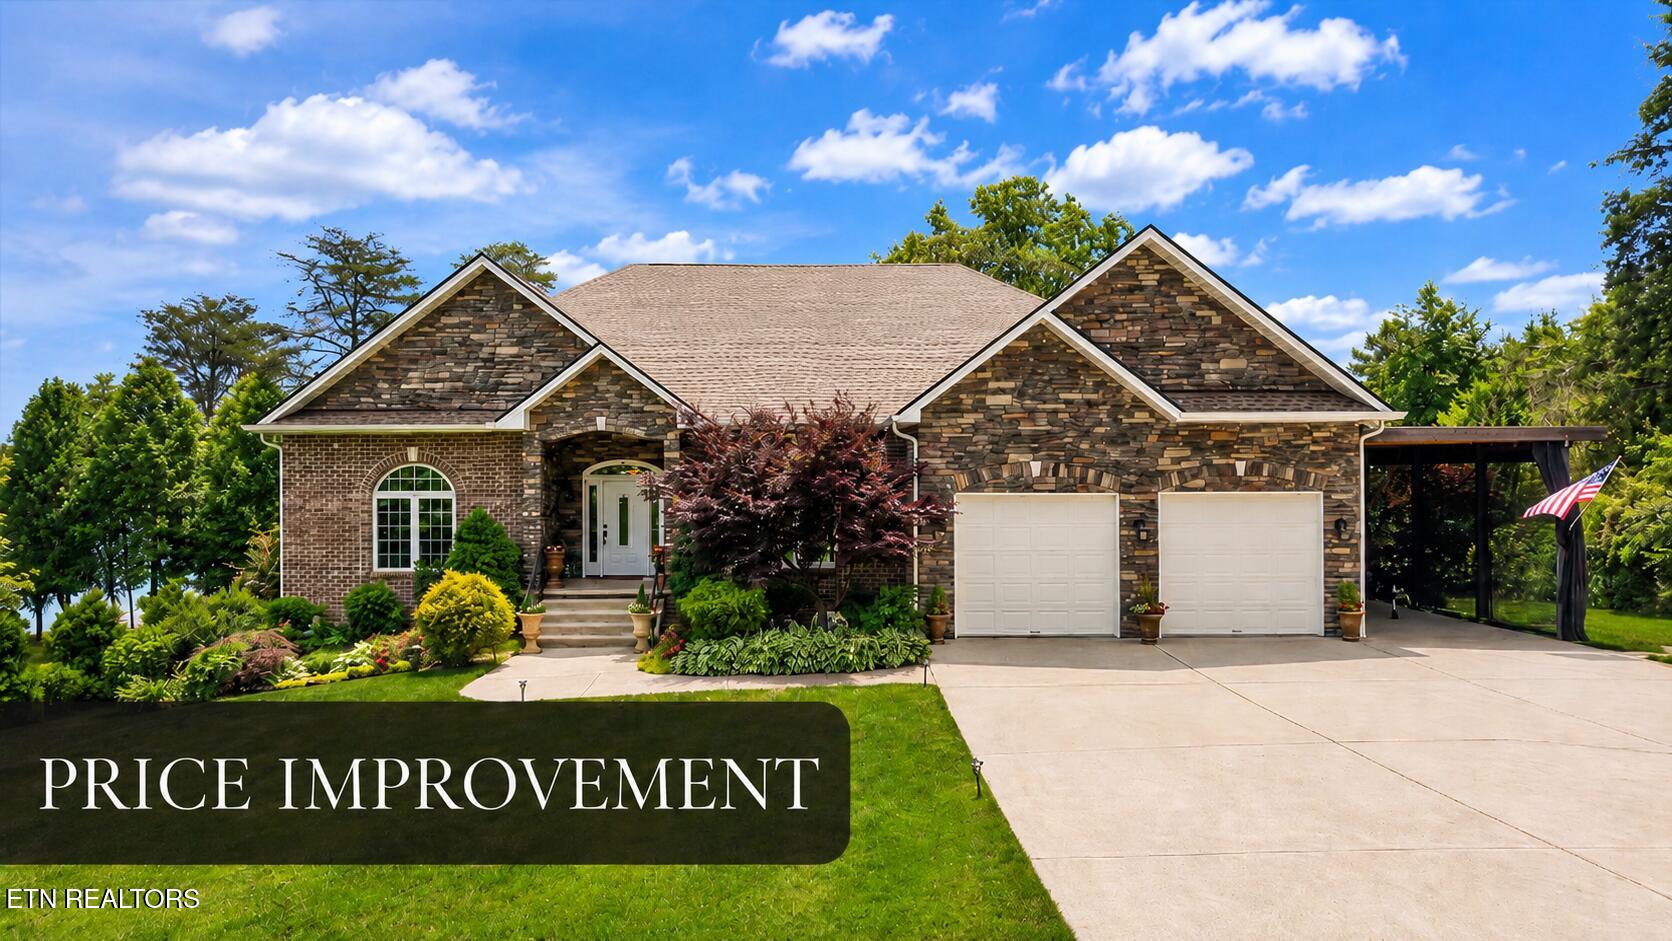
354 Shields Crossing Drive, Bean Station, TN 37708
Shields Crossing · Grainger County - 45 County
Key Facts
Description
Experience true East Tennessee lake living with this custom-built Cherokee Lake retreat in Bean Station, Tennessee. Positioned on approximately .8 acres of beautifully landscaped lakefront property, this one-of-a-kind retreat blends custom craftsmanship, versatile living spaces, and incredible outdoor entertaining with direct access to the Lake. Inside, you'll find over 4,800 square feet filled with custom woodwork completed by the homeowners using mostly local wood, including solid cherry built-ins, custom cabinetry, bookcases and doors. The main level features 10-foot ceilings, 9-foot doors, bamboo flooring, a dedicated office, and a four-season double-insulated sunroom overlooking the property. This space has it's own kitchenette, so guest can have their own space, as it is also attached to the jack-n-jill bathroom and Jr suite. The kitchen was thoughtfully designed with granite countertops and backsplash, slow-close custom cabinetry with organized inserts, a large custom pantry with built-in shelving. The spacious primary suite overlooks the gracious landscaped yard; en-suite offers an oversized dual granite vanity with a built-in storage space, tiled walk in shower with an operable window and cedar-lined custom closet. The lower level provides an impressive secondary living space with its own full kitchen, living and dining area, bedroom and full bath all connecting to the back yard or screen porch. 2nd laundry room and storage space connects you to the workshop, which is hands down one of the best, equipped with tables, shelves, storage closets, an additional half bath and utility sink. Step outside to the beautifully designed screened porch featuring elevated wood ceilings, sun shades, utility sink, and a custom BBQ prep and storage cabinet ideal for lakefront gatherings. Now, the outdoor living space is where this property truly shines. A gardener's dream, from the massive tulip tree to the full yard irrigation using lake water, making the grass plush and green. The owner's hand-laid over 3,000 pavers to guide you through multiple outdoor entertainment spaces including a recently added fire pit, pergola, and a fully equipped gazebo with sunshades, lights, electricity, water, and sink. Cherokee Lake access is ready for immediate enjoyment with a private covered boat dock and lift with water and electricity, a separate 24x24 boathouse with w/ 9 ft ceilings, doors are 7' tall and 10' wide to accommodate boat trailers and the ceiling height is 9'. RV parking. Additional features include a Superior Walls foundation system, central vacuum, 2 HVAC systems, a whole house wired security system with 8 cameras (4 interior and 4 exterior) an oversized attached garage with 12-foot door height. A rare opportunity to own a truly custom Cherokee Lake property designed for everyday comfort, entertaining, and unforgettable lakefront living.
Property Information
Property Type
Residential
Sub-Type
Single Family Residence
Style
Traditional
Year Built
2019
Living Area
4,892 sq ft
Lot Size
0.86 acres
Lot Dimensions
65x282x204x89x34x252
Garage Spaces
4
MLS® Listing#
1342139
Property Features
Interior
Exterior
Appliances
Cooling
Heating
Flooring
Fireplace
Basement
Parking
Patio
Lot Features
Construction
Security
Other Structures
Sewer
Water Source
Schools
- Elementary:
- Bean Station
- Middle:
- Rutledge
Financial Details
Parcel Number
032P A 01400 000
Directions
From I-40 take exit 392 for Rutledge Pike/US-11W N, Continue on this road for 37 Miles, Turn (R) onto Shields Crossing, (R) to stay on Shields Crossing, Continue around to Home on the (R), SOP
Affordability Calculator
$247,000
Estimated monthly payment
$6,573/mo
Principal $988,000 · Est. interest $1,378,348 over 30 yrs
Neighborhood Market Statistics
How this home compares to active listings in Bean Station, TN
- $810,345
- Median Listing Price
- 37
- Median Days on Market
- 2,766
- Median Sq Ft
- $304
- Median Price / Sq Ft
- 205
- Active Listings
- This home’s price is 52% above the area median.
- Its price per sq ft is 17% below the area median.
Market statistics compiled from active EXIT Realty® and MLS listings in Bean Station, TN.
Location

Points of Interest in Bean Station, TN
Showing the Bean Station area map.
Nearby Schools
Bean Station Elementary School
Elementary · 1.8 mi away
Kingswood School
School · 2.1 mi away
Kingswood Hiking Trail
Elementary · 2.5 mi away
Grainger High School
Secondary · 3.7 mi away
Fairview Marguerite
Elementary · 7.6 mi away
Rutledge Primary School
Elementary · 7.8 mi away
Faith Christian Academy
School · 7.9 mi away
West Elementary
Elementary · 8.0 mi away
Manley Elementary
Elementary · 8.2 mi away
Grainger County Schools
School · 8.4 mi away
Seventh Day Adventist Church
School · 8.5 mi away
Mooresburg Elementary School
Elementary · 8.6 mi away
Meadowview Middle School
Secondary · 8.8 mi away
Alternative School School System
School · 8.8 mi away
Dui Programs of East Tennessee
Secondary · 8.8 mi away
Citizen Tribune
School · 9.0 mi away
Morristown-Hamblen High School East
Secondary · 9.1 mi away
Rutledge Elementary School
Elementary · 9.2 mi away
John Hay Elementary
Elementary · 9.3 mi away
Hillcrest Elementary
Elementary · 9.3 mi away
Commute Calculator
Nearby Homes



Similar Homes Nearby
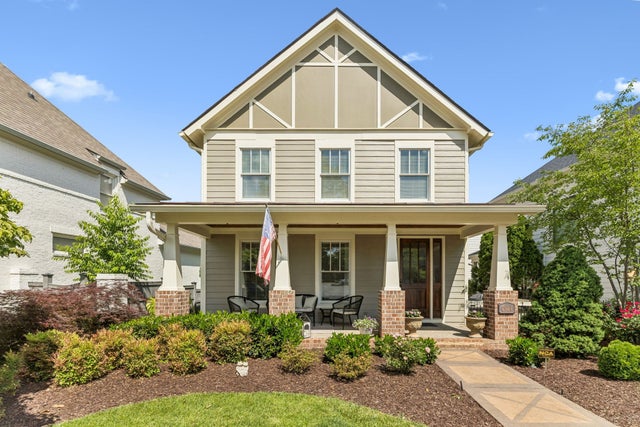
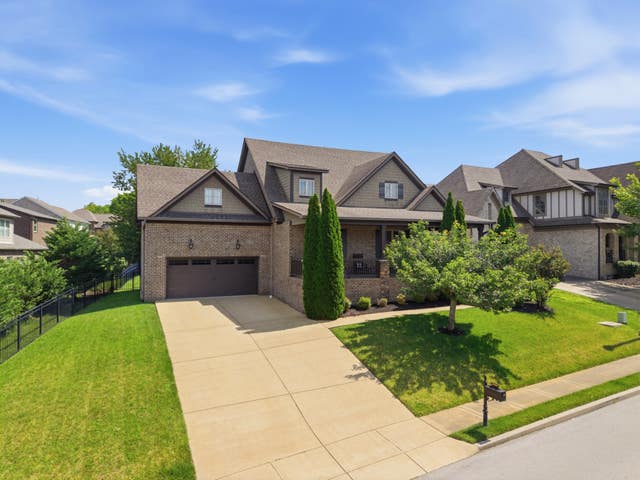

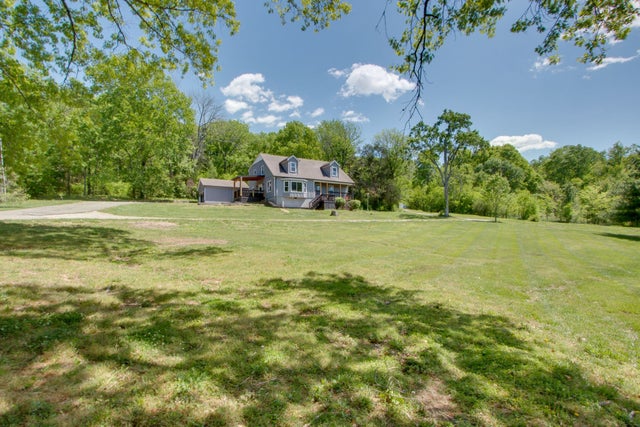

Similar Home Values
Comparable nearby listings and their asking prices.
| Address | Price | Beds | Baths | Sq Ft |
|---|---|---|---|---|
| 2924 Americus Dr, Thompsons Station, TN | $874,900 | 4 | 4 | 3,401 |
| 2000 Callaway Park Pl, Thompsons Station, TN | $874,900 | 4 | 4 | 3,236 |
| 6753 Bethesda Arno Rd, Thompsons Station, TN | $874,999 | 3 | 2 | 2,437 |
| 1830 Popes Chapel Rd, Thompsons Station, TN | $884,900 | 4 | 3 | 3,280 |
| 3068 Americus Dr, Thompsons Station, TN | $897,400 | 4 | 4 | 3,013 |
| 217 Masters Lane, Bean Station, TN | $899,000 | 3 | 3 | 4,200 |
Moving Cost Estimate
EXIT Agents in Bean Station


Listing Courtesy: The Knox Fox Real Estate Group - 8652132899