

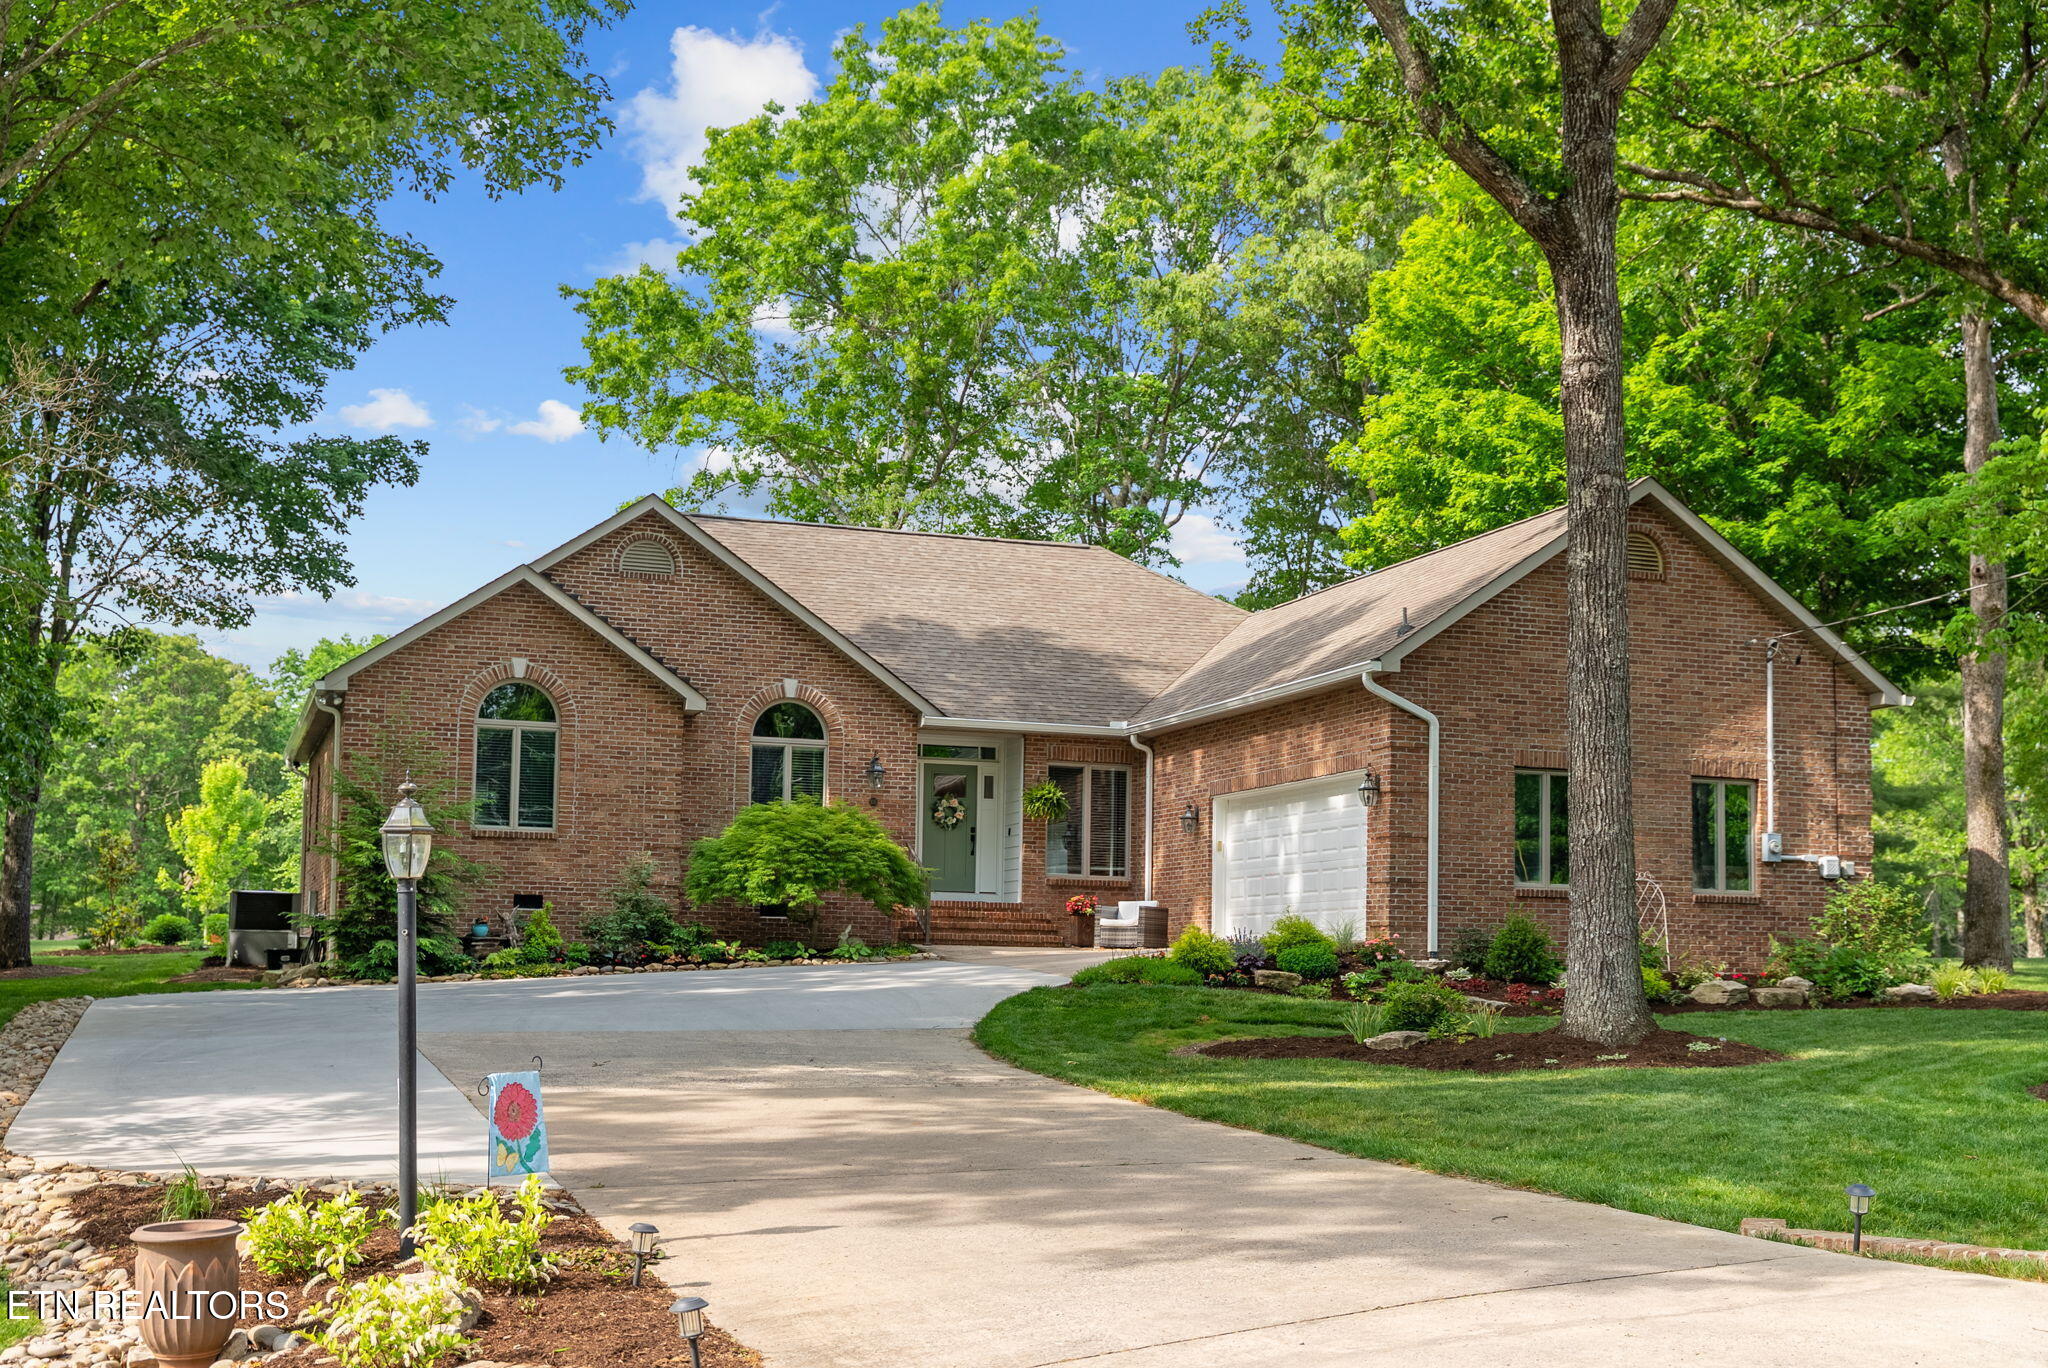
105 Cappshire Rd, Crossville, TN 38558
Dorchester · Cumberland County - 34 County
Key Facts
Description
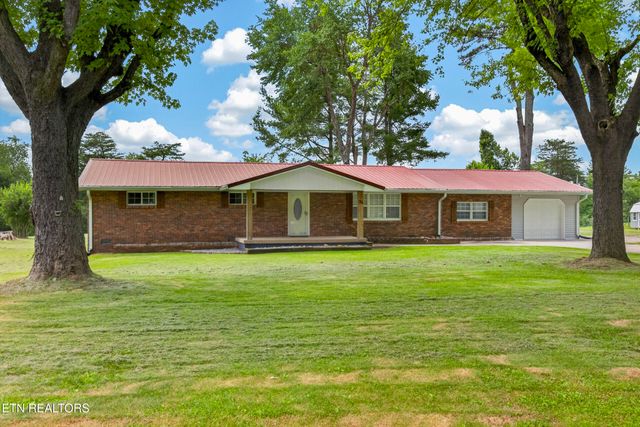
Positioned along the 9th fairway of Dorchester Golf Course in Fairfield Glade, this exceptional residence masterfully blends timeless warmth with elevated luxury and panoramic mountain views beyond. Completely and thoughtfully reimagined, this home offers over 2,600 square feet of refined one-level living--an increasingly rare combination of sophistication, comfort, and effortless functionality. Designed to capture the beauty of its surroundings, nearly every space within the home showcases breathtaking golf course and mountain vistas rarely found. Just a short stroll from the Dorchester clubhouse and driving range, the setting is equally impressive as the home itself. The exterior renovation was curated with both elegance and longevity in mind, featuring a striking new front entry, expanded driveway for ease and guest parking, full brick front and side elevations complemented by Hardie siding, Trex decking with premium AFCO railing systems, and professionally designed landscaping by a master gardener. A stunning stone patio creates a private outdoor retreat surrounded by lush perennial gardens and mature plantings. Inside, rich refinished oak hardwood floors, designer finishes, and expansive new rear-facing windows create a warm yet sophisticated atmosphere while perfectly framing the spectacular views beyond. The fully redesigned kitchen is both luxurious and functional, appointed with custom cabinetry, quartz countertops, gas range, premium appliances, and exceptional craftsmanship throughout. The primary suite serves as a private sanctuary, offering tranquil views, dual walk-in closets, and a spa-inspired bath complete with dual vanities and an oversized walk-in tile shower. Additional enhancements include an encapsulated crawl space, storage shed with electricity, updated finishes throughout, and countless thoughtful improvements that elevate both comfort and quality. Impeccably maintained and completely move-in ready, this home presents a rare opportunity to own one of Fairfield Glade's most beautifully transformed golf front properties.
Property Information
Property Type
Residential
Sub-Type
Single Family Residence
Style
Traditional
Year Built
1995
Living Area
2,606 sq ft
Lot Size
0.38 acres
Lot Dimensions
80 X 175.2
Garage Spaces
2
MLS® Listing#
1341965
Property Features
Interior
Appliances
Cooling
Heating
Flooring
Fireplace
Basement
Parking
Patio
Lot Features
Construction
Security
Other Structures
Community
Sewer
Water Source
Financial Details
HOA
$137 / Monthly
Parcel Number
090M E 01500 000
Directions
From I-40 exit 322 north on Peavine Rd, turn right on Westchester Drive, right on Cappshire Rd. Property on left.
Affordability Calculator
$123,980
Estimated monthly payment
$3,299/mo
Principal $495,920 · Est. interest $691,853 over 30 yrs
Neighborhood Market Statistics
How this home compares to active listings in Crossville, TN
- $372,488
- Median Listing Price
- 77
- Median Days on Market
- 1,820
- Median Sq Ft
- $212
- Median Price / Sq Ft
- 863
- Active Listings
- This home’s price is 66% above the area median.
- Its price per sq ft is 12% above the area median.
Market statistics compiled from active EXIT Realty® and MLS listings in Crossville, TN.
Location

Points of Interest in Crossville, TN
Showing the Crossville area map.
Nearby Schools
Crab Orchard Elementary School
Elementary · 4.5 mi away
Crossville Christian School
School · 7.0 mi away
Stone Elementary
Elementary · 7.8 mi away
Stone Memorial High School
Secondary · 7.8 mi away
Homestead Elementary School
Elementary · 8.0 mi away
Pine View Elementary
Elementary · 9.0 mi away
Bright Futures Early Learning Ctr
School · 9.2 mi away
Cumberland Mountain School
School · 9.3 mi away
Cumberland County High School
Secondary · 9.4 mi away
The Phoenix School
Secondary · 9.4 mi away
Glenn Martin Elementary School
Elementary · 9.5 mi away
Cumberland County High School
Secondary · 9.6 mi away
Inez Wrenn Sda School
School · 10.1 mi away
South Cumberland Elementary School
Elementary · 11.8 mi away
North Cumberland Elementary
Elementary · 12.0 mi away
Rockwood High School
Secondary · 12.1 mi away
Rockwood Middle School
Secondary · 12.2 mi away
Frank P Brown Elementary
Elementary · 13.3 mi away
Harriman Pentecostal Lighthouse Church
School · 15.0 mi away
Oakdale School
School · 16.2 mi away
Commute Calculator
Nearby Homes

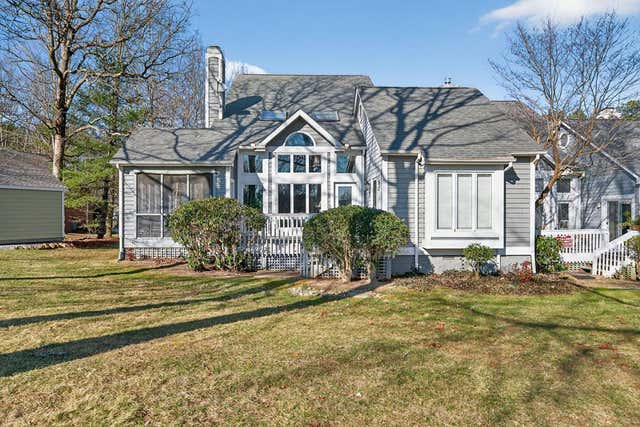

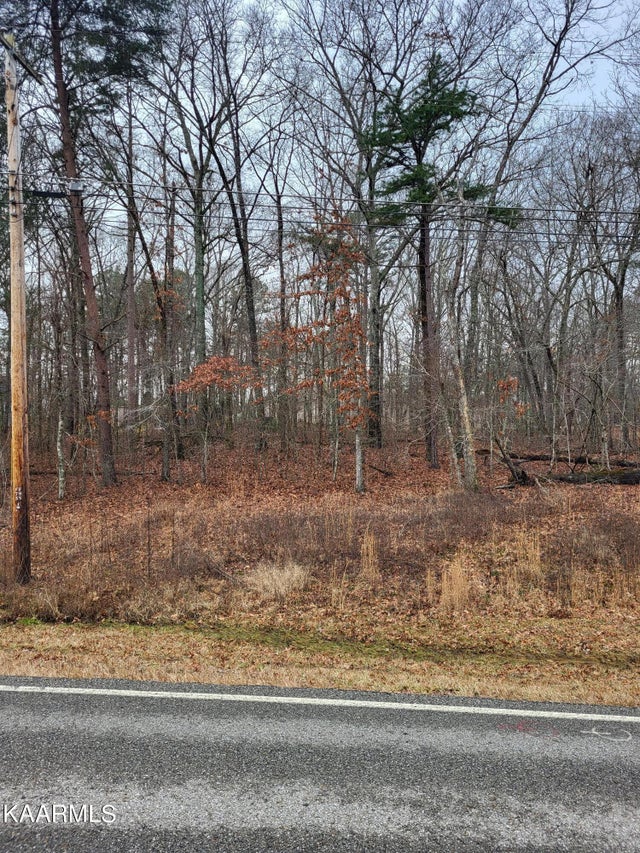

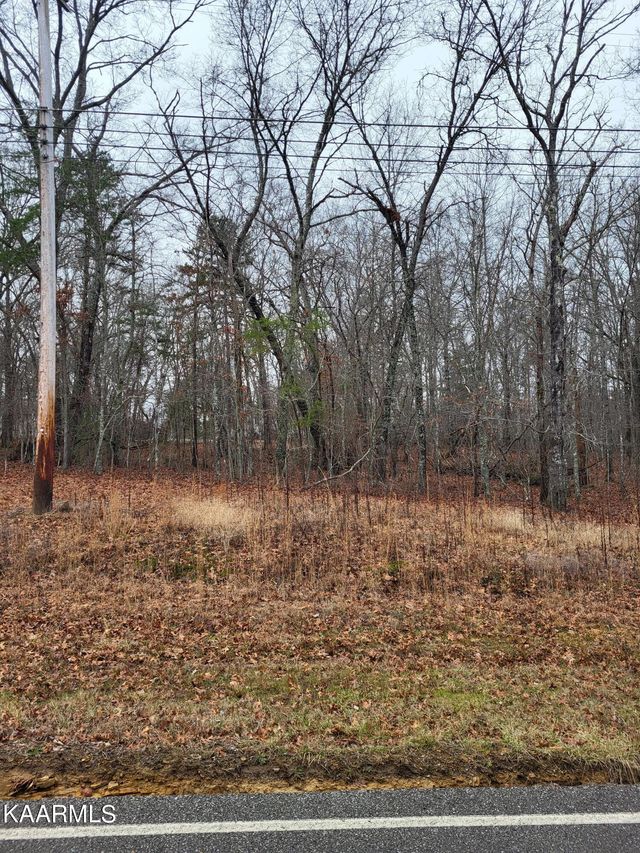
Similar Homes Nearby
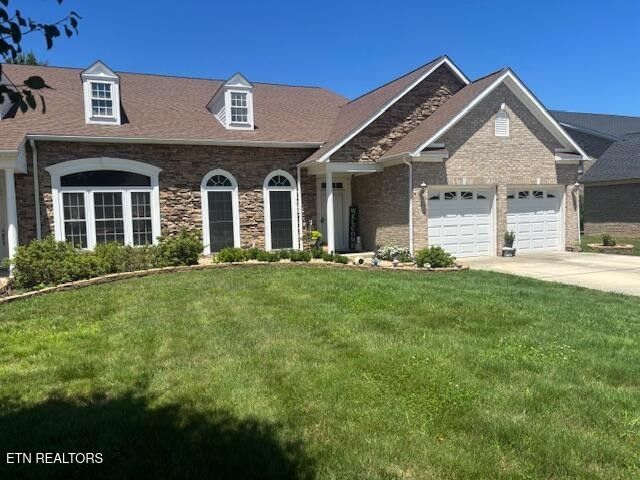
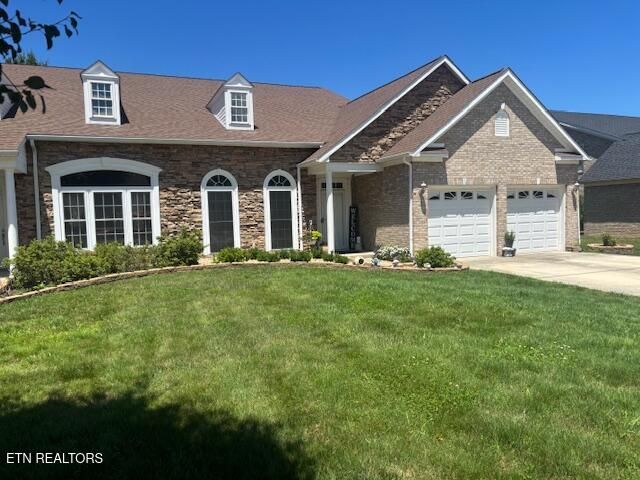

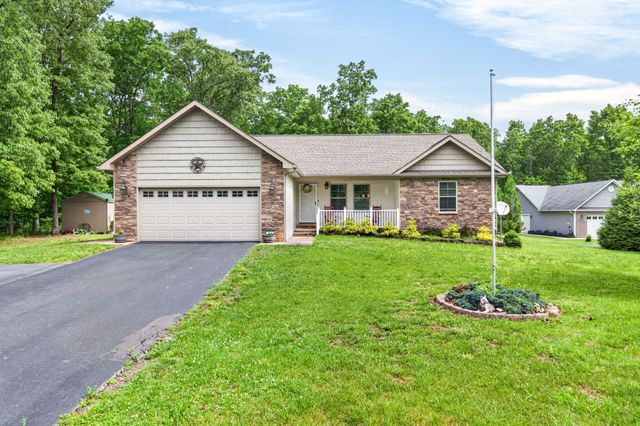
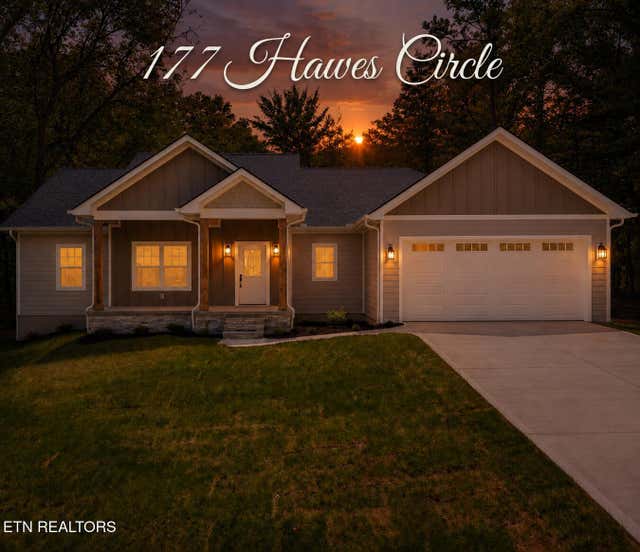
Similar Home Values
Comparable nearby listings and their asking prices.
| Address | Price | Beds | Baths | Sq Ft |
|---|---|---|---|---|
| 29 Broadleaf Place, Crossville, TN | $434,500 | 3 | 3 | 2,814 |
| 29 Broadleaf Place, Crossville, TN | $434,500 | 3 | 3 | 2,814 |
| 162 Hawes Circle, Crossville, TN | $434,500 | 3 | 2 | 1,770 |
| 234 Stonecrest Ave, Crossville, TN | $434,900 | 3 | 2 | 1,858 |
| 177 Hawes Circle, Crossville, TN | $434,900 | 3 | 2 | 1,776 |
| 74 Farmer Rd, Crossville, TN | $434,929 | 3 | 2 | 2,286 |
Moving Cost Estimate
EXIT Agents in Crossville


Listing Courtesy: Glade Realty - 9314843734