

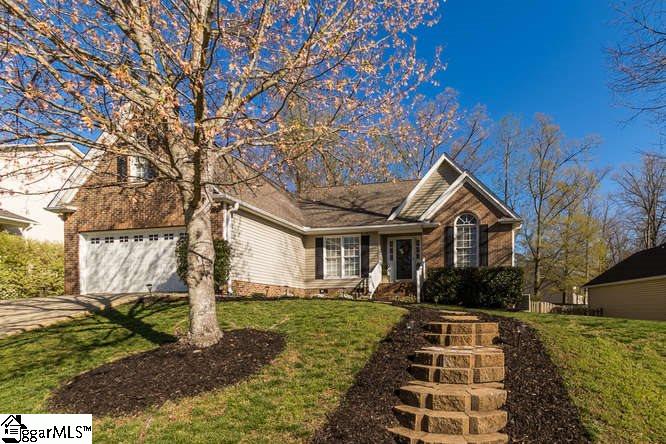
109 Bushberry Way, Greer, SC 29650
Laurel Oak · Greenville County
Key Facts
Description
A rare find in the sought-after "Eastside" location. This beautiful property sits within the Laurel Oaks subdivision in a quiet cul-de-sac. It has endless features that includes a front entrance pond, 2 car garage, upstairs bonus room, vaulted/trey ceilings, and a manicured landscaped yard. With 3 bedrooms and 2 full baths, this open floor plan provides an elegant space for entertaining and family gatherings. This home has exquisite touches and features a first floor master bedroom suite. The stylish floor plan is highlighted by 9" ceilings and beautiful hardwood floors throughout the main level. A lighted oversized ceiling fan adds a gentle breeze to the fabulous open grand room with vaulted ceilings featuring a gas log fireplace to cap off the evenings. The kitchen features a stainless steel dishwasher. The master suite bathroom has recently been updated and includes a stunning oversized shower with dual heads and body sprays and a large marble top dual sink vanity. A spacious deck overlooks the private fenced-in yard with an outdoor shed for storage. Nest Smart Energy Efficient Thermostat, Samsung 4 CH Surveillance System, Schlalage Z-Wave Front Door Deadbolt w/Keypad, Craftsman Quiet Garage Door Opener w/Remote. Come see this home before it's gone!
Property Information
Property Type
Residential
Sub-Type
Single Family Residence
Style
Traditional
Year Built
1996
Stories
1
Living Area
2,162 sq ft
Lot Size
0.20 acres
Lot Dimensions
x x x x
Garage Spaces
2
Parking Spaces
2
MLS® Listing#
1340989
Property Features
Interior
Appliances
Cooling
Heating
Flooring
Fireplace
Basement
Parking
Laundry
Patio
Fencing
Lot Features
Construction
Security
Community
Sewer
Water Source
Rooms
- Bedroom 213x11
- Bedroom 313x11
- Dining Room13x12
- Kitchen12x10
- Living Room25x14
- Master Bedroom17x14
Schools
- Elementary:
- Brushy Creek
- Middle:
- Greenville
- High:
- Eastside
Financial Details
HOA
$200 / Annually
Annual Taxes
$1,088
Parcel Number
0538.3201025.00
Affordability Calculator
$48,900
Estimated monthly payment
$1,301/mo
Principal $195,600 · Est. interest $272,879 over 30 yrs
Neighborhood Market Statistics
How this home compares to active listings in Greer, SC
- $391,441
- Median Listing Price
- 55
- Median Days on Market
- 2,089
- Median Sq Ft
- $193
- Median Price / Sq Ft
- 457
- Active Listings
- This home’s price is 38% below the area median.
- Its price per sq ft is 41% below the area median.
Market statistics compiled from active EXIT Realty® and MLS listings in Greer, SC.
Location

Getting Around
Points of Interest in Greer, SC
Showing the Greer area map.
Nearby Schools
Minds in Motion Learning Center
School · 0.4 mi away
Brushy Creek Elementary
Elementary · 0.4 mi away
Eastside High School
Secondary · 0.6 mi away
Prince of Peace Catholic Church
School · 0.9 mi away
Northwood Middle School
Secondary · 1.3 mi away
Buena Vista Elementary School
Elementary · 1.4 mi away
Mitchell Road Elementary
Elementary · 1.7 mi away
Mitchell Road Christian Academy
School · 1.8 mi away
Brook Glenn Elementary
Elementary · 1.9 mi away
Primrose Schools
Elementary · 2.1 mi away
Pelham Road Elementary
Elementary · 2.2 mi away
Green Charter Elementary School
Elementary · 2.3 mi away
Riverside High School
Secondary · 2.4 mi away
Disciples Child Development Center
School · 2.6 mi away
Greer Kindercare
School · 2.6 mi away
Woodland Elementary
Elementary · 2.7 mi away
Riverside Middle School
Secondary · 2.7 mi away
Lake Forest Elementary School
Elementary · 2.8 mi away
Daisy Patch Pre-K
School · 2.9 mi away
Aldersgate Child Development Center
School · 3.0 mi away
Commute Calculator
Nearby Homes

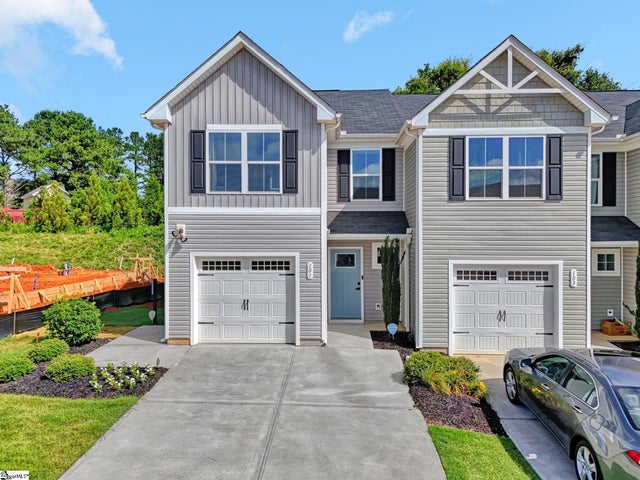
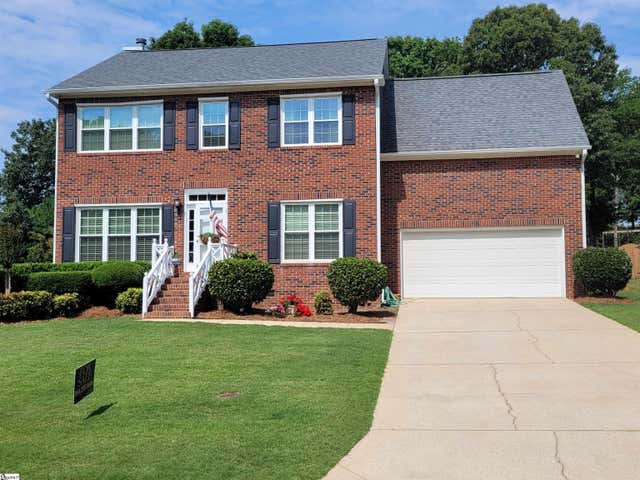
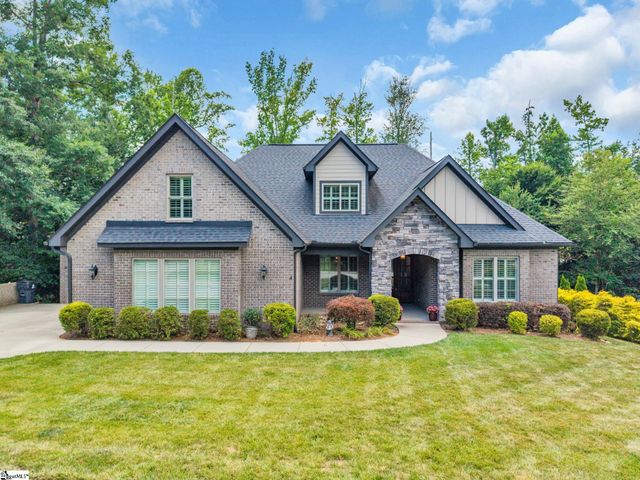

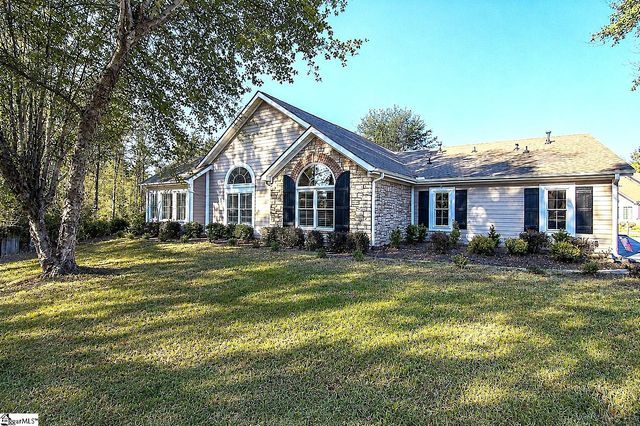
Similar Homes Nearby


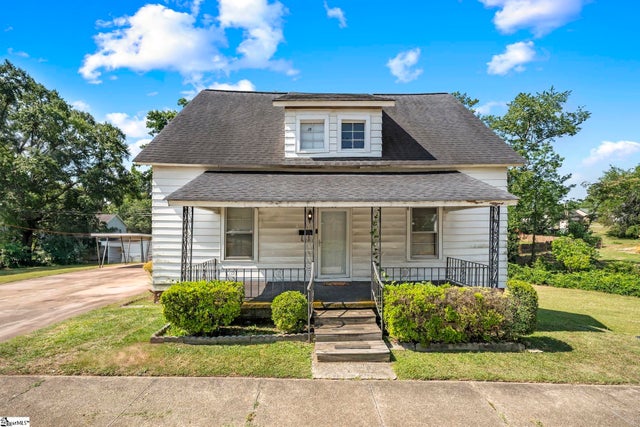

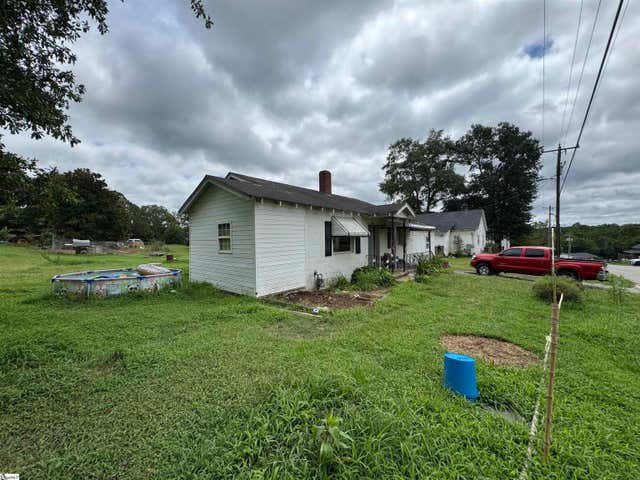

Similar Home Values
Comparable nearby listings and their asking prices.
| Address | Price | Beds | Baths | Sq Ft |
|---|---|---|---|---|
| 1007 Pelham Square Way, Greer, SC | $179,900 | 2 | 2 | 1,248 |
| 425 Pennsylvania Avenue, Greer, SC | $180,000 | 2 | 1 | 1,586 |
| 425 Pennsylvania Avenue, Greer, SC | $180,000 | 2 | 1 | 1,030 |
| 47 Huntress Drive, Greer, SC | $180,000 | 2 | 3 | 1,080 |
| 238 Abner Creek Road, Greer, SC | $180,000 | 4 | 2 | 1,224 |
| 181 J Street, Greer, SC | $193,900 | 2 | 1 | 1,004 |
Moving Cost Estimate
EXIT Agents in Greer


Listing Courtesy: BHHS C Dan Joyner - Pelham - 8642449111
Presented by: Debbie K Levato