


2009 Bergman Road, Pea Ridge, AR 72751
Arlington Sub Ph 1B Pea Ridge · Benton County
Key Facts
Description
Originally the model home for the subdivision, this 4-bedroom, 2.5-bath beauty was built to impress from day one. Loaded with premium finishes and upgrades. Rich hardwood floors, soaring 20-foot vaulted ceilings in the living room, and 9-foot ceilings throughout the main floor. The kitchen delivers granite countertops, stainless steel appliances, a large walk-in pantry, eat-in dining with a bar, and a separate formal dining area. The primary suite is on the main floor, a true retreat with a standalone soaking tub and oversized walk-in shower. Three additional bedrooms are upstairs, ideal for kids, guests, or a home office. Out back, a covered patio and wood privacy fence give you a private backyard ready for whatever you want to make of it morning coffee, movie nights, or room for the dogs to run. The neighborhood delivers too: community pool, top schools, city park, bike trails, grocery and medical all close by. This was the home they built to sell the subdivision. Now it can be yours.
Property Information
Property Type
Residential
Sub-Type
Single Family Residence
Structure Type
House
Year Built
2022
Stories
2
Living Area
2,485 sq ft
Lot Size
0.26 acres
Days on Market
35
MLS® Listing#
1340321
Property Features
Interior
Appliances
Cooling
Heating
Flooring
Fireplace
Pool
Parking
Laundry
Patio
Fencing
Lot Features
Construction
Foundation
Roof
Windows
Security
Other Structures
Community
Utilities
Sewer
Water Source
Financial Details
HOA
$500 / Annually
Annual Taxes
$4,172
Parcel Number
13-03426-000
Directions
Take Hwy 72 east out of Bentonville, go 8 miles to 4 way stop in Pea Ridge turn let go to next 4 way stop turn left go 1/4 mile turn right onto Bergman home will be on left.
Affordability Calculator
$103,000
Estimated monthly payment
$2,741/mo
Principal $412,000 · Est. interest $574,777 over 30 yrs
Neighborhood Market Statistics
How this home compares to active listings in Pea Ridge, AR
- $365,049
- Median Listing Price
- 87
- Median Days on Market
- 1,940
- Median Sq Ft
- $202
- Median Price / Sq Ft
- 172
- Active Listings
- This home’s price is 41% above the area median.
- Its price per sq ft is 3% above the area median.
Market statistics compiled from active EXIT Realty® and MLS listings in Pea Ridge, AR.
Location

Points of Interest in Pea Ridge, AR
Showing the Pea Ridge area map.
Nearby Schools
Pea Ridge School District
School · 0.3 mi away
Pea Ridge High School
Secondary · 0.3 mi away
Pea Ridge Middle School
Secondary · 0.5 mi away
Pea Ridge Primary School
Elementary · 0.5 mi away
Pea Ridge Upper Elementary School
Elementary · 0.9 mi away
Kids Academy
School · 1.4 mi away
Walnut Farm Montessori School
Elementary · 5.5 mi away
Ambassadors for Christ Academy
School · 5.5 mi away
Arkansas Connections Academy
School · 5.8 mi away
Cooper Elementary School
Elementary · 5.9 mi away
Casa Castillo
School · 6.5 mi away
Apple Glen Elementary
Elementary · 6.8 mi away
Lincoln Junior High School
Secondary · 6.8 mi away
Washington Junior High School
Secondary · 6.9 mi away
Bentonville Schools
Secondary · 7.0 mi away
Tennie Russell Primary School
Elementary · 7.1 mi away
Anh Montessori School
Elementary · 7.2 mi away
Sugar Creek Elementary School
Elementary · 7.2 mi away
Rogers Public Schools
School · 7.2 mi away
Nwacc Adult Education Center
School · 7.3 mi away
Commute Calculator
Nearby Homes


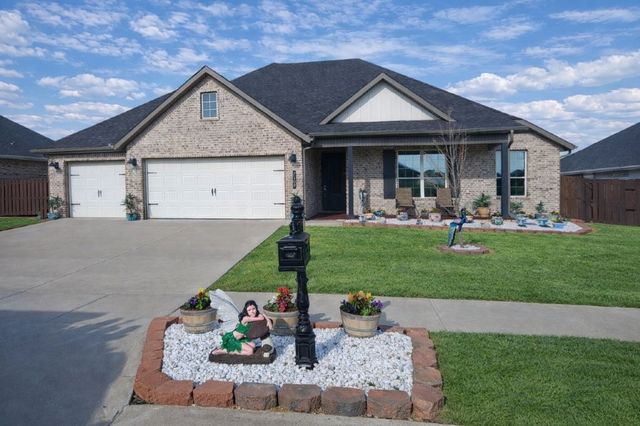
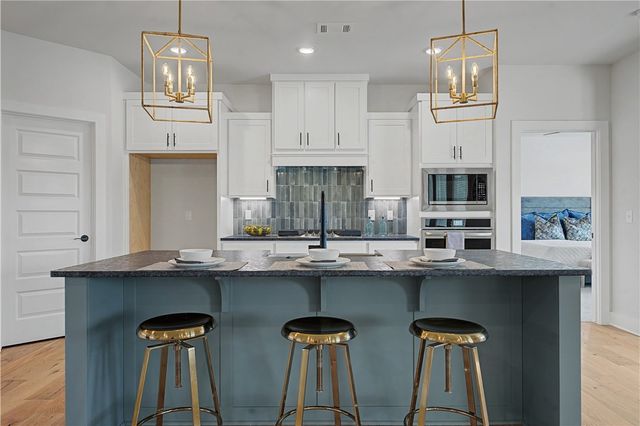


Similar Homes Nearby
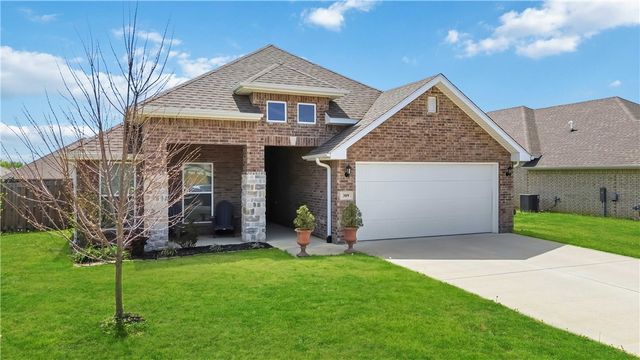

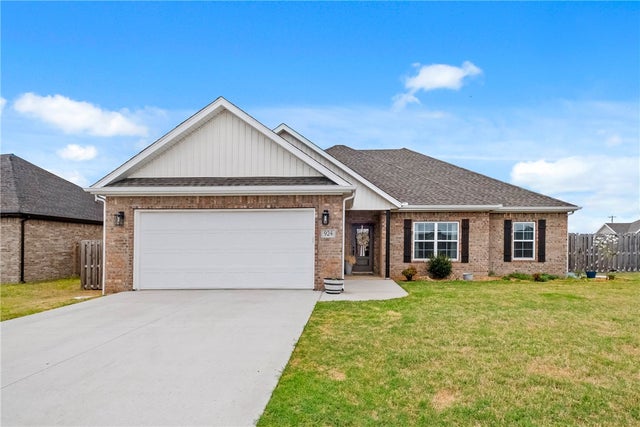
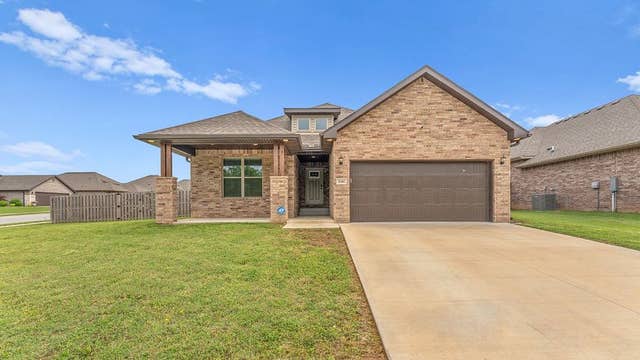
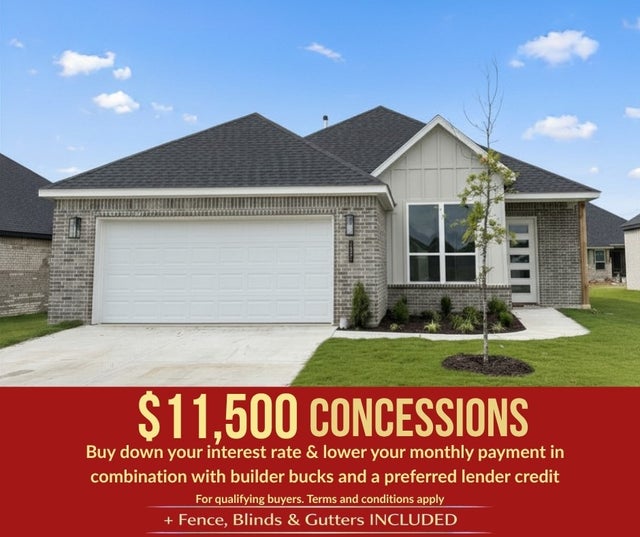
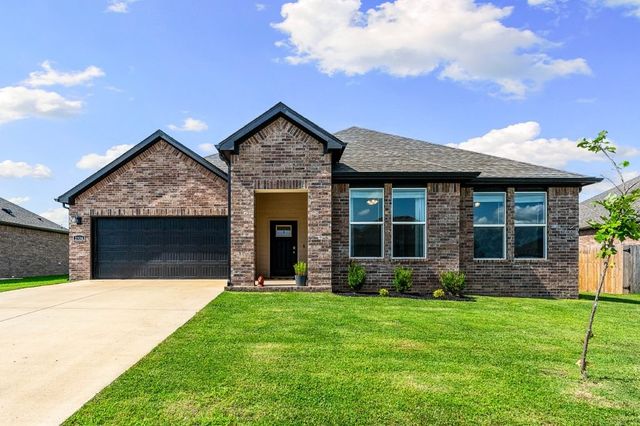
Similar Home Values
Comparable nearby listings and their asking prices.
| Address | Price | Beds | Baths | Sq Ft |
|---|---|---|---|---|
| 309 Fox Circle, Pea Ridge, AR | $363,000 | 3 | 2 | 2,003 |
| 1832 Silk Street, Pea Ridge, AR | $364,578 | 4 | 2 | 1,729 |
| 924 Laux Lane, Pea Ridge, AR | $364,900 | 4 | 2 | 1,868 |
| 2401 Lock Lane, Pea Ridge, AR | $364,900 | 3 | 2 | 1,950 |
| 1803 Hagerty Street, Pea Ridge, AR | $365,730 | 3 | 2 | 1,670 |
| 2324 Riggins Avenue, Pea Ridge, AR | $366,500 | 4 | 2 | 1,940 |
Moving Cost Estimate
EXIT Agents in Pea Ridge


Listing Courtesy: Collier & Associates - 479-973-3628
Presented by: Stefanie Hunt