

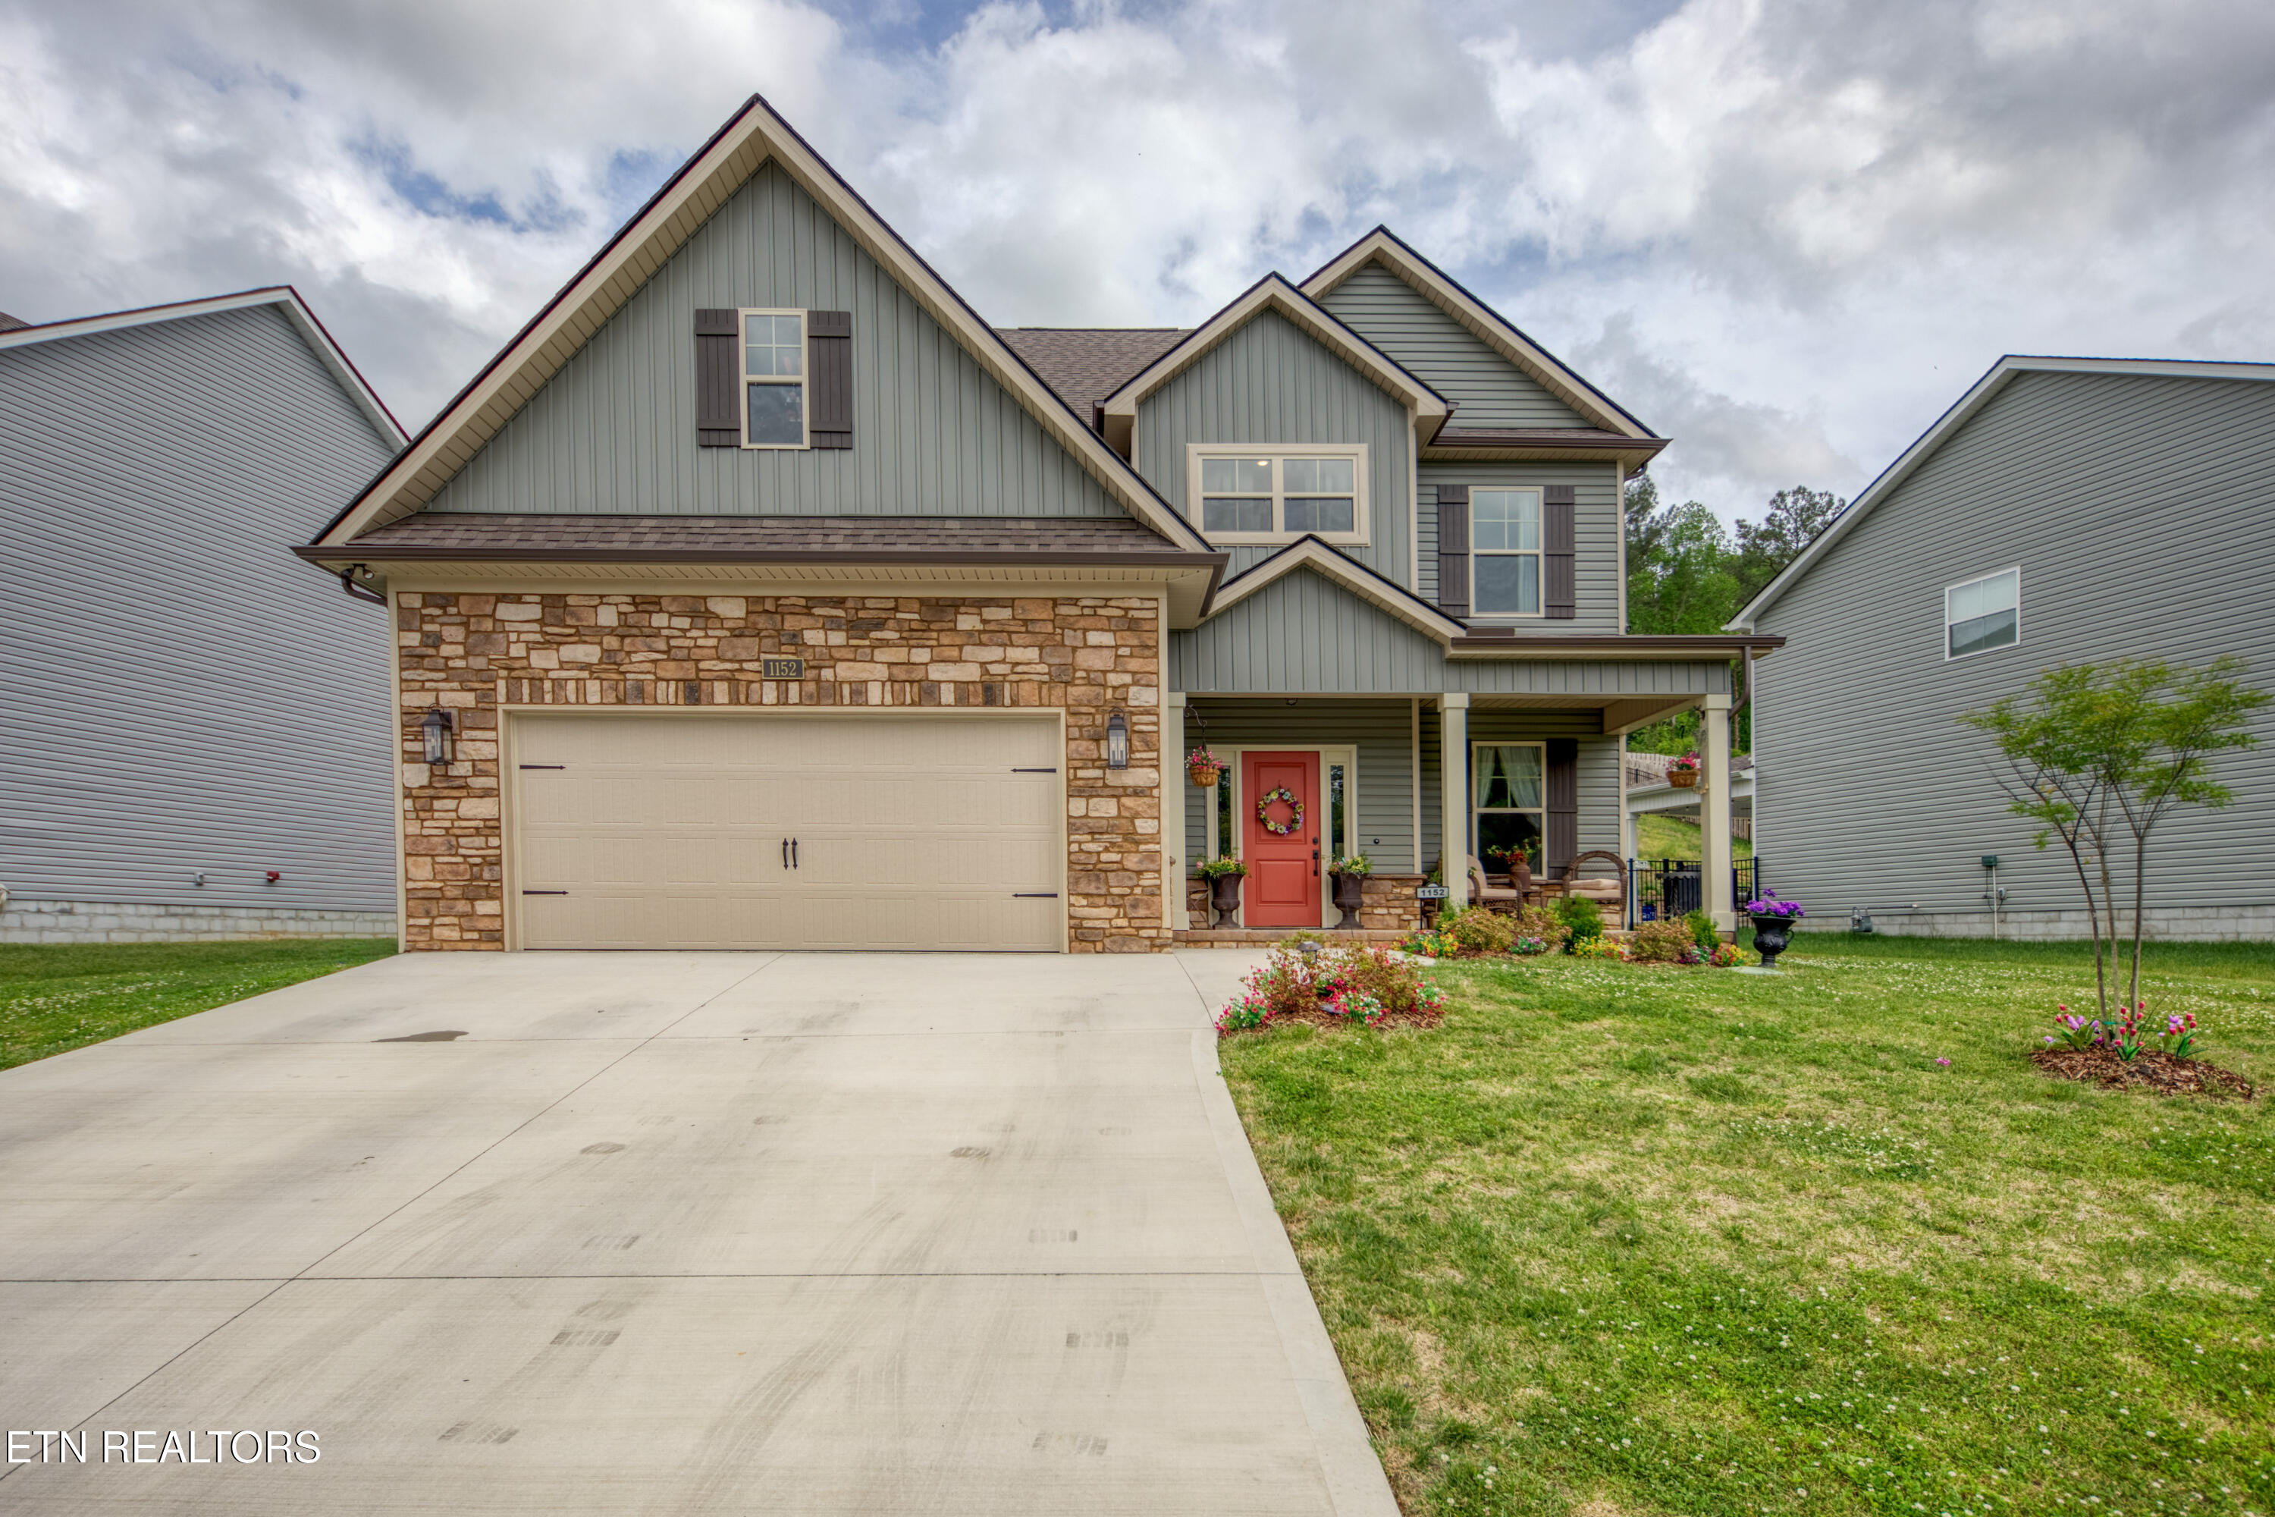
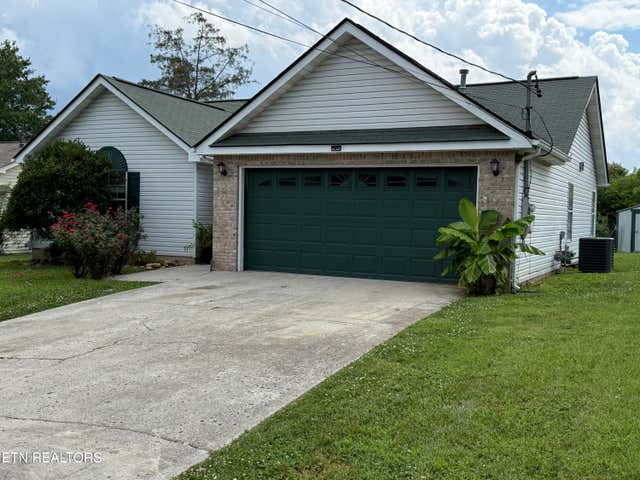
1152 Madison Oaks Rd, Knoxville, TN 37924
Carter Ridge Phase Iv · Knox County - 1 County
Key Facts
Description
1152 Madison Oaks is ready for its next owner! This 4 bedroom, 3 1/2 bath home has a lot to offer. The main level starts with a cozy living area with a gas fireplace which leads to the open kitchen/dining space. Kitchen has granite countertops, soft close drawers, and all stainless appliances. The primary suite is also on the main with a spacious bath and closet. With dual vanities and a walk-in tile shower, there is plenty of space to share. Upstairs is a junior suite with its own full bath. The bonus space separates this suite from the 3rd and 4th bedrooms and another full bath. Outside you will find a 12x18 covered patio that has been recently screened in ($4100). The 10x16 outbuilding ($4000) will remain as well. It is constructed from Metal Insulated Panels. This home is also conveniently located near a community pool, playground, and walking trails within a mile away. Schedule an appointment to see it all for yourself!
Property Information
Property Type
Residential
Sub-Type
Single Family Residence
Style
Craftsman / Traditional
Year Built
2024
Stories
2
Living Area
2,531 sq ft
Lot Size
0.18 acres
Lot Dimensions
87.58 X 144.9 X IRR
Garage Spaces
2
MLS® Listing#
1339108
Property Features
Interior
Appliances
Cooling
Heating
Flooring
Fireplace
Basement
Parking
Patio
Lot Features
Construction
Security
Other Structures
Sewer
Water Source
Rooms
- Bedroom 2
- Bedroom 3
- Bedroom 4
- Bonus Room
- Dining Room
- Kitchen
- Living Room
- Master Bedroom
Schools
- Elementary:
- Carter
- Middle:
- Carter
- High:
- Carter
Financial Details
HOA
$200 / Annually
Parcel Number
074AB035
Directions
From I-40, head North on Strawberry Plains Pike. Drive 0.7 miles & turn Right on to Wooddale Church Rd. Drive 1.7 miles & turn Left on to McCubbins Rd. Make first Right on to Carter Mill Dr. Drive 1 mile to Oglethorpe Rd. Turn R onto Madison Oaks.
Affordability Calculator
$99,800
Estimated monthly payment
$2,656/mo
Principal $399,200 · Est. interest $556,920 over 30 yrs
Neighborhood Market Statistics
How this home compares to active listings in Knoxville, TN
- $444,000
- Median Listing Price
- 56
- Median Days on Market
- 1,927
- Median Sq Ft
- $230
- Median Price / Sq Ft
- 1,979
- Active Listings
- This home’s price is 12% above the area median.
- Its price per sq ft is 14% below the area median.
Market statistics compiled from active EXIT Realty® and MLS listings in Knoxville, TN.
Location

Points of Interest in Knoxville, TN
Showing the Knoxville area map.
Nearby Schools
Carter Middle School
Secondary · 0.6 mi away
Carter Elementary School
Elementary · 0.7 mi away
Carter High School
Secondary · 0.7 mi away
Carter Elementary Pre K
Elementary · 1.2 mi away
Career Magnet Academy
School · 3.6 mi away
Rush Strong School
Elementary · 3.9 mi away
Sunnyview Primary School
Elementary · 4.6 mi away
East Knox County Elementary School
Elementary · 5.3 mi away
Boyd's Creek Elementary School
Elementary · 6.5 mi away
Gap Creek Elementary School
Elementary · 6.7 mi away
Northview Intermediate School
Secondary · 7.1 mi away
Northview Elementary School
Elementary · 7.2 mi away
New Hope Baptist Church
School · 7.2 mi away
Gary Hardin Academy
School · 7.3 mi away
Chilhowee Intermediate School
Elementary · 7.3 mi away
Holston Middle School
Secondary · 7.5 mi away
New Hopewell Elementary School
Elementary · 8.3 mi away
Ritta Elementary School
Elementary · 8.3 mi away
Spring Hill Elementary School
Elementary · 8.6 mi away
Fair Garden Family/Community Center
School · 8.6 mi away
Commute Calculator
Nearby Homes
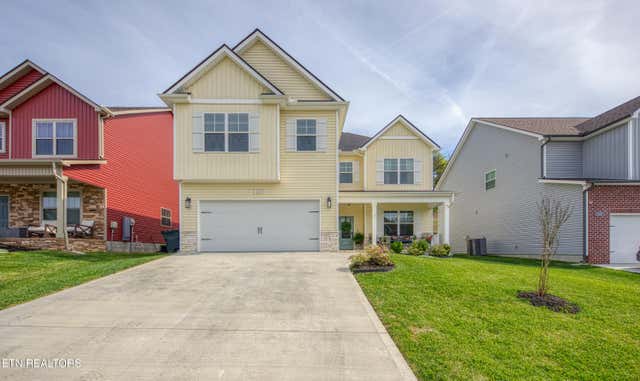
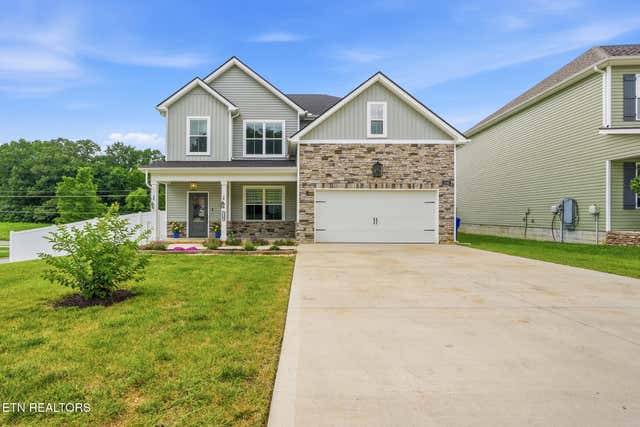
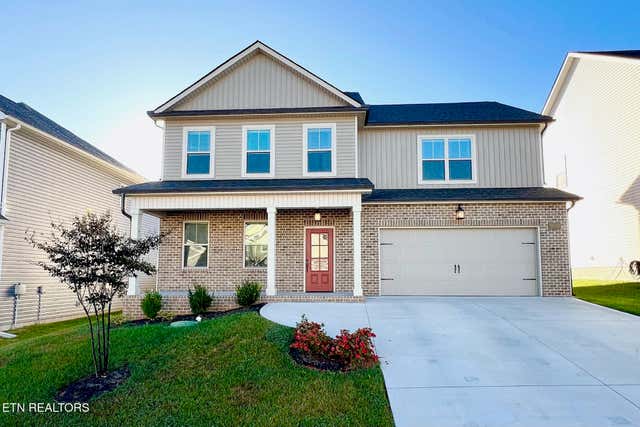

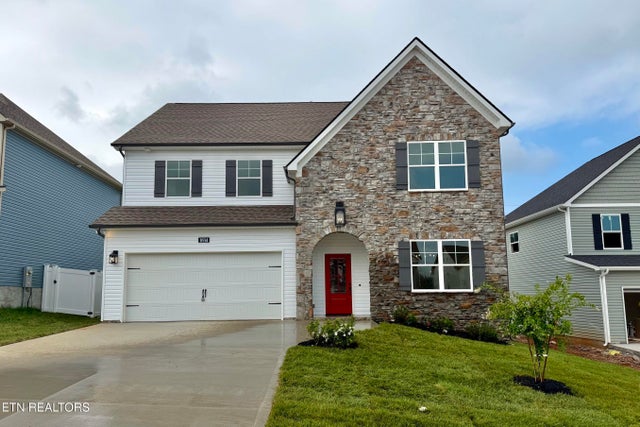
Similar Homes Nearby
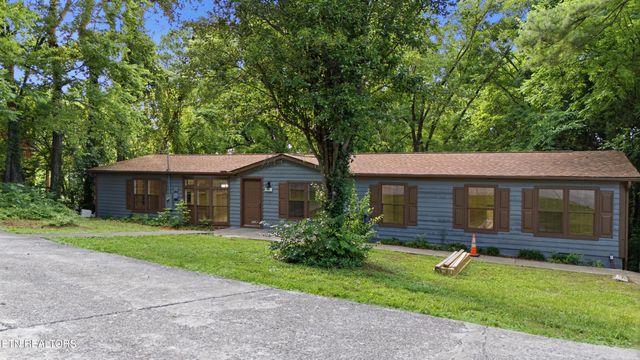

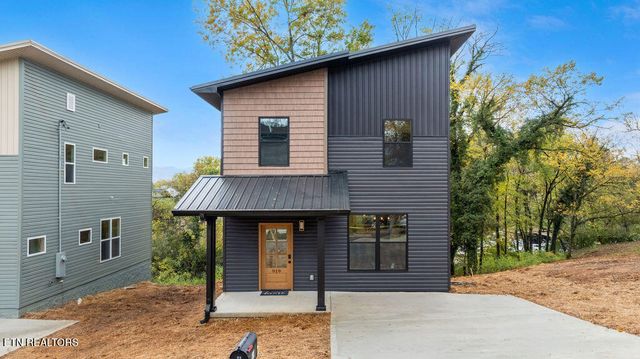


Similar Home Values
Comparable nearby listings and their asking prices.
| Address | Price | Beds | Baths | Sq Ft |
|---|---|---|---|---|
| 5001 Buffat Mill Rd, Knoxville, TN | $349,500 | 3 | 2 | 2,000 |
| 2403 Maple Drive, Knoxville, TN | $349,500 | 3 | 3 | 1,836 |
| 919 Turner St, Knoxville, TN | $349,900 | 3 | 2 | 1,457 |
| 245 Neals Landing Rd, Knoxville, TN | $349,900 | 4 | 3 | 2,075 |
| 438 Amanda Circle, Knoxville, TN | $349,900 | 3 | 3 | 1,958 |
| 6829 Saint Croix Lane, Knoxville, TN | $349,900 | 3 | 2 | 1,436 |
Moving Cost Estimate
EXIT Agents in Knoxville


Listing Courtesy: Wallace - 8655844000