

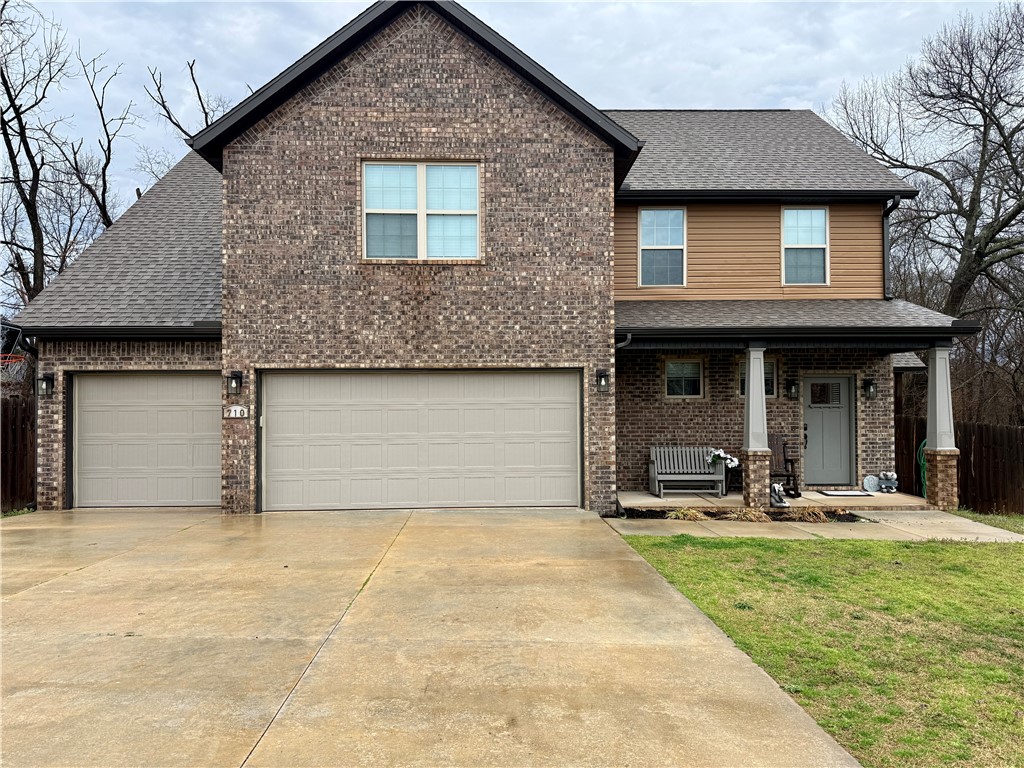
710 Oakley Street, Pea Ridge, AR 72751
MAPLE GLENN PH 2-PEA RIDGE · Benton County
Key Facts
Description
Beautiful, like-new 4 bedroom, 3.5 bath home located in the desirable Maple Glen subdivision in Pea Ridge. This spacious two-level home features a well-designed layout with the primary suite conveniently located on the main level and three additional bedrooms upstairs. One of the upstairs bedrooms includes a private en suite bathroom with a walk-in shower, perfect for guests or multi-generational living. The home offers a large privacy-fenced backyard ideal for relaxing or entertaining, complete with a covered patio for year-round enjoyment. The three-car garage includes an EV charging plug, adding modern convenience for electric vehicle owners. This beautiful home combines comfort, functionality, and style in a fantastic neighborhood setting—ready for you to move in and enjoy.
Property Information
Property Type
Residential
Sub-Type
Single Family Residence
Structure Type
House
Year Built
2021
Stories
2
Living Area
2,189 sq ft
Lot Size
0.23 acres
Days on Market
83
MLS® Listing#
1337902
Property Features
Interior
Appliances
Cooling
Heating
Flooring
Fireplace
Basement
Pool
Parking
Laundry
Patio
Fencing
Lot Features
Construction
Foundation
Roof
Windows
Security
Other Structures
Utilities
Sewer
Water Source
Rooms
- 12.11x15.5Main
- Main
- Main
- BathroomSecond
- BathroomSecond
- Bedroom13.5X13.3Second
- Bedroom11.10X11.4Second
- Bedroom11.3X13Second
- Kitchen9.11X15.5Main
- Living Room16x22.5Main
- Utility Room6.3x6.2Main
Financial Details
HOA
Yes
Maple Glen POA
Annual Taxes
$3,654
Parcel Number
13-02766-000
Directions
From South Curtis go west on Slack Street to left on Oakley st. Follow to end at cul-d-sac, house on left
Affordability Calculator
$91,980
Estimated monthly payment
$2,448/mo
Principal $367,920 · Est. interest $513,281 over 30 yrs
Neighborhood Market Statistics
How this home compares to active listings in Pea Ridge, AR
- $366,019
- Median Listing Price
- 89
- Median Days on Market
- 1,940
- Median Sq Ft
- $203
- Median Price / Sq Ft
- 173
- Active Listings
- This home’s price is 26% above the area median.
- Its price per sq ft is 4% above the area median.
Market statistics compiled from active EXIT Realty® and MLS listings in Pea Ridge, AR.
Location

Points of Interest in Pea Ridge, AR
Showing the Pea Ridge area map.
Nearby Schools
Kids Academy
School · 1.1 mi away
Pea Ridge Middle School
Secondary · 1.2 mi away
Pea Ridge Primary School
Elementary · 1.2 mi away
Pea Ridge School District
School · 1.3 mi away
Pea Ridge High School
Secondary · 1.3 mi away
Pea Ridge Upper Elementary School
Elementary · 1.6 mi away
Walnut Farm Montessori School
Elementary · 4.0 mi away
Arkansas Connections Academy
School · 4.4 mi away
Ambassadors for Christ Academy
School · 4.8 mi away
Casa Castillo
School · 5.0 mi away
Apple Glen Elementary
Elementary · 5.4 mi away
Cooper Elementary School
Elementary · 5.5 mi away
Washington Junior High School
Secondary · 5.6 mi away
Anh Montessori School
Elementary · 5.6 mi away
Lincoln Junior High School
Secondary · 5.6 mi away
Rogers Public Schools
School · 5.7 mi away
Nwacc Adult Education Center
School · 5.8 mi away
Bentonville Schools
Secondary · 5.8 mi away
Tennie Russell Primary School
Elementary · 6.0 mi away
Sugar Creek Elementary School
Elementary · 6.0 mi away
Commute Calculator
Nearby Homes


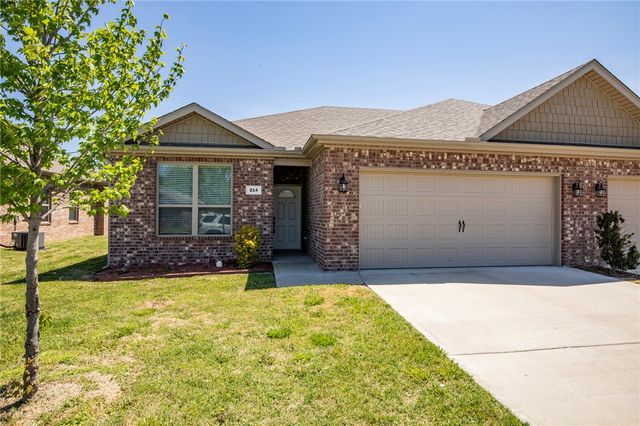


Similar Homes Nearby


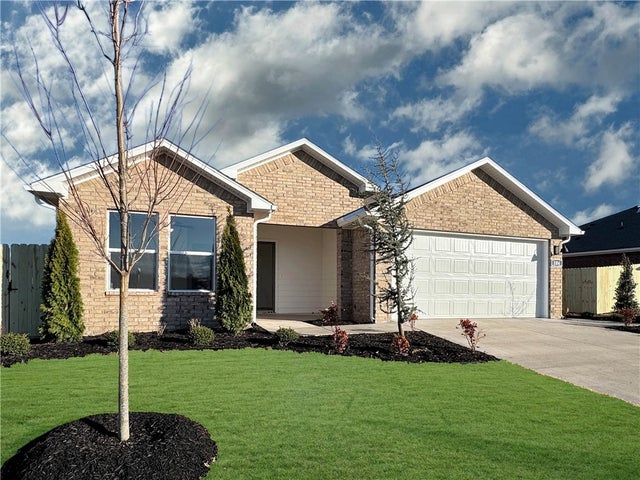

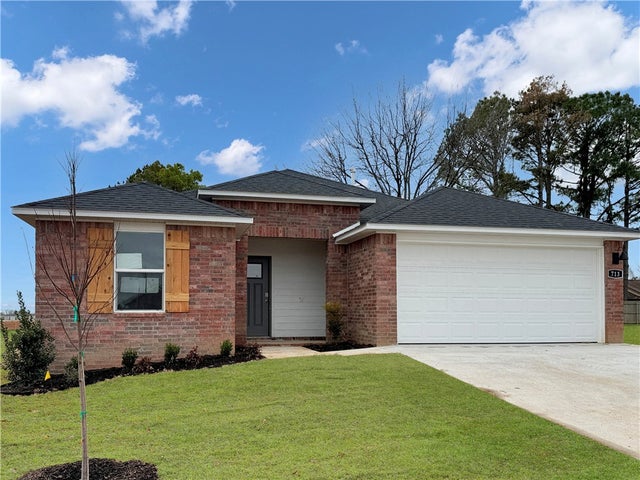
Similar Home Values
Comparable nearby listings and their asking prices.
| Address | Price | Beds | Baths | Sq Ft |
|---|---|---|---|---|
| 2713 W Reynolds Street, Pea Ridge, AR | $323,000 | 4 | 2 | 1,843 |
| 625 Lynn Drive, Pea Ridge, AR | $325,000 | 3 | 2 | 1,692 |
| 1709 Goldthorp Street, Pea Ridge, AR | $325,948 | 4 | 2 | 1,550 |
| 209 Ratliff Avenue, Pea Ridge, AR | $326,000 | 3 | 2 | 1,637 |
| 204 Ruggles Street, Pea Ridge, AR | $328,000 | 3 | 2 | 1,637 |
| 300 Ruggles Street, Pea Ridge, AR | $328,000 | 3 | 2 | 1,637 |
Moving Cost Estimate
EXIT Agents in Pea Ridge


Listing Courtesy: Dan Hein Homes Realty - dan@danheinhomes.com
Presented by: Tina Presley