


4567 Jean Lane, Fayetteville, AR 72704
Clear Creek Sub Ph Vii · Washington County
Key Facts
Description
This one-level showstopper in the gated Clear Creek Golf Course community is perfectly situated on a private 1.47-acre lot, where luxury living meets effortless entertaining.This stunning home features an open-concept design with soaring wood-beamed ceilings, designer finishes, and seamless indoor-outdoor flow.The chef’s kitchen and spacious living areas are enhanced with surround sound throughout the home and outdoor spaces. Step outside to a resort-style backyard complete with a sparkling pool, fully equipped outdoor kitchen, beautifully landscaped grounds, and your own custom putting green. A custom water feature greets you at the main entrance, setting the tone for the elegance found throughout. The luxurious primary suite offers a spa-inspired bath. Premium amenities include a built-in nugget ice maker, wine refrigerator, and an impressive 4-car garage. Thoughtfully designed for entertaining & everyday comfort, this home is an entertainer’s dream in one of the area’s most sought-after gated golf communities.
Property Information
Property Type
Residential
Sub-Type
Single Family Residence
Structure Type
House
Year Built
2021
Stories
1
Living Area
5,659 sq ft
Lot Size
1.47 acres
Days on Market
84
MLS® Listing#
1337157
Property Features
Interior
Appliances
Cooling
Heating
Flooring
Fireplace
Basement
Pool
Parking
Laundry
Patio
Fencing
Lot Features
Construction
Foundation
Roof
Windows
Security
Other Structures
Community
Utilities
Sewer
Water Source
Financial Details
HOA
$1,500 / Annually
Annual Taxes
$19,045
Parcel Number
785-19321-000
Directions
HWY 112 N TO CLEAR CREEK SUBDIVISON, TURN RIGHT INTO CLEAR CREEK S/D, TURN LEFT ON JEAN LN, PROPERY ON RIGHT.
Affordability Calculator
$800,000
Estimated monthly payment
$21,290/mo
Principal $3,200,000 · Est. interest $4,464,285 over 30 yrs
Neighborhood Market Statistics
How this home compares to active listings in Fayetteville, AR
- $462,857
- Median Listing Price
- 61
- Median Days on Market
- 2,021
- Median Sq Ft
- $230
- Median Price / Sq Ft
- 666
- Active Listings
- This home’s price is 764% above the area median.
- Its price per sq ft is 207% above the area median.
Market statistics compiled from active EXIT Realty® and MLS listings in Fayetteville, AR.
Location

Points of Interest in Fayetteville, AR
Showing the Fayetteville area map.
Nearby Schools
The Hill School
Elementary · 1.5 mi away
Holcomb Elementary School
Elementary · 1.7 mi away
Springdale Adventist School
School · 2.1 mi away
Helen Tyson Middle School
Secondary · 2.3 mi away
Haas Hall Academy
School · 2.3 mi away
The New School
Secondary · 2.4 mi away
Mascot Media High School
Secondary · 2.4 mi away
School of Rock
School · 2.5 mi away
Goddard School
School · 2.5 mi away
Mt. Comfort Sonshine School
School · 2.5 mi away
Goddard School
School · 2.5 mi away
Holt Middle School
Secondary · 2.6 mi away
Fayetteville Montessori School
Elementary · 2.6 mi away
Fayetteville Creative School
Elementary · 2.6 mi away
Asbell Elementary School
Elementary · 2.8 mi away
Woodland Junior High School
Secondary · 2.9 mi away
Butterfield Elementary School
Elementary · 3.2 mi away
John Tyson Elementary School
Elementary · 3.3 mi away
Walker Elementary School
Elementary · 3.3 mi away
Leverett Elementary School
Elementary · 3.4 mi away
Commute Calculator
Nearby Homes

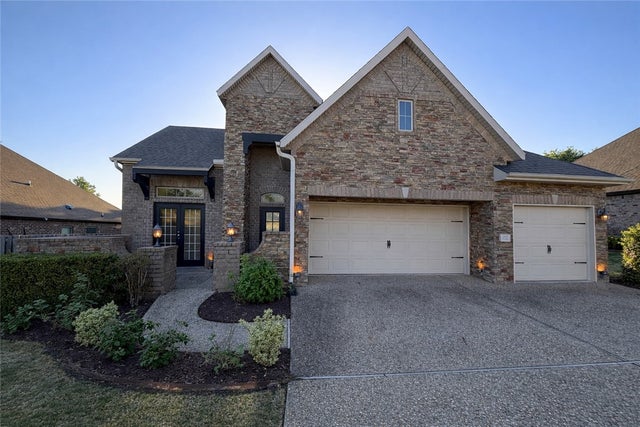


Similar Homes Nearby

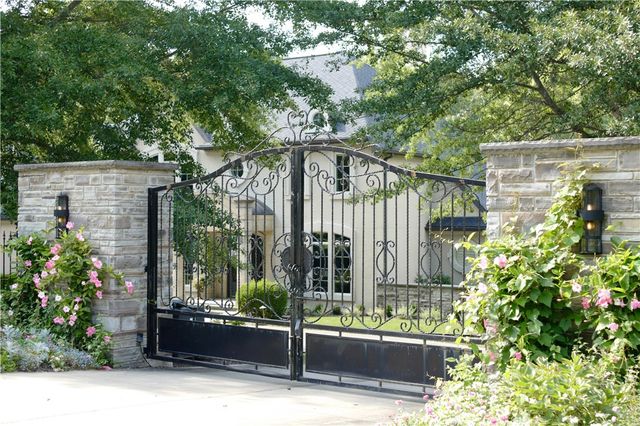


Similar Home Values
Comparable nearby listings and their asking prices.
| Address | Price | Beds | Baths | Sq Ft |
|---|---|---|---|---|
| 2375 E Farr Lane, Fayetteville, AR | $2,855,000 | 6 | 8 | 7,168 |
| 3122 E Township Street, Fayetteville, AR | $2,900,000 | 5 | 6 | 7,081 |
| 4872 Prestwick South Circle, Fayetteville, AR | $3,295,000 | 4 | 5 | 6,835 |
| 1501 N Starr Drive, Fayetteville, AR | $3,300,000 | 3 | 5 | 6,922 |
| 507 - 627 Reed Valley, Fayetteville, AR | $4,375,000 | 6 | 6 | 6,014 |
Moving Cost Estimate
EXIT Agents in Fayetteville


Listing Courtesy: Coldwell Banker Harris McHaney & Faucette-Bentonvi - stephen@coldwellbankerhmf.com
Presented by: Stephen Smith