

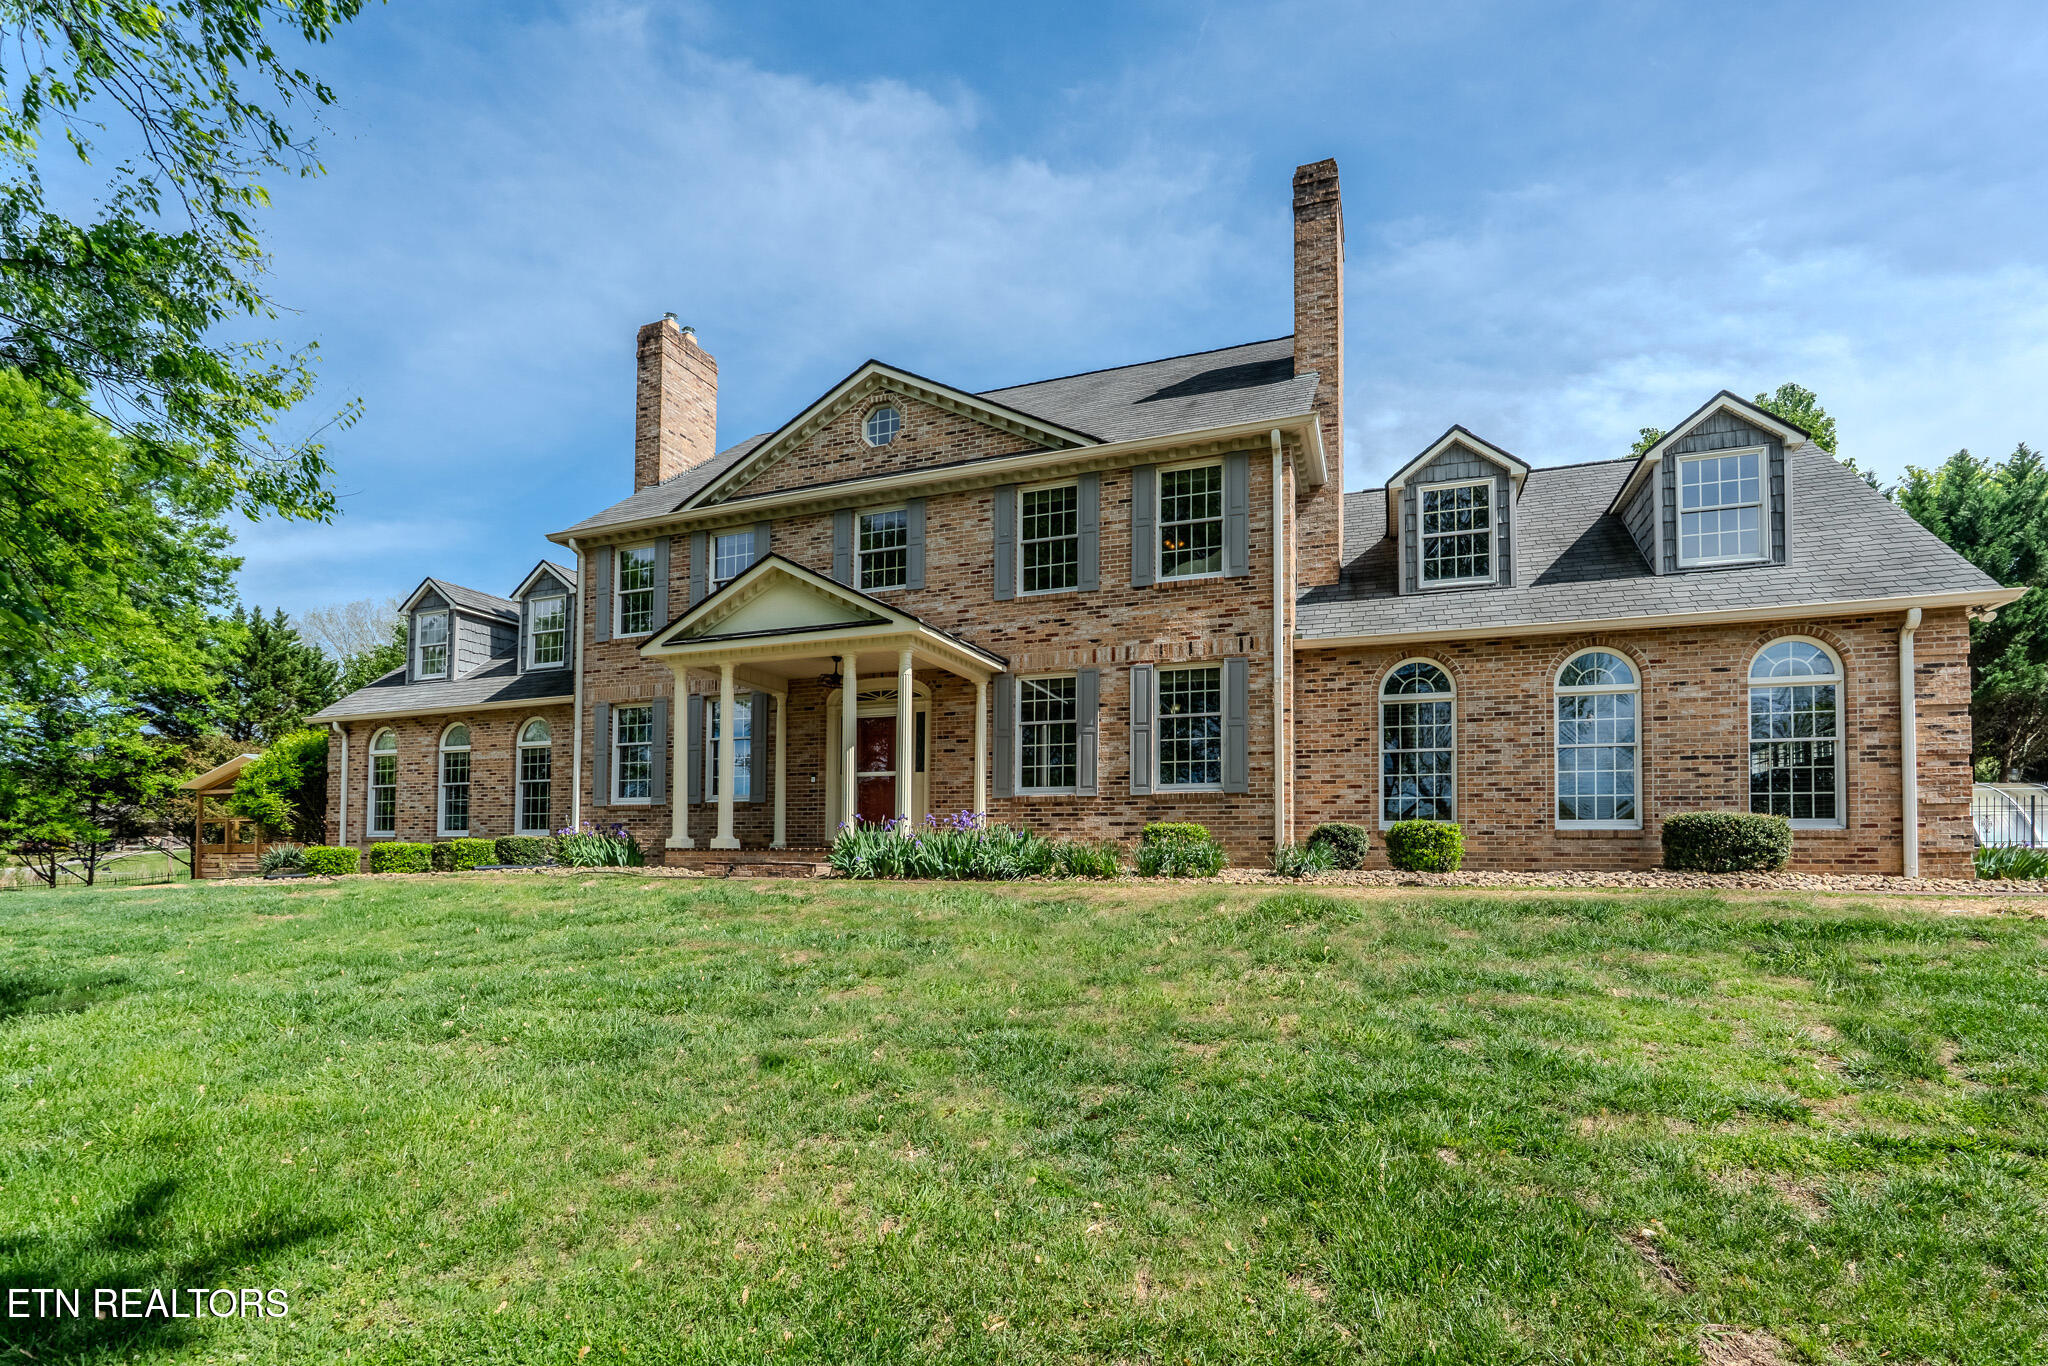
700 S Kentucky St, Kingston, TN 37763
Roane County - 31 County
Key Facts
Description
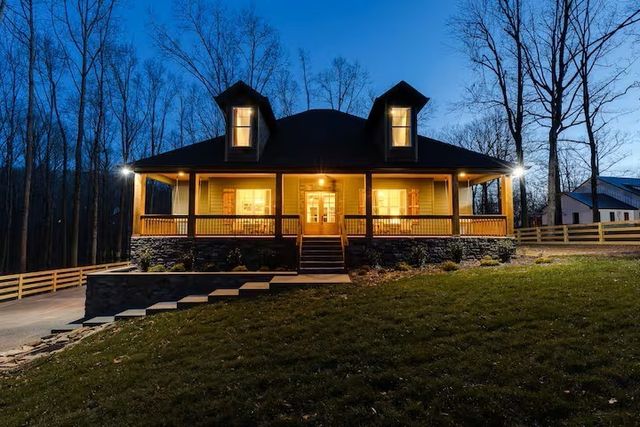
Step into timeless charm and modern luxury with this beautifully updated home, originally built in 1989. Thoughtfully enhanced with distinctive character and high-end features throughout. It sits on a sprawling 1.5 acres encased by an iron fence. Inspired by a unique Clarksville, TN theme, the home showcases remarkable architectural elements, including granite sourced from First National Bank in Clarksville and a historic 1925 railroad bench from a train station--blending history seamlessly with contemporary living. Designed for both comfort and entertaining, the outdoor oasis features an efficient, low-maintenance pool complete with a dedicated gas inlet, telescoping cover, auto pool vacuum, and minimal weekly upkeep. Just steps away, the poolside vestibule is a true showstopper--offering a gas stove, pizza oven, and its own heating and cooling via a multi-split unit, creating the perfect year-round gathering space. A heated outdoor shower adds an extra touch of convenience and luxury. Updated with Durable Granite Grip, the driveway, sidewalk, pool top and basement ramp are more luxurious and pop for years! Inside, the main level boasts a spacious primary suite with a spa style dual shower, soaking tub and a bidet, alongside a formal dining room and private office with Watts Bar Lake views and each with its own gas fireplace, adding warmth and ambiance. The sunroom/exercise space is a retreat of its own, complete with exercise equipment, automatic blinds, sauna tub, hot tub, and a wood-burning Buck Stove. *The attic provides added floored storage space! The kitchen is both stylish and functional, featuring a pot filler at the stove, custom bow cabinetry, and ample storage. Modern systems and conveniences include two laundry areas on the main and second floors, a gas-powered 80-gallon water heater, two HVAC units installed in 2018, and a Generac generator--providing peace of mind and uninterrupted comfort during unexpected power outages. Smart living is at your fingertips with app-controlled garage and gate access via Remootio. Car enthusiasts and hobbyists will appreciate the garage, equipped with a 50-amp Tesla charger and built-in air compressor. Outdoors, enjoy a variety of fruit-bearing trees and vines, including cherry, apple, pear, and grape vines, or relax in the gazebo while taking in serene lake views. And did we mention--you'll be the envy of the town during the City of Kingston's annual July 4th fireworks event? Your expansive front yard offers some of the best seats around for this spectacular celebration. ***A fully furnished 1 bed/1 bath tiny home on the property offers incredible flexibility for guests, extended family, or rental income with its own private driveway. It includes a retro 1970 oven, kitchenette, stackable laundry unit, gas heater, split unit, and exceptional insulation for year-round comfort. A guest house that is truly legit! This one-of-a-kind property is offered fully furnished if desired--truly move-in ready and designed for those who appreciate fine living, thoughtful details, and unforgettable spaces. Just bring food and clothes! Reach out soon to schedule your own amazing experience with a private tour. Oh and Bring an offer and your water toys!!!
Property Information
Property Type
Residential
Sub-Type
Single Family Residence
Style
Other / Traditional
Year Built
1989
Stories
2
Living Area
4,457 sq ft
Lot Size
1.50 acres
Lot Dimensions
300M X 230 IRR
Garage Spaces
2
MLS® Listing#
1335494
Property Features
Interior
Exterior
Appliances
Cooling
Heating
Flooring
Fireplace
Basement
Pool
Parking
Patio
Fencing
Lot Features
Construction
Security
Other Structures
Sewer
Water Source
Rooms
- Bathroom
- Bathroom
- Bedroom 2
- Bedroom 3
- Bedroom 4
- Dining Room
- Great Room
- Kitchen
- Kitchen
- Kitchen
- Living Room
- Master Bedroom
- Master Bedroom
- Office
- Utility Room
Schools
- Elementary:
- Kingston
- Middle:
- Cherokee
- High:
- Roane County
Financial Details
Parcel Number
058I A 008.00
Directions
From I-40 exit 352 Kingston, at bottom of ramp go right. Approximately 1.5mi the gated home on left across from the lake.
Affordability Calculator
$300,000
Estimated monthly payment
$7,984/mo
Principal $1,200,000 · Est. interest $1,674,107 over 30 yrs
Neighborhood Market Statistics
How this home compares to active listings in Kingston, TN
- $573,529
- Median Listing Price
- 67
- Median Days on Market
- 2,286
- Median Sq Ft
- $238
- Median Price / Sq Ft
- 125
- Active Listings
- This home’s price is 162% above the area median.
- Its price per sq ft is 41% above the area median.
Market statistics compiled from active EXIT Realty® and MLS listings in Kingston, TN.
Location

Points of Interest in Kingston, TN
Showing the Kingston area map.
Nearby Schools
Roane County High School
Secondary · 0.7 mi away
Calvary Baptist School
School · 1.2 mi away
Cherokee Middle School
Secondary · 1.4 mi away
Roane County Schools TN
School · 1.7 mi away
Kingston Elementary School
Elementary · 2.1 mi away
Midtown Elementary School
Elementary · 2.7 mi away
Midtown Educational Center
Secondary · 3.1 mi away
Raymond Bowers Elementary School
Elementary · 4.1 mi away
Harriman Middle School
Secondary · 5.1 mi away
Harriman High School
Secondary · 5.2 mi away
Harriman Pentecostal Lighthouse Church
School · 5.7 mi away
Midway Elementary School
Elementary · 6.1 mi away
Midway High School
Secondary · 6.3 mi away
Midway Middle School
Secondary · 6.3 mi away
Kingston Academy
School · 7.2 mi away
Oakdale School
School · 8.7 mi away
Rockwood Middle School
Secondary · 9.4 mi away
Rockwood High School
Secondary · 9.4 mi away
Mount Pisgah Christian Academy
School · 12.2 mi away
Coalfield School
School · 12.5 mi away
Commute Calculator
Nearby Homes


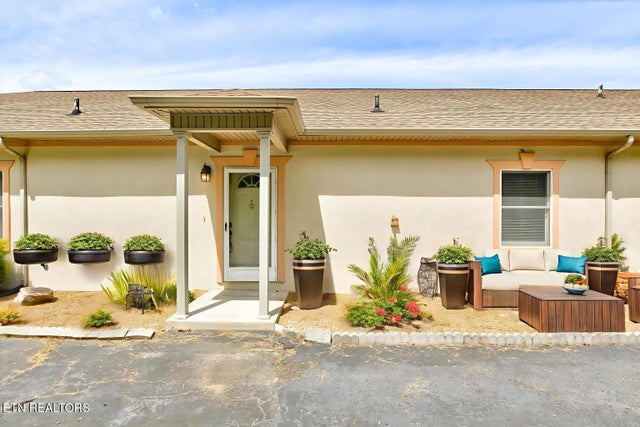
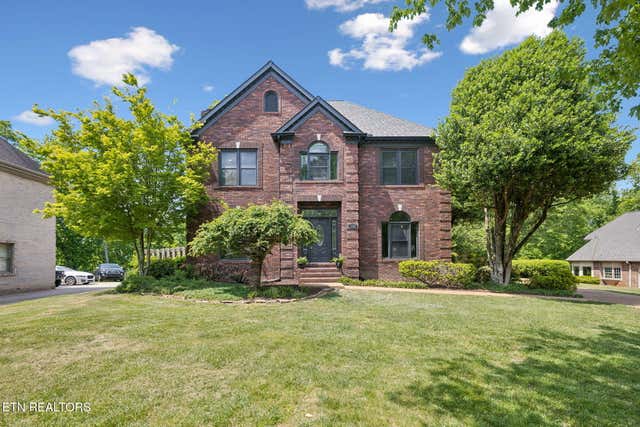
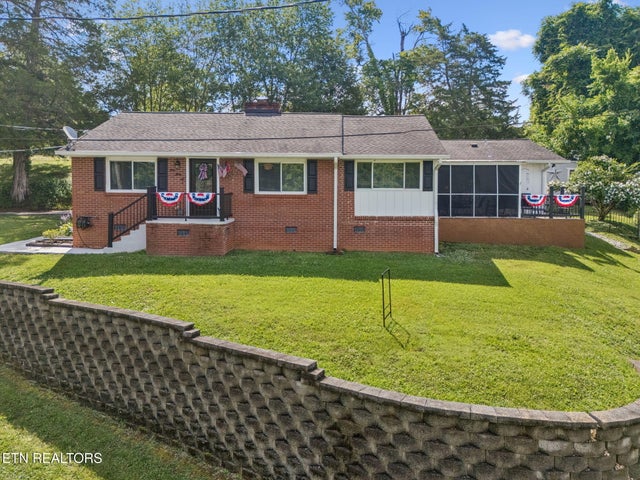
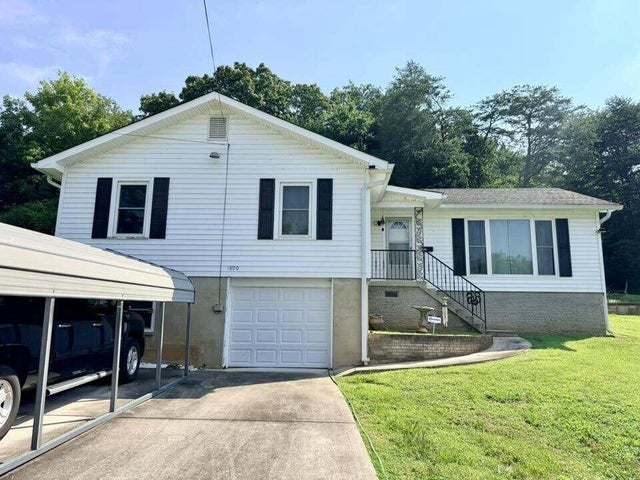
Similar Homes Nearby
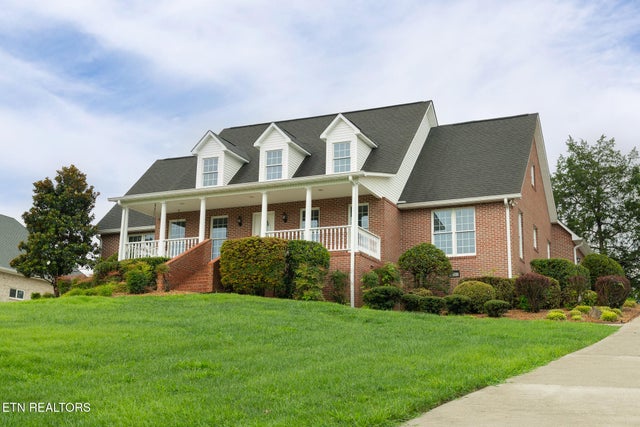

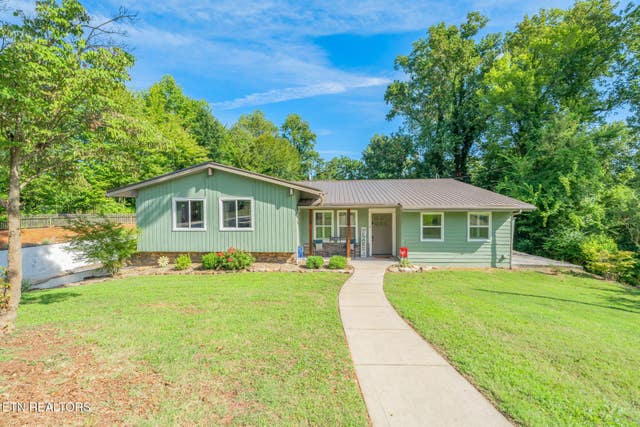

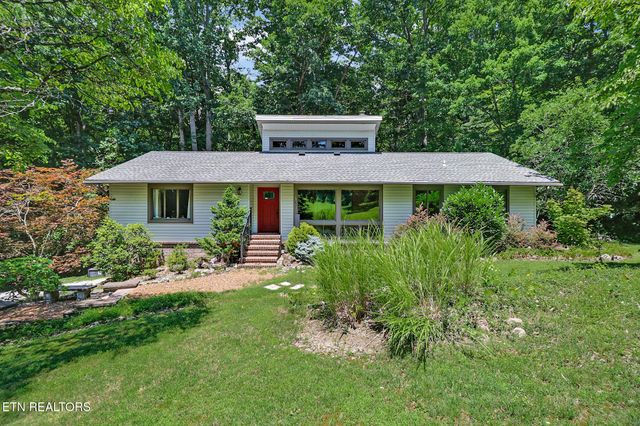
Similar Home Values
Comparable nearby listings and their asking prices.
| Address | Price | Beds | Baths | Sq Ft |
|---|---|---|---|---|
| 229 High Pointe Village Way, Kingston, TN | $1,075,000 | 4 | 3 | 3,096 |
| 828 Sargent Drive, Kingston, TN | $1,095,000 | 4 | 4 | 3,590 |
| 828 Sargent Drive, Kingston, TN | $1,095,000 | 4 | 4 | 3,590 |
| 1010 Street Rd, Kingston Springs, TN | $1,099,900 | 4 | 5 | 4,969 |
| 222 Foxfire Lane, Kingston, TN | $1,100,000 | 3 | 3 | 2,904 |
| 1073 Split Rail Cir, Kingston Springs, TN | $1,150,000 | 4 | 4 | 3,495 |
Moving Cost Estimate
EXIT Agents in Kingston


Listing Courtesy: The Ferguson Company - 865-690-1300