

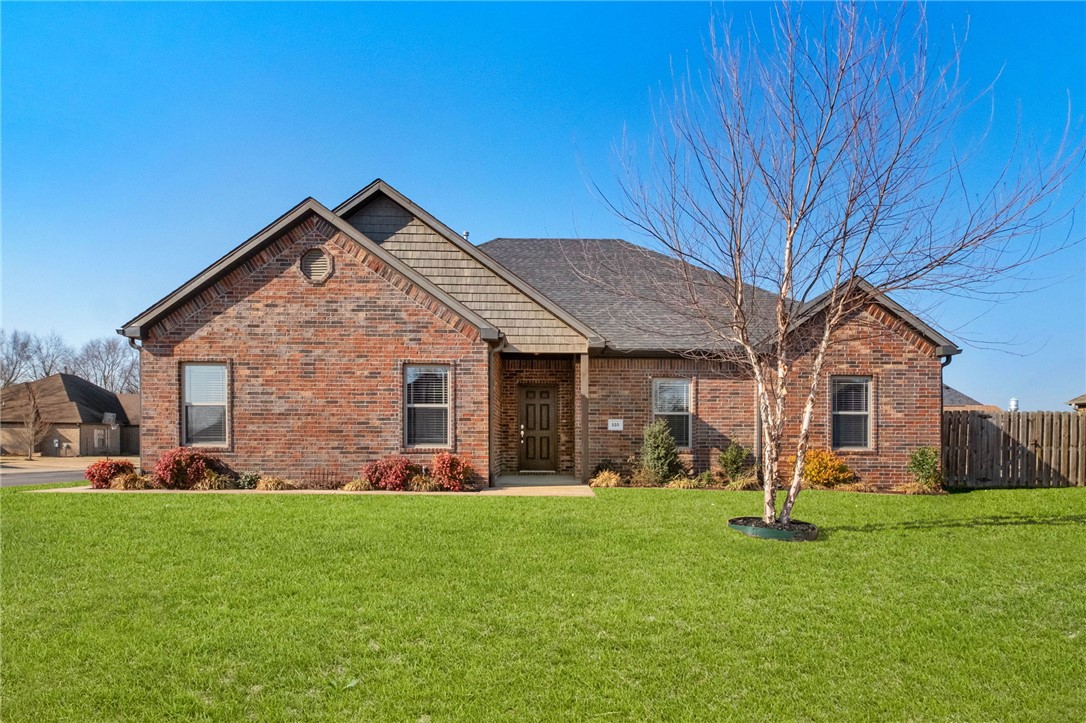
555 Harrison Street, Pea Ridge, AR 72751
Battlefield Estates Pea Ridge · Benton County
Key Facts
Description
Immaculate 1 level Brick home on desirable corner lot w side load garage in Battlefield Estates., Iron fencing on south side with extra large gate for mowers, wood privacy fence bordering neighbors.. Large custom built on site storage building 12x 20 with window, double doors, and entry ramp; raised garden bed on north side of home. Gorgeous wood flooring throughout living space, ceramic tile in wet areas, carpet in bedrooms. Granite counter tops with stainless steel appliances, gas Range. Large eat in kitchen, w pass through window opening into Living room. Elevated ceilings and crown molding throughout. Huge over sized master bedroom 16.5x 14.5, tre-ceilings with ceiling fan. Large walk in tiled shower, separate whirlpool tub, double vanity, 2 master closets. Increased parking spaces to 3 in width with new cement pad. Covered porch and patio to enjoy this sidewalk lined neighborhood and landscaped lot.
Property Information
Property Type
Residential
Sub-Type
Single Family Residence
Structure Type
House
Year Built
2017
Stories
1
Living Area
1,930 sq ft
Lot Size
0.29 acres
Days on Market
110
MLS® Listing#
1334990
Property Features
Interior
Appliances
Cooling
Heating
Flooring
Fireplace
Pool
Parking
Laundry
Patio
Fencing
Lot Features
Construction
Foundation
Roof
Windows
Security
Other Structures
Utilities
Sewer
Water Source
Rooms
- 16.5X14.5Main
- 10.6X 11Main
- Main
- Main
- BathroomMain
- Bedroom11.4X13Main
- Bedroom13.2X11.3Main
- Family Room24.4X16.9Main
- Kitchen11.3X10.6Main
- Utility Room5.4X7.7Main
Financial Details
Annual Taxes
$2,499
Parcel Number
13-02219-000
Directions
Take R Highway 72 E (E Central Ave) into Pea Ridge, at 4 way Stop (Lee Town Rd) take a Left onto Davis then a right Hayes Left onto Harrison
Affordability Calculator
$74,980
Estimated monthly payment
$1,995/mo
Principal $299,920 · Est. interest $418,415 over 30 yrs
Neighborhood Market Statistics
How this home compares to active listings in Pea Ridge, AR
- $366,019
- Median Listing Price
- 89
- Median Days on Market
- 1,940
- Median Sq Ft
- $203
- Median Price / Sq Ft
- 173
- Active Listings
- This home’s price is 2% above the area median.
- Its price per sq ft is 4% below the area median.
Market statistics compiled from active EXIT Realty® and MLS listings in Pea Ridge, AR.
Location

Getting Around
Points of Interest in Pea Ridge, AR
Showing the Pea Ridge area map.
Nearby Schools
Kids Academy
School · 0.2 mi away
Pea Ridge Upper Elementary School
Elementary · 0.6 mi away
Pea Ridge Primary School
Elementary · 0.9 mi away
Pea Ridge Middle School
Secondary · 0.9 mi away
Pea Ridge School District
School · 1.0 mi away
Pea Ridge High School
Secondary · 1.0 mi away
Walnut Farm Montessori School
Elementary · 5.2 mi away
Arkansas Connections Academy
School · 5.5 mi away
Casa Castillo
School · 6.0 mi away
Ambassadors for Christ Academy
School · 6.1 mi away
Anh Montessori School
Elementary · 6.6 mi away
Apple Glen Elementary
Elementary · 6.6 mi away
Rogers Public Schools
School · 6.6 mi away
Cooper Elementary School
Elementary · 6.7 mi away
Washington Junior High School
Secondary · 6.8 mi away
Nwacc Adult Education Center
School · 6.9 mi away
Lincoln Junior High School
Secondary · 6.9 mi away
Joe Mathias Elementary School
Elementary · 7.0 mi away
Bentonville Schools
Secondary · 7.1 mi away
Northside Elementary School
Elementary · 7.2 mi away
Commute Calculator
Nearby Homes

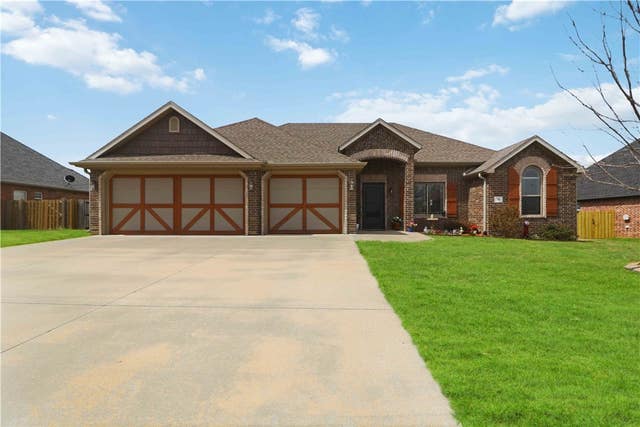
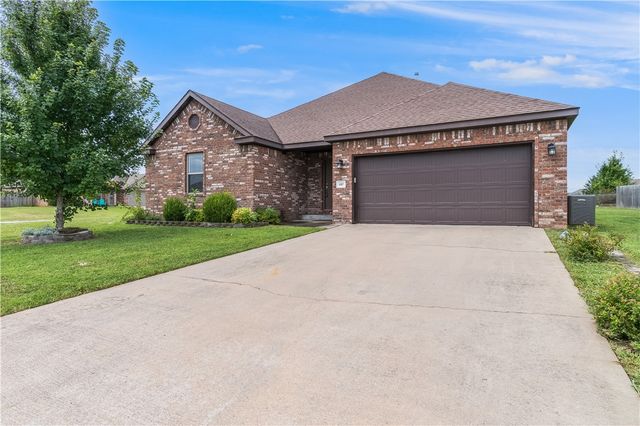

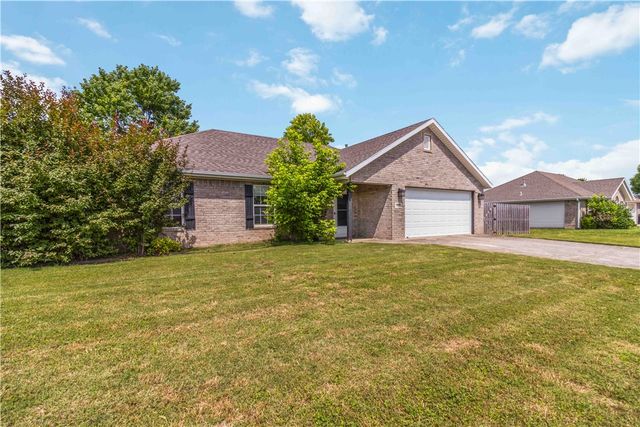

Similar Homes Nearby
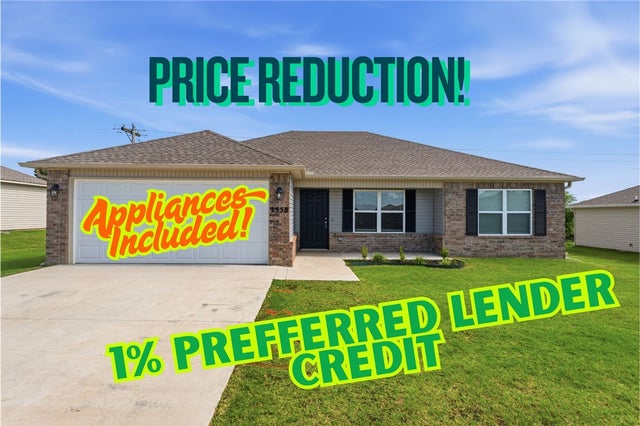


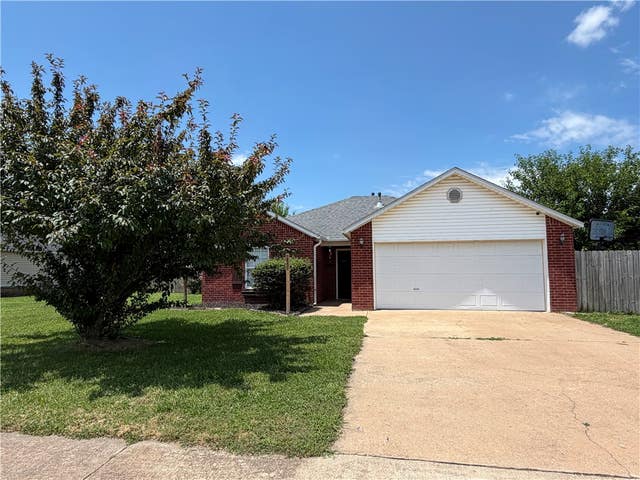
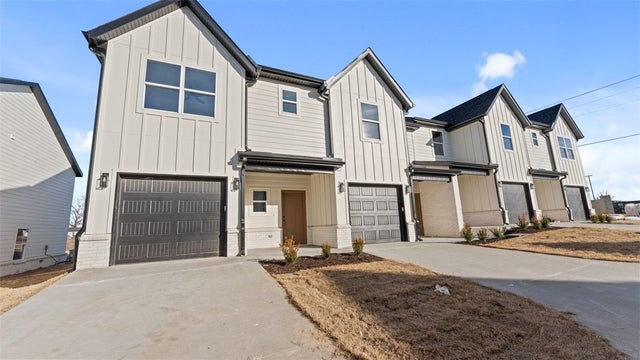
Similar Home Values
Comparable nearby listings and their asking prices.
| Address | Price | Beds | Baths | Sq Ft |
|---|---|---|---|---|
| 265 Washburn Drive, Pea Ridge, AR | $265,000 | 3 | 2 | 1,292 |
| 2558 Chittick Street, Pea Ridge, AR | $265,000 | 3 | 2 | 1,456 |
| 1513 Zachary Street, Pea Ridge, AR | $279,500 | 3 | 2 | 1,468 |
| 2704 Major Street, Pea Ridge, AR | $279,900 | 3 | 2 | 1,355 |
| 2445 General Franz Sigel Drive, Pea Ridge, AR | $279,900 | 3 | 2 | 1,436 |
| 1718 Cuppett Circle, Pea Ridge, AR | $282,564 | 3 | 3 | 1,503 |
Moving Cost Estimate
EXIT Agents in Pea Ridge


Listing Courtesy: Crye-Leike REALTORS, Springdale - 479-756-2131
Presented by: Elizabeth Oxford