

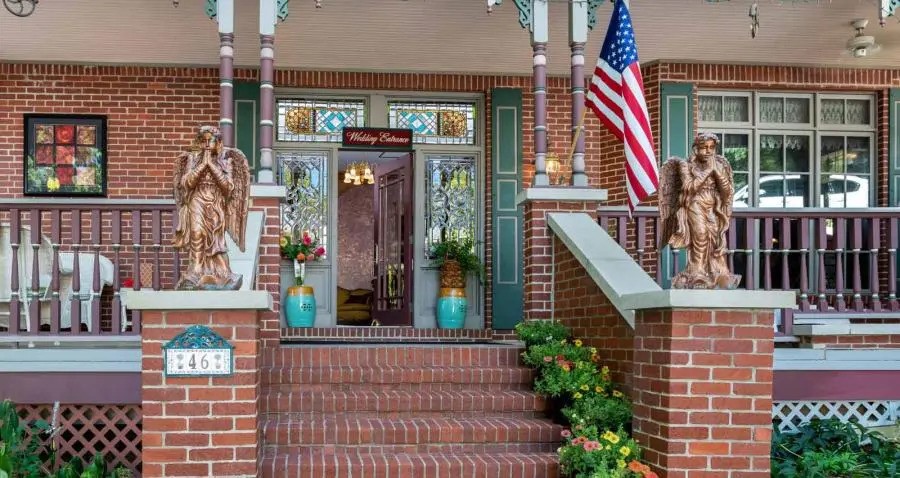
46 Hillside Avenue, Eureka Springs, AR 72632
Magnetic Bays · Carroll County
Key Facts
Description
Victorian Grandeur Meets Refined Luxury. Timeless elegance, distinguished AAA Four-Diamond estate inspired by the grandeur of an 1880s Victorian mansion. Set amidst lush, manicured grounds in the heart of Eureka Springs, this exceptional property blends historic charm with elevated modern comfort. A sweeping wrap-around porch welcomes guests into interiors rich with stained glass, antique furnishings, and bespoke architectural detail. Each private suite is thoughtfully appointed with luxury linens, spa-like baths, and indulgent in-room jacuzzis, creating an atmosphere of quiet sophistication and relaxation. Renowned for its gracious hospitality, the property features a gourmet breakfast experience crafted daily with fresh, high-quality ingredients. Ideal for romantic escapes, intimate gatherings, or milestone celebrations, The Hall offers a setting that is both elegant and unforgettable. With a separate owners' residence, it is a legacy property offering refined living, distinctive character, and enduring appeal.
Property Information
Property Type
Residential
Sub-Type
Single Family Residence
Structure Type
House
Year Built
1998
Stories
3
Living Area
7,200 sq ft
Lot Size
0.40 acres
Days on Market
57
MLS® Listing#
1333220
Property Features
Interior
Exterior
Appliances
Cooling
Heating
Flooring
Fireplace
Basement
Parking
Laundry
Patio
Fencing
Lot Features
Construction
Foundation
Roof
Windows
Security
Other Structures
Utilities
Sewer
Water Source
Financial Details
HOA
None
Annual Taxes
$10,759
Parcel Number
925-00264-000
Directions
I-49 N. Take exit 86 for US-62 E/AR-12 E/AR-102 W/SE 14th St toward Hudson Rd. Use the right 2 lanes to turn slightly right onto the ramp to Rogers/Eureka Spgs. Slight right onto AR-12/US-62 E/SE 14th St. Continue to follow AR-12/US-62 E. Use any lane to turn left onto US-62 E. Continue on Pivot Rock Rd. Take Grand Ave to Hillside Ave. Turn left onto Pivot Rock Rd. Turn right toward Dairy Hollow Rd. Continue onto Dairy Hollow Rd. Turn left onto Grand Ave. Turn right onto Hillside Ave. The destination will be on the right.
Affordability Calculator
$270,000
Estimated monthly payment
$7,185/mo
Principal $1,080,000 · Est. interest $1,506,696 over 30 yrs
Neighborhood Market Statistics
How this home compares to active listings in Eureka Springs, AR
- $447,458
- Median Listing Price
- 73
- Median Days on Market
- 2,069
- Median Sq Ft
- $206
- Median Price / Sq Ft
- 400
- Active Listings
- This home’s price is 202% above the area median.
- Its price per sq ft is 9% below the area median.
Market statistics compiled from active EXIT Realty® and MLS listings in Eureka Springs, AR.
Location

Points of Interest in Eureka Springs, AR
Showing the Eureka Springs area map.
Nearby Schools
Clear Spring School
School · 0.6 mi away
Eureka Springs High School
Secondary · 1.0 mi away
Eureka Springs Public School
School · 1.8 mi away
Eureka Springs Middle School
Secondary · 1.9 mi away
Eureka Springs Elementary School
Elementary · 2.0 mi away
Natural State Montessori
Elementary · 2.1 mi away
Berryville Elementary School
Elementary · 8.7 mi away
Berryville School District
School · 8.8 mi away
Berryville High School
Secondary · 8.8 mi away
Berryville Elementary School
Elementary · 8.8 mi away
Berryville Intermediate School
Elementary · 8.8 mi away
Berryville Middle School
Secondary · 9.3 mi away
Berryville School District
School · 9.4 mi away
Rocky Branch School
School · 12.9 mi away
Garfield Elementary School
Elementary · 13.4 mi away
Southwest High
Secondary · 17.5 mi away
Southwest Middle
Elementary · 17.5 mi away
Green Forest High School
Secondary · 17.6 mi away
Green Forest Elementary School
Elementary · 17.7 mi away
Green Forest School District
School · 17.8 mi away
Commute Calculator
Nearby Homes



Similar Homes Nearby


Similar Home Values
Comparable nearby listings and their asking prices.
| Address | Price | Beds | Baths | Sq Ft |
|---|---|---|---|---|
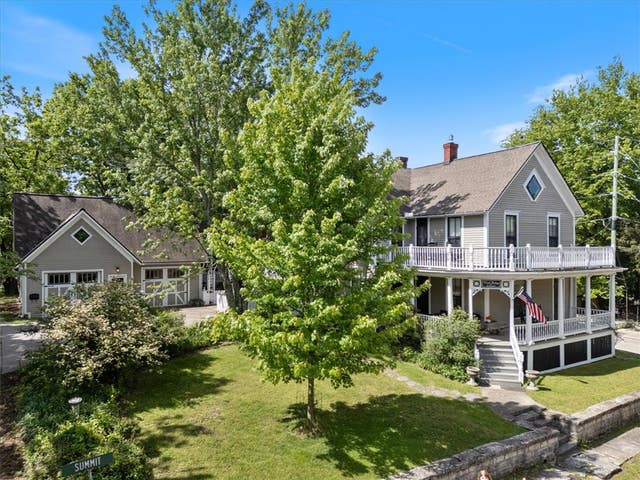
| 2104 Caribou Lane, Elm Springs, AR | $950,000 | 6 | 4 | 4,487 |
| 12 Summit Street, Eureka Springs, AR | $950,000 | 6 | 4 | 2,748 |
| 19747 Highway 62, Eureka Springs, AR | $1,490,000 | 6 | 5 | 3,348 |
Moving Cost Estimate
EXIT Agents in Eureka Springs


Listing Courtesy: Collier & Associates - 479-212-4243
Presented by: Melinda Cox