

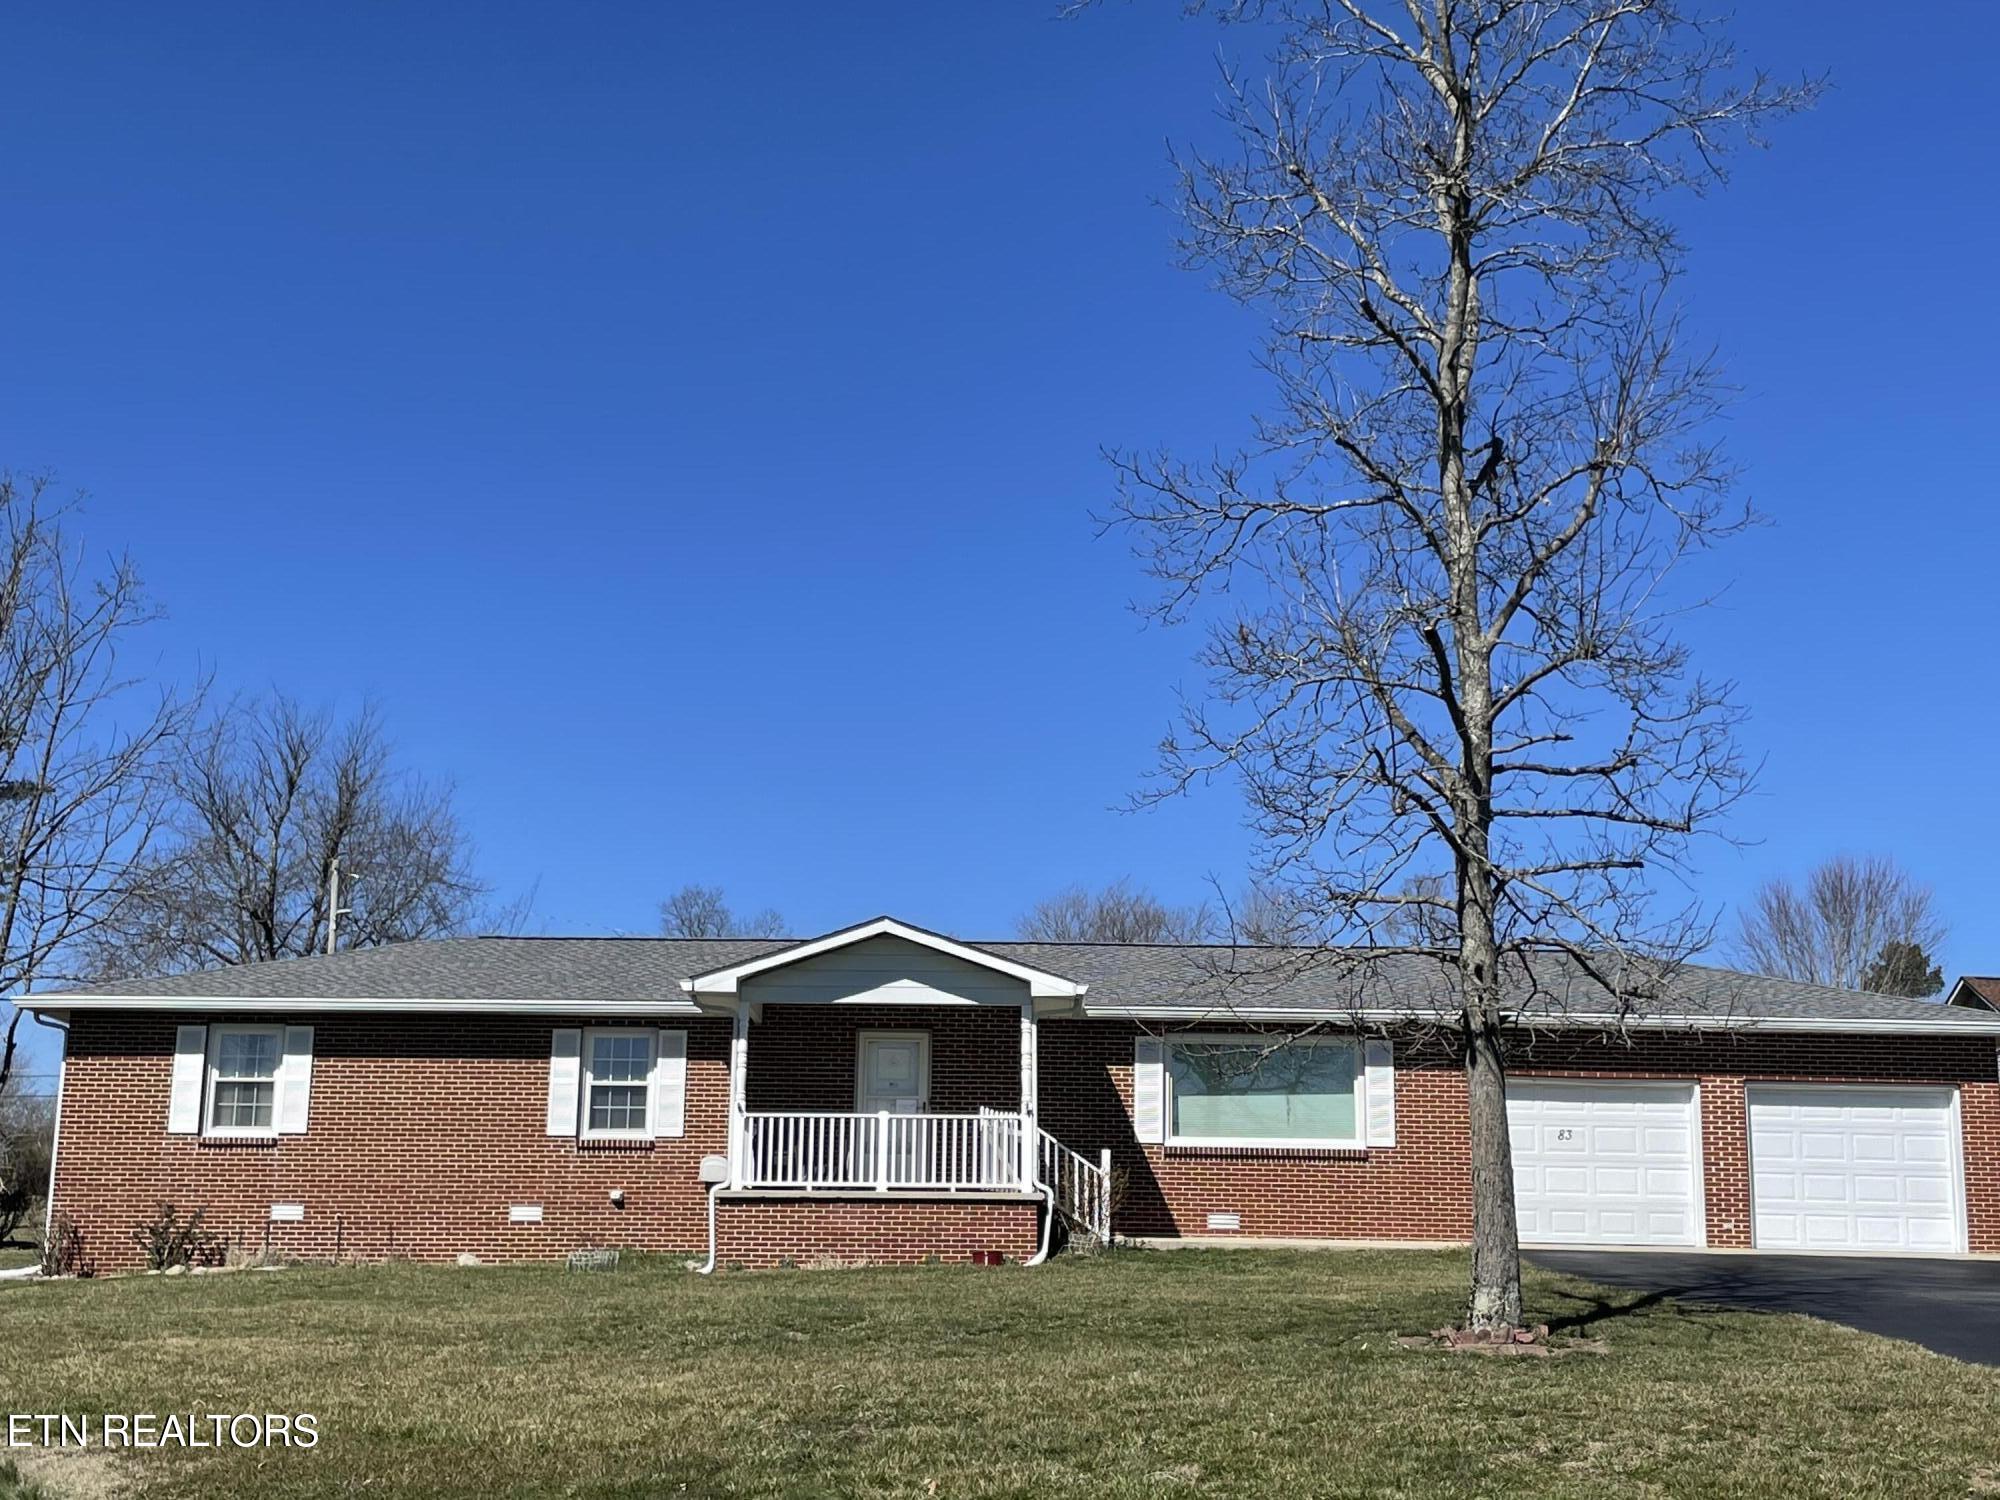
83 Shoreline Drive, Crossville, TN 38555
Holiday Hills · Cumberland County - 34 County
Key Facts
Description
A highly desirable location within the Crossville City limits, across the street from Holiday Lake, with no homeowner association fees. This single family, 3 bedroom /2 full bath house is designed for relaxation as you view the lake from your front porch and living room window. This well-maintained, 1566 sq. ft. ranch style home is an open concept, low maintenance brick home which rests on a 0.72 acre lot. The large back yard can accommodate a pool, gazebo, and/or gardening projects. It has a spacious living room/dinning room area with an attractive natural gas, stone fireplace. providing plenty of room for entertaining and dining. Behind the dining area is a heated, enclosed sun room with new windows and screens facing the back yard. Exit the sun room to the landscaped patio for relaxing and outdoor dining. Off the the dining room is a large garage, big enough (over 28 ft. deep) to accommodate a pickup truck or SUV. Inside the garage, A wheelchair accessible ramp leads to the living area. The ramp can be removed to reveal concrete steps beneath it. The paved driveway side apron can accommodate two additional vehicles. There are ceiling fans in each bedroom and the dining room area. The living room/dining area, kitchen and primary bedroom were freshly painted. Updates and renovations performed between 2014 and 2025 include a new roof, (2024). Crawl space with plastic over flooring and equipped with a commercial grade dehumidifier, French Drain and sump pump. New leaf Filter gutters installed in 2025. A walk-in shower, linen closet and new vanity were added to the en suite bedroom, and new floor tiles were installed in both bathrooms. Anderson windows are featured in the living room and sun room (2025). A new Maytag washing machine was installed in 2024. A new refrigerator and dishwasher installed between 2017-2018. The gas fireplace logs were replaced and equipped with a remote starter, and the fireplace was safety inspected in January 2026. Hardwood floors installed throughout the house in 2017, leaving two bedrooms carpeted. New HVAC system installed in 2021, and a whole house Generac generator was installed in 2019. The water heater is dated, 2015. Cumberland County was rated #4 in a national Rand McNally poll based on climate, healthcare, personal safety, cost of living, and leisure activities, such as golf and Crossville is called the Golf Capitol of TN. The Cumberland County Playhouse is well known for their live theater. Outdoor activities includes, parks, hiking, fishing, sporting events, golf, and live music events, including the Cumberland County Community Band. Soon to be finished, a brand new YMCA only minutes away. Please note, only property touching the lake is allowed to use their boats on the lake and they pay a small yearly fee. No HOA fees for this property. This gem is waiting to be your dream home, so schedule a showing today. Buyers are to verify all measurements and information prior to making an informed offer.
Property Information
Property Type
Residential
Sub-Type
Single Family Residence
Style
Other
Year Built
1978
Living Area
1,556 sq ft
Lot Size
0.72 acres
Lot Dimensions
122.12x 289.27 IRR
Garage Spaces
2
MLS® Listing#
1332811
Property Features
Interior
Appliances
Cooling
Heating
Flooring
Fireplace
Basement
Parking
Patio
Lot Features
Construction
Security
Sewer
Water Source
Rooms
- Bathroom
- Bathroom
- Bedroom 2
- Bedroom 3
- Kitchen
- Master Bedroom
Financial Details
HOA
None
Parcel Number
099L B 00800 000
Directions
Take Sparta Highway passed the Kroger Shopping Center in Crossville. Take a left onto Holiday Hills Drive. First right onto Waterview Dr. then Turn left onto Shoreline Dr. The house is on the left hand side of the street. Sign is on the property.
Affordability Calculator
$77,800
Estimated monthly payment
$2,070/mo
Principal $311,200 · Est. interest $434,152 over 30 yrs
Neighborhood Market Statistics
How this home compares to active listings in Crossville, TN
- $373,966
- Median Listing Price
- 77
- Median Days on Market
- 1,826
- Median Sq Ft
- $211
- Median Price / Sq Ft
- 855
- Active Listings
- This home’s price is 4% above the area median.
- Its price per sq ft is 18% above the area median.
Market statistics compiled from active EXIT Realty® and MLS listings in Crossville, TN.
Location

Points of Interest in Crossville, TN
Showing the Crossville area map.
Nearby Schools
Inez Wrenn Sda School
School · 1.3 mi away
The Phoenix School
Secondary · 1.8 mi away
Cumberland County High School
Secondary · 1.8 mi away
Cumberland County High School
Secondary · 1.8 mi away
Glenn Martin Elementary School
Elementary · 1.9 mi away
Bright Futures Early Learning Ctr
School · 2.1 mi away
Cumberland Mountain School
School · 2.3 mi away
Stone Elementary
Elementary · 3.2 mi away
South Cumberland Elementary School
Elementary · 3.3 mi away
Stone Memorial High School
Secondary · 3.7 mi away
Crossville Christian School
School · 4.0 mi away
Homestead Elementary School
Elementary · 5.7 mi away
North Cumberland Elementary
Elementary · 6.6 mi away
Frank P Brown Elementary
Elementary · 6.8 mi away
Pleasant Hill Elementary
Elementary · 7.5 mi away
Crab Orchard Elementary School
Elementary · 9.7 mi away
Heritage Academy
School · 12.7 mi away
LBJ&C Development
School · 14.1 mi away
Bon de Croft Elementary School
Elementary · 15.0 mi away
Burks Elementary
Elementary · 16.7 mi away
Commute Calculator
Nearby Homes


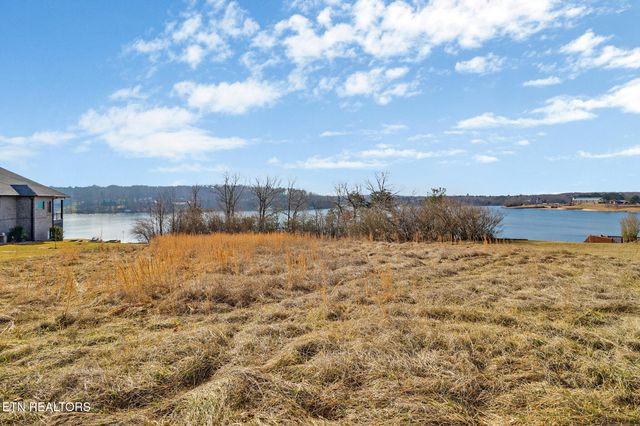
Similar Homes Nearby

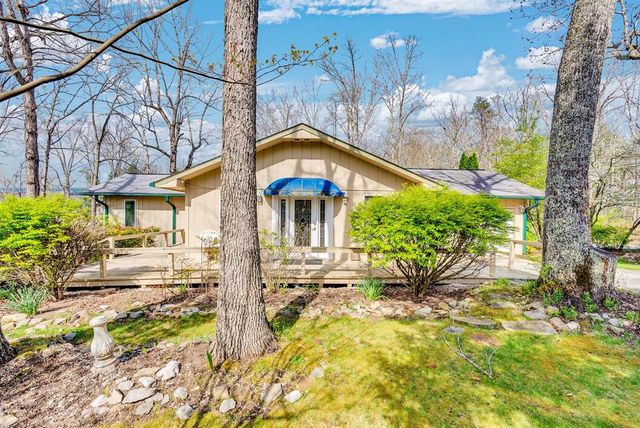


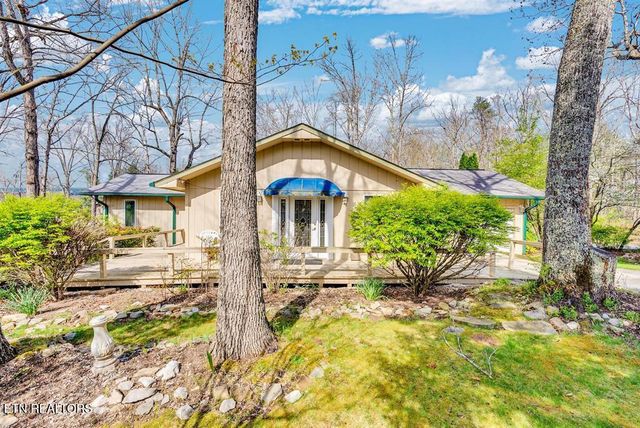
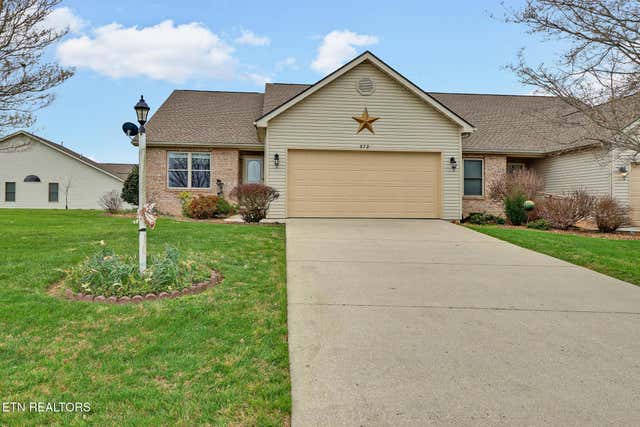
Similar Home Values
Comparable nearby listings and their asking prices.
| Address | Price | Beds | Baths | Sq Ft |
|---|---|---|---|---|
| 59 Brown Ave, Crossville, TN | $272,900 | 3 | 2 | 1,226 |
| 305 St George Dr, Crossville, TN | $275,000 | 2 | 2 | 1,552 |
| 90 Byers Lane, Crossville, TN | $275,000 | 2 | 3 | 2,128 |
| 90 Byers Lane, Crossville, TN | $275,000 | 2 | 3 | 2,128 |
| 305 Saint George Drive, Crossville, TN | $275,000 | 2 | 2 | 1,552 |
| 578 Woodgate Drive, Crossville, TN | $279,000 | 2 | 2 | 1,514 |
Moving Cost Estimate
EXIT Agents in Crossville


Listing Courtesy: Monarch Realty Group - 9317871674