

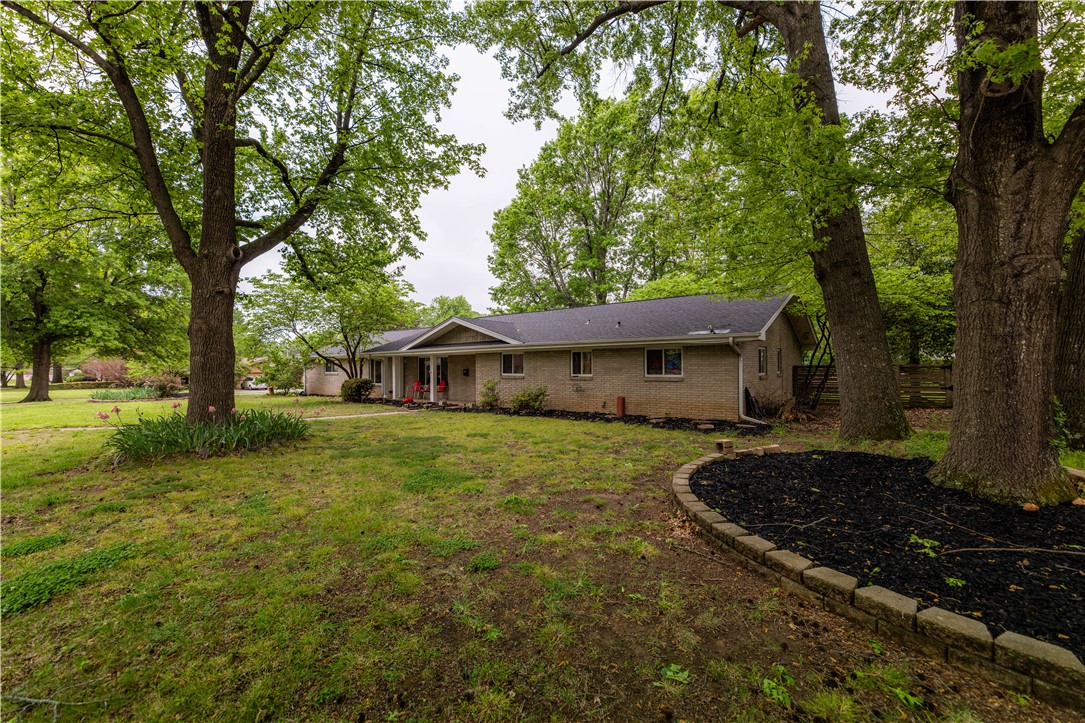
1106 Ranch Drive, Springdale, AR 72762
Sandy Heights · Washington County
Key Facts
Description
Welcome to a charming ranch-style home nestled on over three-fourths of an acre. This spacious one-level home features 4 bedrooms, 3 bathrooms, and more than 3,200 square feet of living space. Large rooms and multiple living areas create an ideal setting for both everyday living and entertaining, while the 400 sq. ft. sunroom and backyard provide an inviting space for the whole family to enjoy. The kitchen, primary bathroom, and utility room feature custom maple cabinetry and granite countertops. The home has 2 primary suites. Extensive renovations completed in 2005–2006 blend vintage charm with modern updates, offering the perfect canvas to add your own personal style. Recent improvements include a brand new roof, new hot water heater, dishwasher, fireplace and chimney improvements, updated bathroom fixtures, and new carpet. Set among mature trees in an established neighborhood and located in close proximity to I-49, JB Hunt Park, and Downtown Springdale, this home presents an ideal blend of space and convenience.
Property Information
Property Type
Residential
Sub-Type
Single Family Residence
Structure Type
House
Year Built
1965
Stories
1
Living Area
3,276 sq ft
Lot Size
0.76 acres
Days on Market
208
MLS® Listing#
1330642
Property Features
Interior
Appliances
Cooling
Heating
Flooring
Fireplace
Basement
Pool
Parking
Laundry
Patio
Fencing
Lot Features
Construction
Foundation
Roof
Other Structures
Community
Utilities
Sewer
Water Source
Financial Details
Annual Taxes
$2,339
Parcel Number
815-25567-000
Directions
From I-49 South, take exit 76 toward Wagon Wheel Rd. Turn left on Puppy Creek Rd to Bethel Heights. Turn left on Wagon Wheel Rd. Turn right on Silent Grove Rd. Turn left on W Pump Station Rd. Turn right on Pump Station Rd. Turn right on Phillios Dr. Turn left on Ranch Dr. Home is on your right.
Affordability Calculator
$99,000
Estimated monthly payment
$2,635/mo
Principal $396,000 · Est. interest $552,455 over 30 yrs
Neighborhood Market Statistics
How this home compares to active listings in Springdale, AR
- $422,222
- Median Listing Price
- 65
- Median Days on Market
- 2,045
- Median Sq Ft
- $212
- Median Price / Sq Ft
- 318
- Active Listings
- This home’s price is 17% above the area median.
- Its price per sq ft is 29% below the area median.
Market statistics compiled from active EXIT Realty® and MLS listings in Springdale, AR.
Location
- 1106 Ranch Drive, Springdale, AR 72762
Points of Interest in Springdale, AR
Showing the Springdale area map.
Nearby Schools
Elmdale Elementary School
Elementary · 0.5 mi away
Premier High School - Springdale
Secondary · 0.9 mi away
Central Junior High School
Secondary · 1.0 mi away
Springdale Early Childhood Center
School · 1.0 mi away
Springdale School District
School · 1.1 mi away
Springdale High School
Secondary · 1.1 mi away
Westwood Elementary School
Elementary · 1.1 mi away
Thurman G. Smith Elementary School
Elementary · 1.2 mi away
Hunt Elementary School
Elementary · 1.3 mi away
Lisa Academy Springdale
School · 1.5 mi away
Lee Elementary School
Elementary · 1.6 mi away
Archer Learning Center
School · 1.7 mi away
Child Care Aware of Nwa
School · 1.8 mi away
Southwest Junior High School
Secondary · 1.9 mi away
Shiloh Christian Schools
Secondary · 2.1 mi away
Jones Elementary School
Elementary · 2.1 mi away
Walker Elementary School
Elementary · 2.3 mi away
Bayyari Elementary School
Elementary · 2.3 mi away
The After School Program
School · 2.4 mi away
Nwti Secondary Career Center
Secondary · 2.4 mi away
Commute Calculator
Nearby Homes


Similar Homes Nearby

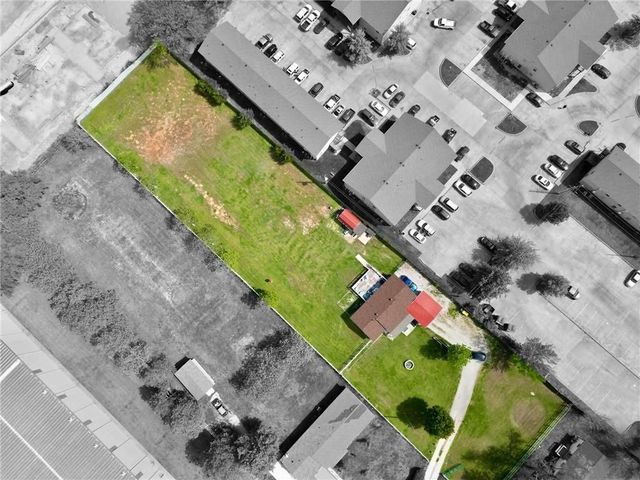
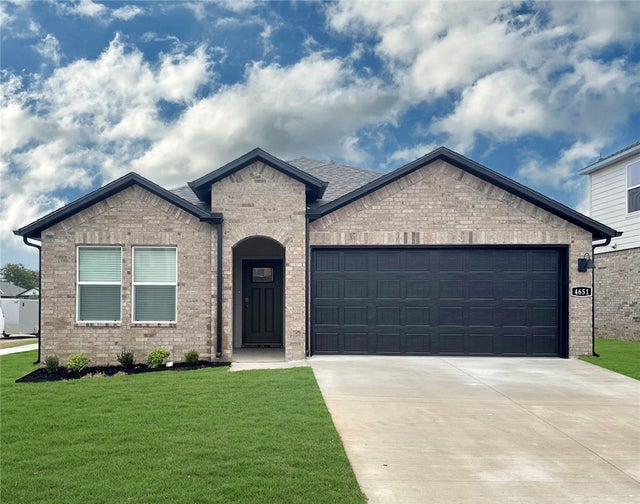
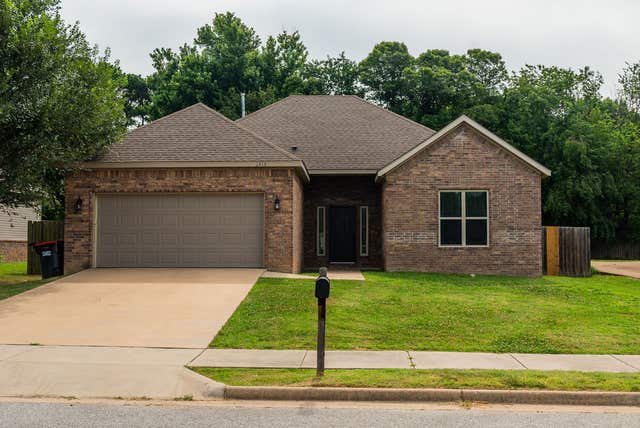

Similar Home Values
Comparable nearby listings and their asking prices.
| Address | Price | Beds | Baths | Sq Ft |
|---|---|---|---|---|
| 5501 Selah Street, Springdale, AR | $349,000 | 4 | 3 | 2,098 |
| 1211 A Crutcher Street, Springdale, AR | $350,000 | 3 | 2 | 1,152 |
| 4457 Orchid Avenue, Springdale, AR | $350,000 | 4 | 3 | 1,892 |
| 3175 Chelsey Lane, Springdale, AR | $350,000 | 4 | 2 | 1,669 |
| 3839 Crescent Springs Avenue, Springdale, AR | $354,000 | 5 | 3 | 2,129 |
| 3841 Basin Springs Avenue, Springdale, AR | $354,000 | 5 | 3 | 2,129 |
Moving Cost Estimate
EXIT Agents in Springdale


Listing Courtesy: Engel & Volkers Springdale - 479-268-5170
Presented by: Kevin Maestri