

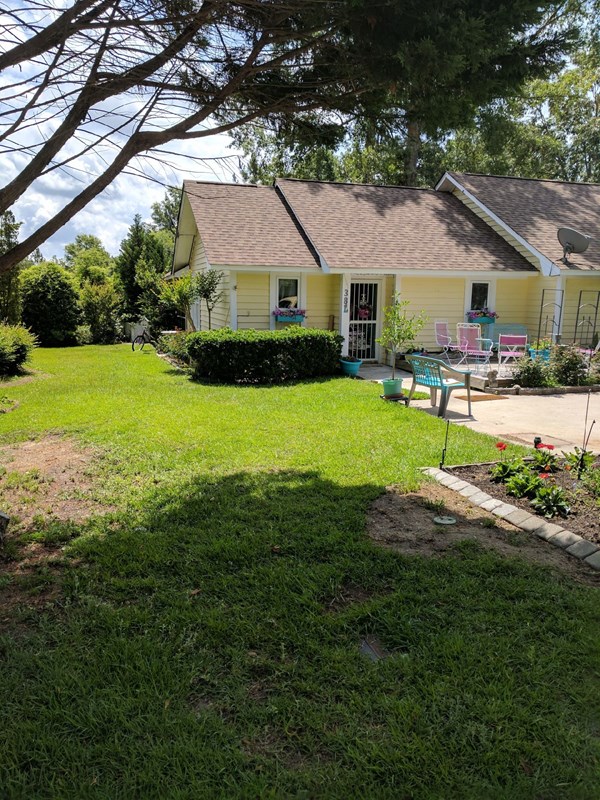
38L Andre Michaux, Santee, SC 29142
Bradford · Orangeburg County
Key Facts
Description
Cozy updated Duplex in Bradford Village. Home features open floor plan, Home is one bedroom with a study that has a closet to easily make it a two bedroom New covered screened in porch on back. New Roof, Deck in front.
Property Information
Property Type
Residential
Sub-Type
Single Family Residence
Structure Type
Duplex
Year Built
1987
Living Area
1,121 sq ft
Lot Size
0.07 acres
Lot Dimensions
.07
Parking Spaces
1
MLS® Listing#
132795
Property Features
Interior
Exterior
Appliances
Cooling
Heating
Flooring
Pool
Laundry
Patio
Lot Features
Construction
Foundation
Roof
Windows
Other Structures
Community
Sewer
Water Source
Schools
- Elementary:
- Holly Hill
- Middle:
- Other
- High:
- Lake Marion High & Technology Center
Financial Details
HOA
None
Parcel Number
03241706010000
Directions
Take Bradford Boulevard in Santee, Turn left into bradford Village, Take first left on Andre Michaux - follow to second curve, 38L
Affordability Calculator
$15,980
Estimated monthly payment
$425/mo
Principal $63,920 · Est. interest $89,174 over 30 yrs
Neighborhood Market Statistics
How this home compares to active listings in Santee, SC
- $323,750
- Median Listing Price
- 88
- Median Days on Market
- 1,524
- Median Sq Ft
- $170
- Median Price / Sq Ft
- 107
- Active Listings
- This home’s price is 75% below the area median.
- Its price per sq ft is 58% below the area median.
Market statistics compiled from active EXIT Realty® and MLS listings in Santee, SC.
Location

Getting Around
Points of Interest in Santee, SC
Showing the Santee area map.
Nearby Schools
Lake Marion High School
Secondary · 3.5 mi away
Vance-Providence Elementary School
Elementary · 4.7 mi away
Elloree Elementary School
Elementary · 5.5 mi away
Eutawville Head Start Center
School · 10.4 mi away
St. James-Gaillard Elementary
Elementary · 10.4 mi away
Clarendon Hall
School · 10.6 mi away
Holly Hill Elementary School
Elementary · 10.8 mi away
Clarendon School District One Community Resource Center
School · 11.0 mi away
Harvest Community School
School · 11.2 mi away
Orangeburg School District
School · 11.7 mi away
Holly Hill-Roberts Middle School
Secondary · 11.9 mi away
St Paul Elementary
Elementary · 12.6 mi away
Scott's Branch High School
Secondary · 12.7 mi away
BL Precious Moments Childcare
School · 15.0 mi away
Bethune-Bowman Elementary School
Elementary · 16.2 mi away
Bethune-Bowman Middle High School
Secondary · 16.2 mi away
Manchester Elementary School
Elementary · 17.7 mi away
Cross High School
Secondary · 20.1 mi away
Calhoun Academy
School · 20.2 mi away
Manning Junior High School
Secondary · 20.3 mi away
Commute Calculator
Nearby Homes

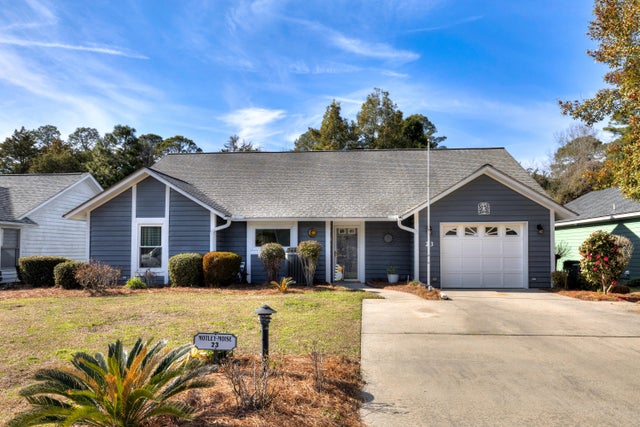
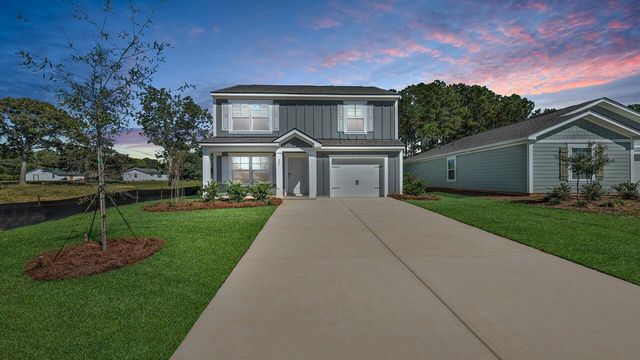

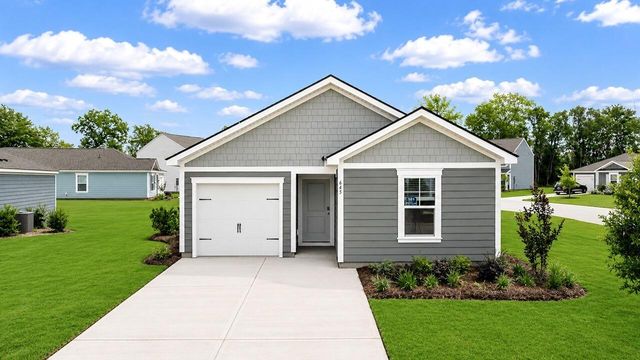
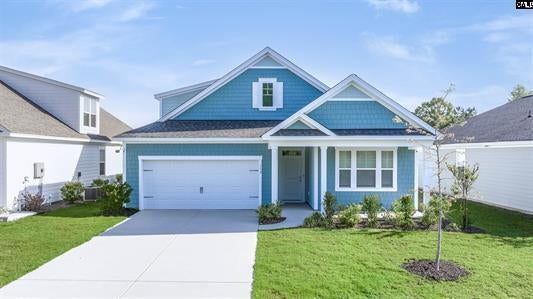
Similar Homes Nearby
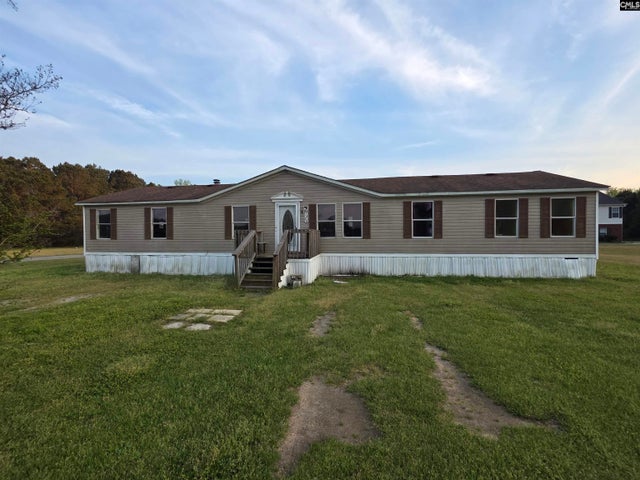
Similar Home Values
Comparable nearby listings and their asking prices.
| Address | Price | Beds | Baths | Sq Ft |
|---|---|---|---|---|
| 7424 Five Chop Road, Santee, SC | $89,500 | 4 | 2 | 2,016 |
Moving Cost Estimate
EXIT Agents in Santee


Listing Courtesy: Santee Associates - 8038543000
Presented by: Donna M. O'Neill