

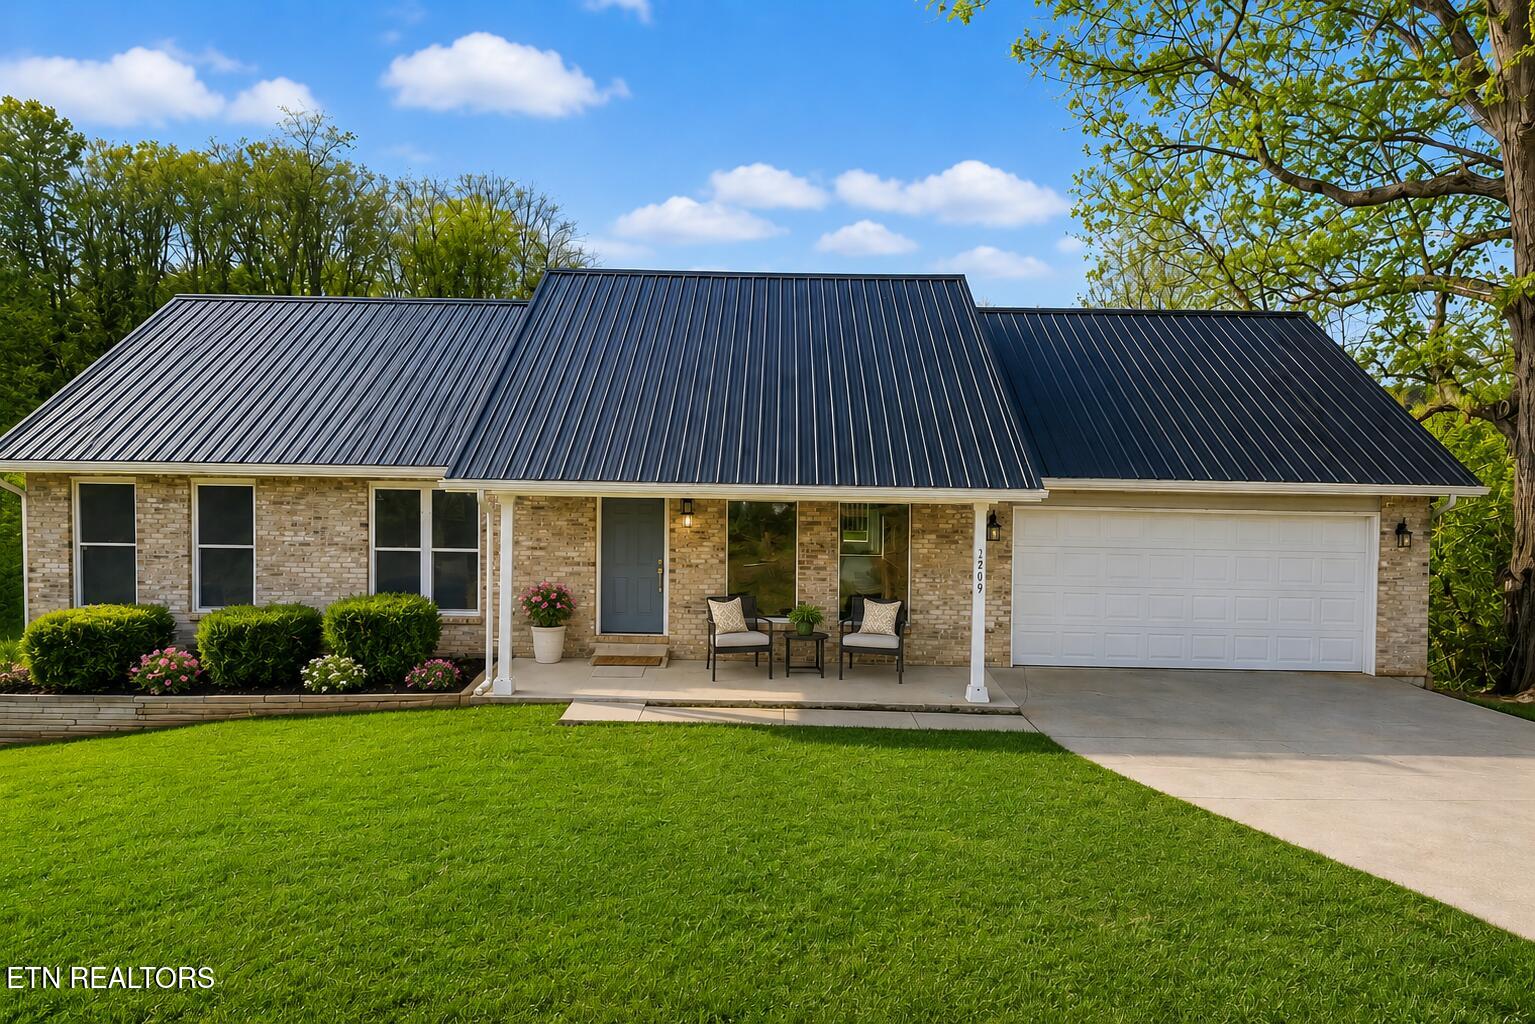
1203 Clendenen Rd, Maryville, TN 37801
Clendenen Woods · Blount County - 28 County
Key Facts
Description
Beautifully updated ranch-style home with a fully finished walkout basement, offering exceptional flexibility, modern upgrades, and thoughtful design throughout. The main level features three spacious bedrooms and two full bathrooms, highlighted by hardwood flooring that flows seamlessly through the living areas. At the heart of the home is a completely renovated kitchen showcasing brand-new cabinetry with soft-close drawers and doors, stunning granite countertops, and a custom walk-in pantry that provides ample storage and organization--perfect for both everyday living and entertaining. Step outside to enjoy the newly constructed deck and privacy fence, creating an ideal outdoor retreat for relaxing, hosting gatherings, or enjoying quiet evenings at home and the perfect area to let the dogs out to run. Every detail of this residence has been carefully updated, making it truly move-in ready with no work left to do. The fully finished walkout basement offers incredible versatility and can easily function as a private mother-in-law suite. This lower level includes a full bathroom, a room suitable for use as a fourth bedroom, and an additional bonus space ideal for a home office, fitness area, or media room. Combining comfort, style, and functionality with generous living space on both levels, this home offers endless possibilities to fit your lifestyle. A rare opportunity you won't want to miss. *Buyer and/or Buyer's agent to verify all information *Photos are virtually staged
Property Information
Property Type
Residential
Sub-Type
Single Family Residence
Style
Traditional
Year Built
1997
Living Area
3,358 sq ft
Lot Size
0.54 acres
Garage Spaces
2
MLS® Listing#
1325488
Property Features
Interior
Appliances
Cooling
Heating
Flooring
Fireplace
Basement
Parking
Patio
Lot Features
Construction
Sewer
Water Source
Rooms
- Master Bedroom
Schools
- Elementary:
- Mary Blount
- Middle:
- Union Grove
- High:
- William Blount
Financial Details
Parcel Number
066L A 004.00
Directions
Follow US-129 N and US-321 S to Ross Dr,Continue to Big Springs Rd, turn left to stay on Big Springs, Turn left onto Clendenen Rd, Destination is on the left
Affordability Calculator
$94,580
Estimated monthly payment
$2,517/mo
Principal $378,320 · Est. interest $527,790 over 30 yrs
Neighborhood Market Statistics
How this home compares to active listings in Maryville, TN
- $469,531
- Median Listing Price
- 46
- Median Days on Market
- 2,037
- Median Sq Ft
- $229
- Median Price / Sq Ft
- 354
- Active Listings
- This home’s price is 1% above the area median.
- Its price per sq ft is 39% below the area median.
Market statistics compiled from active EXIT Realty® and MLS listings in Maryville, TN.
Location

Points of Interest in Maryville, TN
Showing the Maryville area map.
Nearby Schools
Union Grove Elementary School
Elementary · 1.6 mi away
Union Grove Middle School
Secondary · 1.6 mi away
William Blount High School Ninth Grade Academy
Secondary · 2.0 mi away
William Blount High School
Secondary · 2.2 mi away
Apostolic Christian Academy
School · 2.2 mi away
Mary Blount Elementary School
Elementary · 2.5 mi away
Maryville Christian School
Secondary · 2.6 mi away
Head Start Fairview Center
School · 3.7 mi away
Fairview Elementary School
Elementary · 3.7 mi away
Smoky Mountain Montessori
Elementary · 4.0 mi away
Carpenters Middle School
Secondary · 4.1 mi away
Carpenters Elementary School
Elementary · 4.1 mi away
Friendsville Elementary School
Elementary · 4.2 mi away
Foothills Elementary School
Elementary · 4.5 mi away
Montgomery Ridge Intermediate School
Secondary · 4.6 mi away
Maryville High School
Secondary · 5.3 mi away
Middle Settlements Elementary
Elementary · 5.5 mi away
Sam Houston Elementary School
Elementary · 5.5 mi away
Maryville Junior High School
Secondary · 5.5 mi away
Wesley Day School
Elementary · 5.6 mi away
Commute Calculator
Nearby Homes
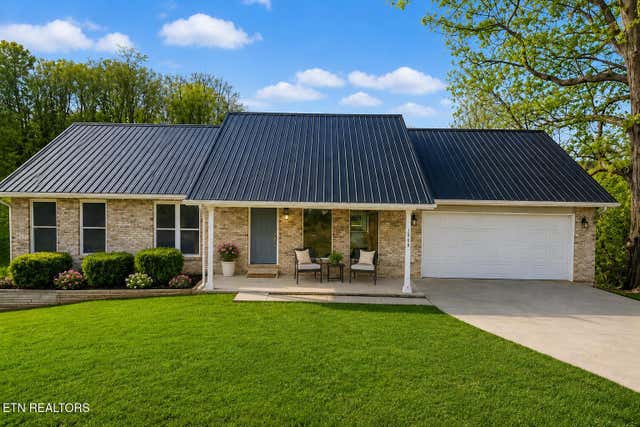
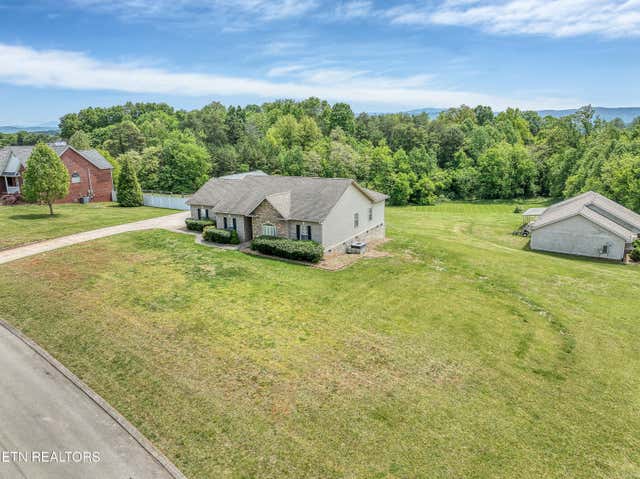
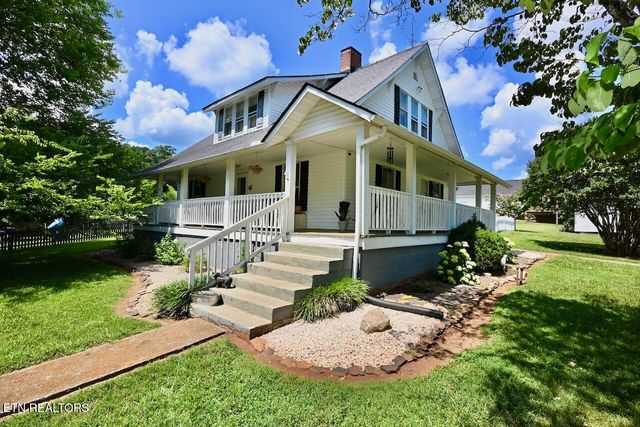
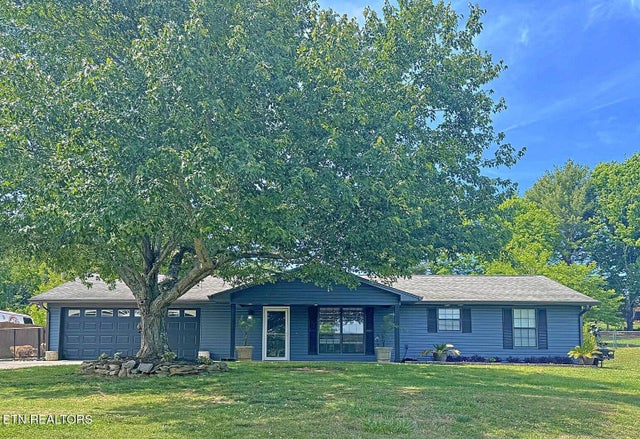
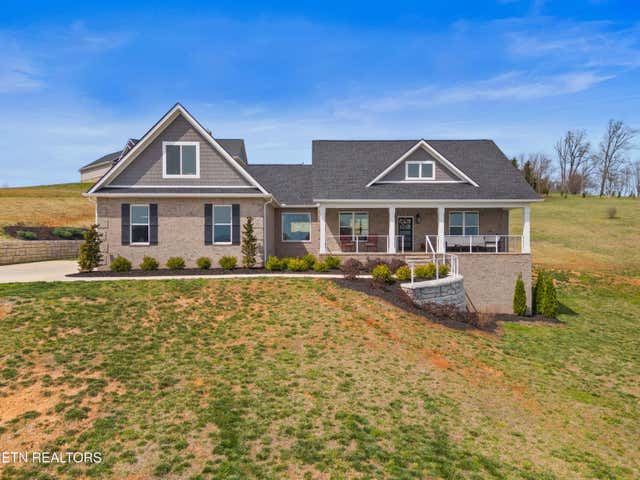
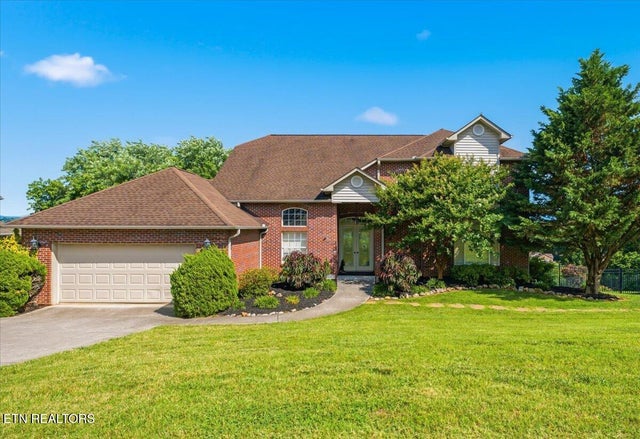
Similar Homes Nearby

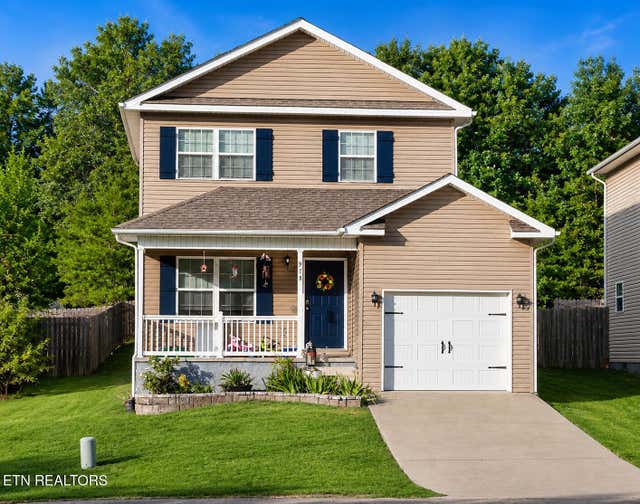
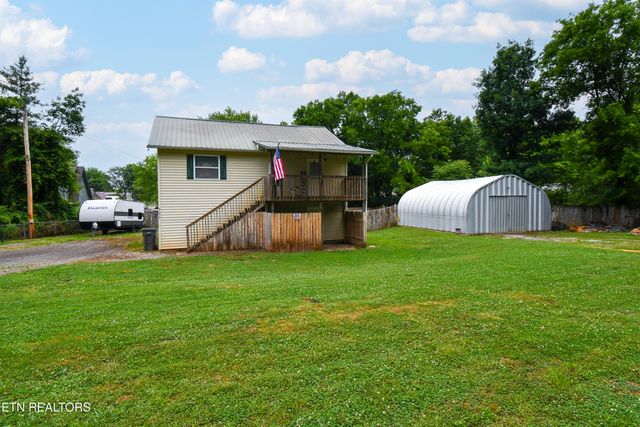

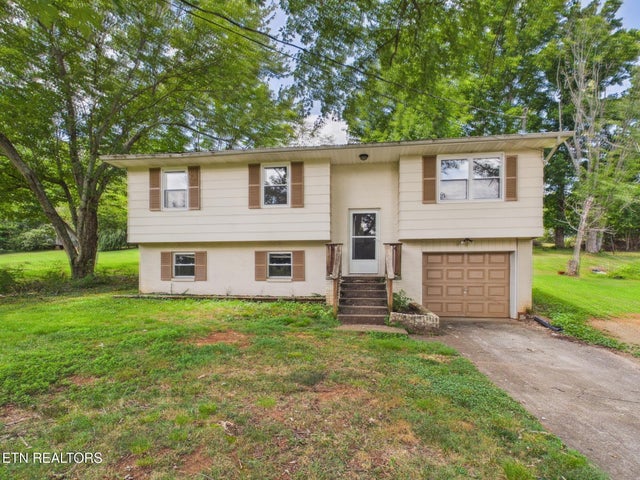
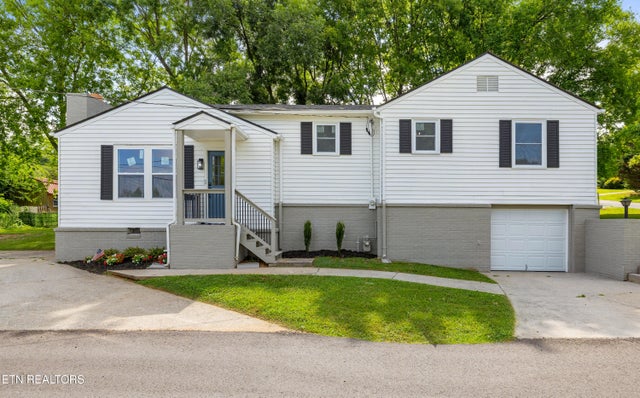
Similar Home Values
Comparable nearby listings and their asking prices.
| Address | Price | Beds | Baths | Sq Ft |
|---|---|---|---|---|
| 604 Middle St, Maryville, TN | $334,900 | 3 | 2 | 1,400 |
| 978 Norwood Village Lane, Maryville, TN | $335,000 | 3 | 3 | 1,412 |
| 111 Freemont Circle, Maryville, TN | $335,000 | 4 | 2 | 1,467 |
| 1886 E Brown School Rd, Maryville, TN | $340,000 | 3 | 2 | 1,800 |
| 3724 Melissa Lane, Maryville, TN | $340,000 | 3 | 2 | 1,676 |
| 300 Henderson St, Maryville, TN | $345,000 | 3 | 2 | 1,265 |
Moving Cost Estimate
EXIT Agents in Maryville


Listing Courtesy: Brick & Mortar Properties, LLC - 8656865100