

124 Markham Lane, Crossville, TN 38558
North Hampton · Cumberland County - 34 County
Key Facts
Description
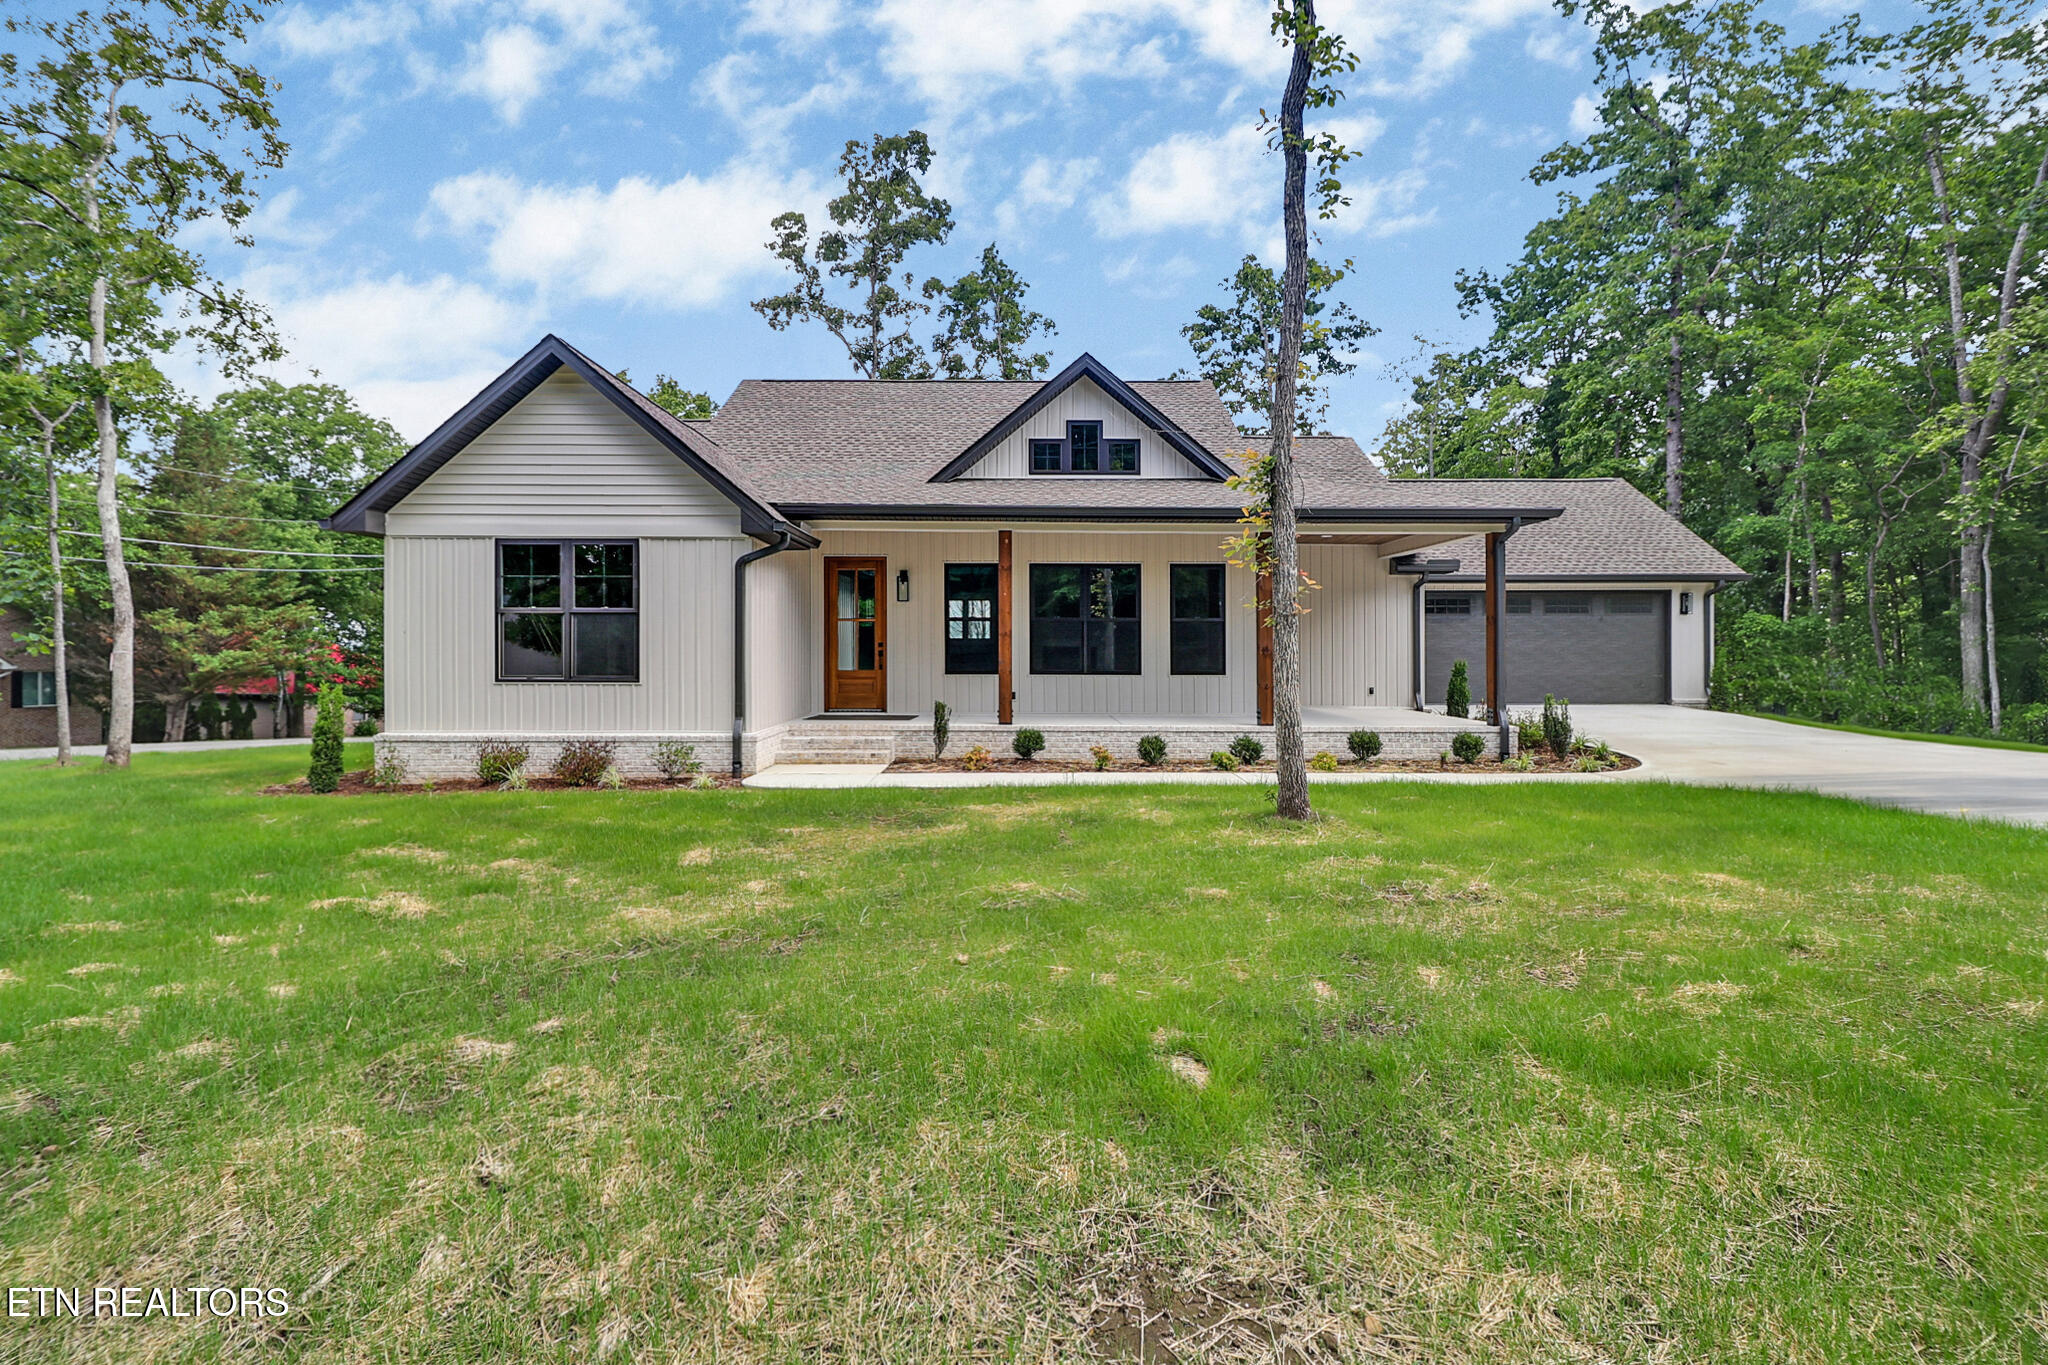
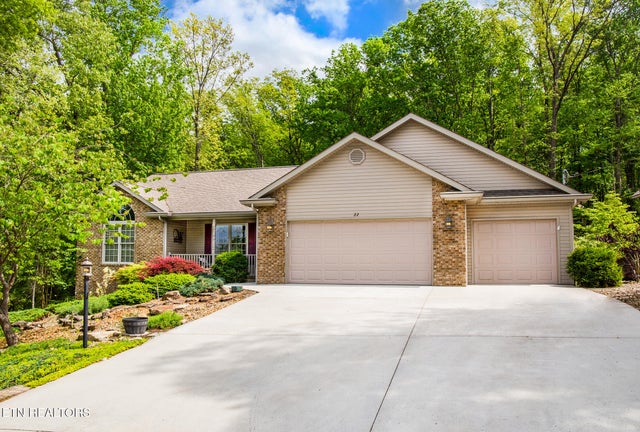
Exceptional Quality Construction and Thoughtful Design define this beautiful North Hampton home in Fairfield Glade. Offering 1,968 square feet of well-appointed living space, this 3-bedroom, 2.5-bath residence combines craftsmanship, comfort, and stunning natural surroundings. From the moment you arrive, you'll appreciate the professionally landscaped grounds, attractive color palette, and welcoming curb appeal that set this home apart. Situated on a level corner lot, this property offers low-maintenance living and breathtaking lake and mountain views. The open-concept great room showcases soaring tongue-and-groove cathedral ceilings, a cozy gas log fireplace, and an inviting atmosphere perfect for both everyday living and entertaining. The custom kitchen is beautifully appointed with stainless steel Energy Star® certified appliances, an electric range, quartz countertops, a center island, and a custom-designed pantry offering exceptional storage and organization. The luxurious primary suite serves as a private retreat, featuring a stunning nickel-gap ceiling, an unbelievable walk-in closet, and a spa-inspired ensuite bath complete with a beautiful custom tile shower and relaxing soaking tub. Additional bathrooms are equally impressive with quality finishes and attractive tile work. A split-bedroom floor plan provides privacy for family and guests, while the mudroom and laundry room offer custom cabinetry and convenient access just off the garage. Outdoor living is truly exceptional, featuring custom decks designed to maximize enjoyment of the stunning surroundings. Relax on the large covered front porch, covered side porch, screened deck off the kitchen, or expansive sun deck while taking in the spectacular lake and mountain views that can be enjoyed from the kitchen, screened porch, and outdoor living areas. Quality construction is evident throughout, with Anderson windows, engineered hardwood flooring, composite decking, premium finishes, beautiful tile work, and numerous upgrades that distinguish this home from the typical spec home. For added peace of mind, the home is equipped with a whole-house Generac generator system, ensuring comfort and reliability year-round. Meticulously maintained and thoughtfully designed, this exceptional home offers the perfect blend of beauty, durability, functionality, and scenic living in one of Fairfield Glade's most desirable locations. With incredible views, outstanding outdoor spaces, luxurious interior finishes, and attention to detail throughout, this is a rare opportunity you won't want to miss. Schedule your private showing today! (Buyer to verify all information before making an informed offer.)
Property Information
Property Type
Residential
Sub-Type
Single Family Residence
Style
Traditional
Year Built
2025
Living Area
1,968 sq ft
Lot Size
0.32 acres
Lot Dimensions
92x150
Garage Spaces
2
MLS® Listing#
1322755
Property Features
Interior
Appliances
Cooling
Heating
Flooring
Fireplace
Basement
Parking
Patio
Lot Features
Construction
Security
Community
Sewer
Water Source
Schools
- Elementary:
- Crab Orchard
- Middle:
- Crab Orchard
- High:
- Stone Memorial
Financial Details
HOA
$120 / Monthly
Parcel Number
065D E 009.00
Directions
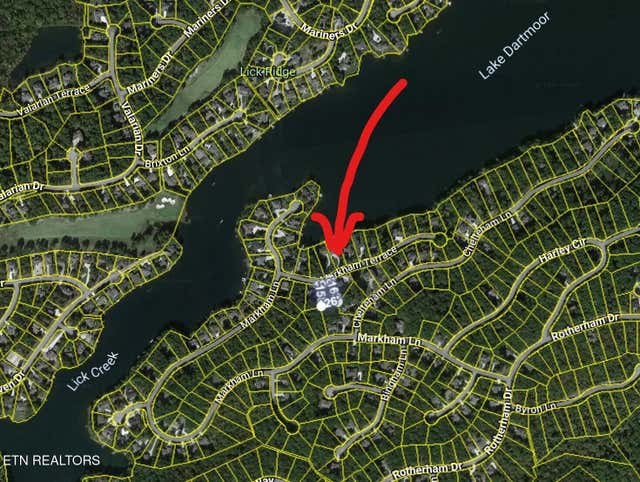
Peavine Road, turn left on Catoosa Blvd. Turn left on Rotherham Dr. to left on Markham Ln. The property will be on the right on the corner of Markham Lane and Chelteham Lane. Sign on Property.
Affordability Calculator
$115,800
Estimated monthly payment
$3,082/mo
Principal $463,200 · Est. interest $646,205 over 30 yrs
Neighborhood Market Statistics
How this home compares to active listings in Crossville, TN
- $376,386
- Median Listing Price
- 76
- Median Days on Market
- 1,831
- Median Sq Ft
- $211
- Median Price / Sq Ft
- 868
- Active Listings
- This home’s price is 54% above the area median.
- Its price per sq ft is 39% above the area median.
Market statistics compiled from active EXIT Realty® and MLS listings in Crossville, TN.
Location

Points of Interest in Crossville, TN
Showing the Crossville area map.
Nearby Schools
Stone Memorial High School
Secondary · 8.4 mi away
Crab Orchard Elementary School
Elementary · 8.5 mi away
Crossville Christian School
School · 8.6 mi away
Stone Elementary
Elementary · 8.9 mi away
Cumberland Mountain School
School · 9.9 mi away
North Cumberland Elementary
Elementary · 10.6 mi away
Cumberland County High School
Secondary · 10.9 mi away
Bright Futures Early Learning Ctr
School · 10.9 mi away
The Phoenix School
Secondary · 10.9 mi away
Inez Wrenn Sda School
School · 10.9 mi away
Homestead Elementary School
Elementary · 11.0 mi away
Glenn Martin Elementary School
Elementary · 11.1 mi away
Cumberland County High School
Secondary · 11.2 mi away
Pine View Elementary
Elementary · 12.5 mi away
South Cumberland Elementary School
Elementary · 13.8 mi away
Rockwood High School
Secondary · 14.8 mi away
Rockwood Middle School
Secondary · 15.0 mi away
Clarkrange Head Start
School · 15.4 mi away
Heritage Academy
School · 15.9 mi away
Frank P Brown Elementary
Elementary · 16.0 mi away
Commute Calculator
Nearby Homes

Moving Cost Estimate
EXIT Agents in Crossville


Listing Courtesy: CENTURY 21 Realty Group, LLC - 9314846411