

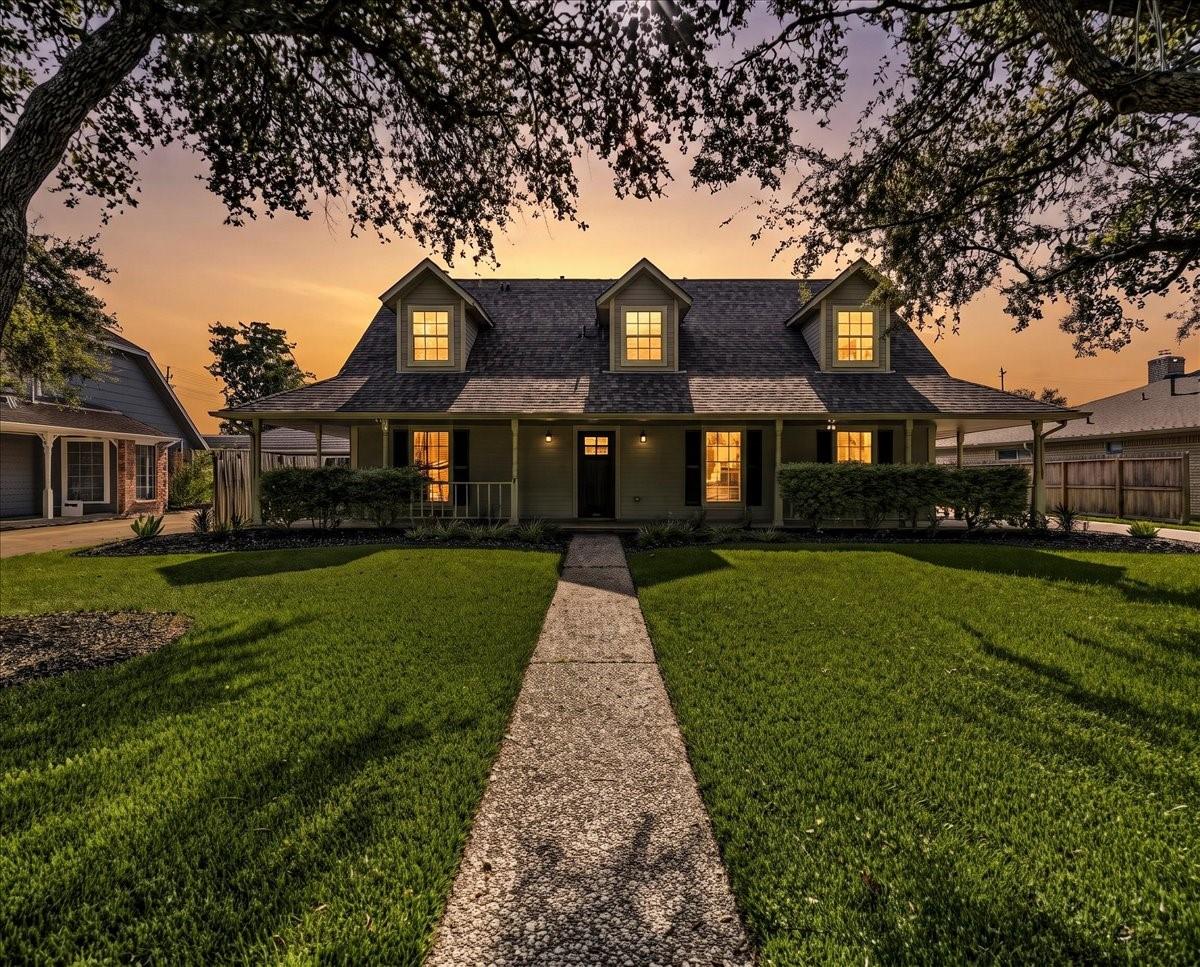
2318 Killarney Lane, Deer Park, TX 77536
Erin Glen Sec 02 · Harris County
Key Facts
Description
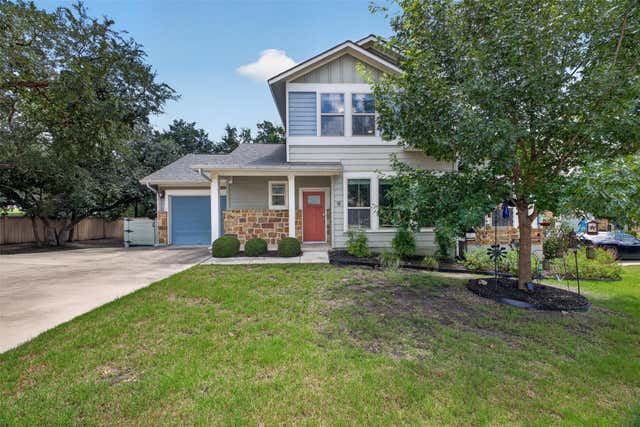
Modern updates meet timeless style in this beautifully remodeled 3-bedroom, 2.5-bath home on one of the most desired streets in Deer Park. Nestled beneath majestic shade trees, the inviting wraparound front porch offers exceptional curb appeal. Inside, the spacious living room features a floor-to-ceiling fireplace and abundant natural light. A formal dining room offers flexibility as an office or bonus space. The stunning 2025-renovated kitchen showcases Dove shaker cabinetry, white quartz countertops, matching backsplash, and LVP flooring extending into the breakfast area. The first-floor primary suite features a luxurious bath with an oversized walk-in shower and double-sink vanity. Upstairs are two secondary bedrooms, a full bath, and game room. Major 2025 updates include all-new electrical, plumbing, roof, flooring, and a complete interior remodel. Outside, enjoy a private backyard retreat with a remodeled pool, spa, and pergola resting on 1/3-acre lot. A truly one-of-a-kind home.
Property Information
Property Type
Residential
Sub-Type
Single Family Residence
Style
Ranch
Year Built
1983
Living Area
2,463 sq ft
Lot Size
0.32 acres
Garage Spaces
2
Parking Spaces
2
MLS® Listing#
13205660
Property Features
Interior
Appliances
Cooling
Heating
Flooring
Pool
Parking
Patio
Fencing
Lot Features
Construction
Foundation
Roof
Sewer
Water Source
Schools
- Elementary:
- Carpenter Elementary School (Deer Park)
- Middle:
- Bonnette Junior High School
- High:
- Deer Park High School
Financial Details
Annual Taxes
$8,755
Tax year 2025
Parcel Number
1147150000002
Directions
Hwy 225, South on Center St, Right on San Augustine, Right on Killarney, second home on left
Affordability Calculator
$118,980
Estimated monthly payment
$3,166/mo
Principal $475,920 · Est. interest $663,951 over 30 yrs
Neighborhood Market Statistics
How this home compares to active listings in Deer Park, TX
- $526,144
- Median Listing Price
- 50
- Median Days on Market
- 2,518
- Median Sq Ft
- $220
- Median Price / Sq Ft
- 547
- Active Listings
- This home’s price is 13% above the area median.
- Its price per sq ft is 10% above the area median.
Market statistics compiled from active EXIT Realty® and MLS listings in Deer Park, TX.
Location

Points of Interest in Deer Park, TX
Showing the Deer Park area map.
Nearby Schools
Deer Park High School
Secondary · 0.2 mi away
Deer Park Education Foundation
School · 0.4 mi away
Deer Park Independent School District
School · 0.4 mi away
Deer Park Independent School District
Elementary · 0.4 mi away
Bonnette Junior High School
Secondary · 0.6 mi away
Carpenter Elementary
Elementary · 0.7 mi away
Deer Park Elementary
Elementary · 1.0 mi away
Deer Park Junior High
Elementary · 1.1 mi away
Deer Park J H
Secondary · 1.1 mi away
Avid-Deer Park HS North Campus
School · 1.3 mi away
Deer Park High School
Secondary · 1.4 mi away
McMasters Elementary
Elementary · 1.6 mi away
San Jacinto Elementary
Elementary · 1.6 mi away
Champions at College Park Elementary
School · 1.6 mi away
College Park Elementary School
Primary School · 1.6 mi away
Community School
Secondary · 1.7 mi away
San Jacinto Int
Secondary · 1.7 mi away
Parkwood Elementary
Elementary · 2.0 mi away
Deepwater Junior High
Secondary · 2.1 mi away
Parks Elementary
Elementary · 2.1 mi away
Commute Calculator
Nearby Homes

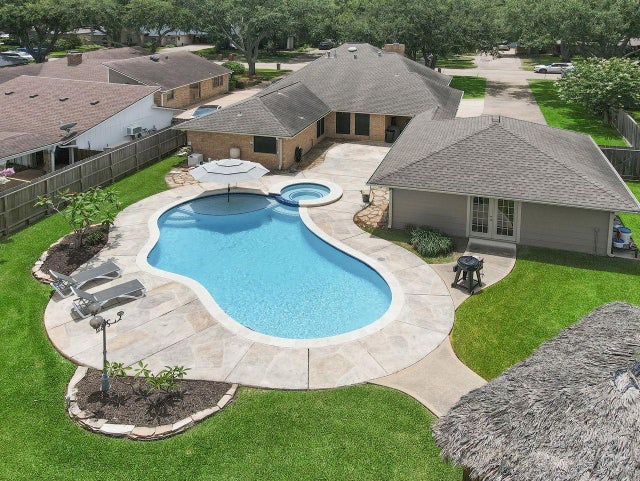


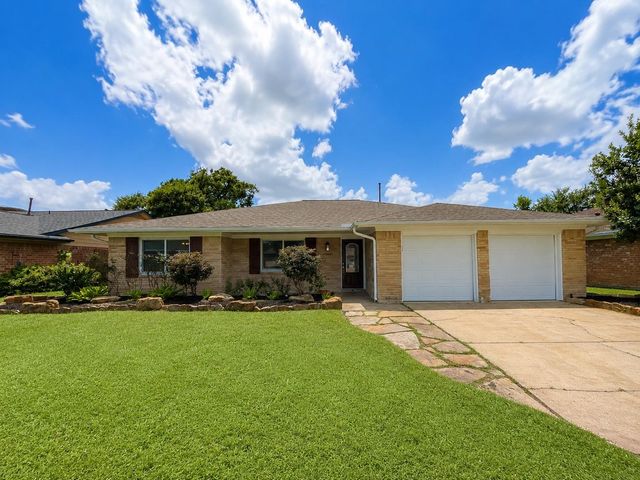
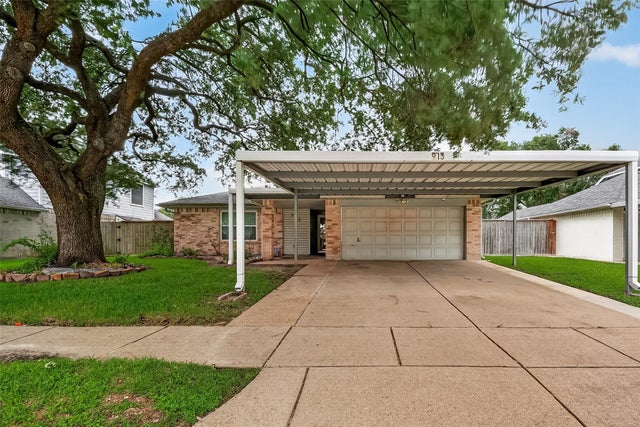
Similar Homes Nearby
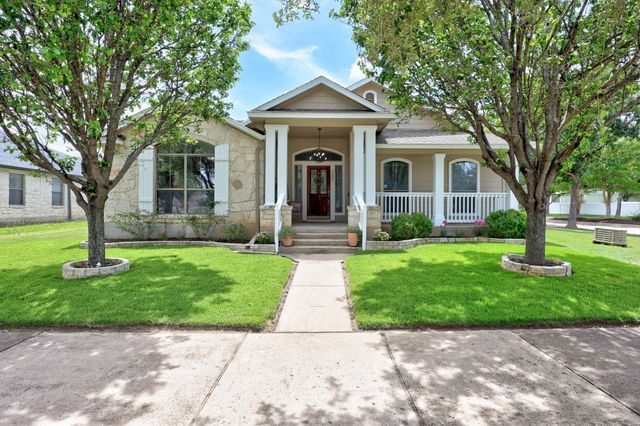
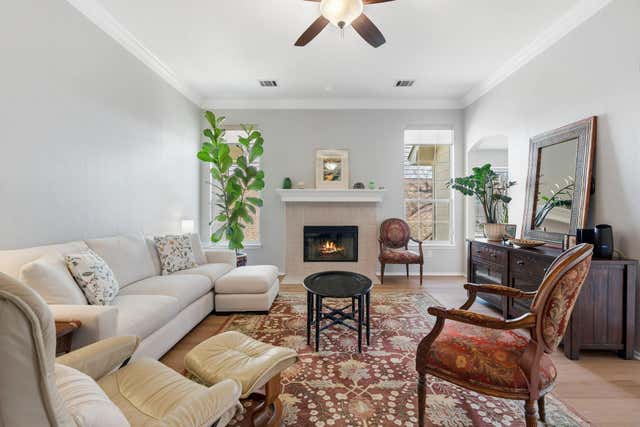
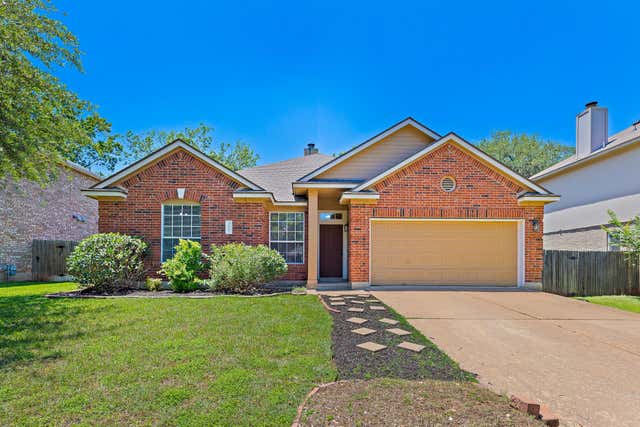
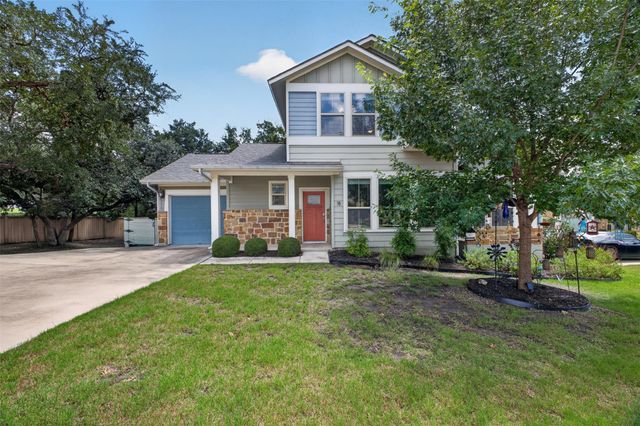

Similar Home Values
Comparable nearby listings and their asking prices.
| Address | Price | Beds | Baths | Sq Ft |
|---|---|---|---|---|
| 1607 Main ST, Cedar Park, TX | $417,500 | 3 | 2 | 1,999 |
| 2306 Clover Ridge DR, Cedar Park, TX | $419,000 | 3 | 2 | 1,635 |
| 1605 Azalea DR, Cedar Park, TX | $419,900 | 4 | 2 | 1,777 |
| 710 Arrow Point DR 18, Cedar Park, TX | $425,000 | 3 | 3 | 1,660 |
| 710 Arrow Point Dr 18, Cedar Park, TX | $425,000 | 3 | 3 | 1,660 |
| 3009 Ranch House Road, Willow Park, TX | $425,000 | 3 | 2 | 1,680 |
Moving Cost Estimate
EXIT Agents in Deer Park


Listing Courtesy: Bay Area Elite Properties LLC - 2815496565
Last Updated: 2026-07-21