

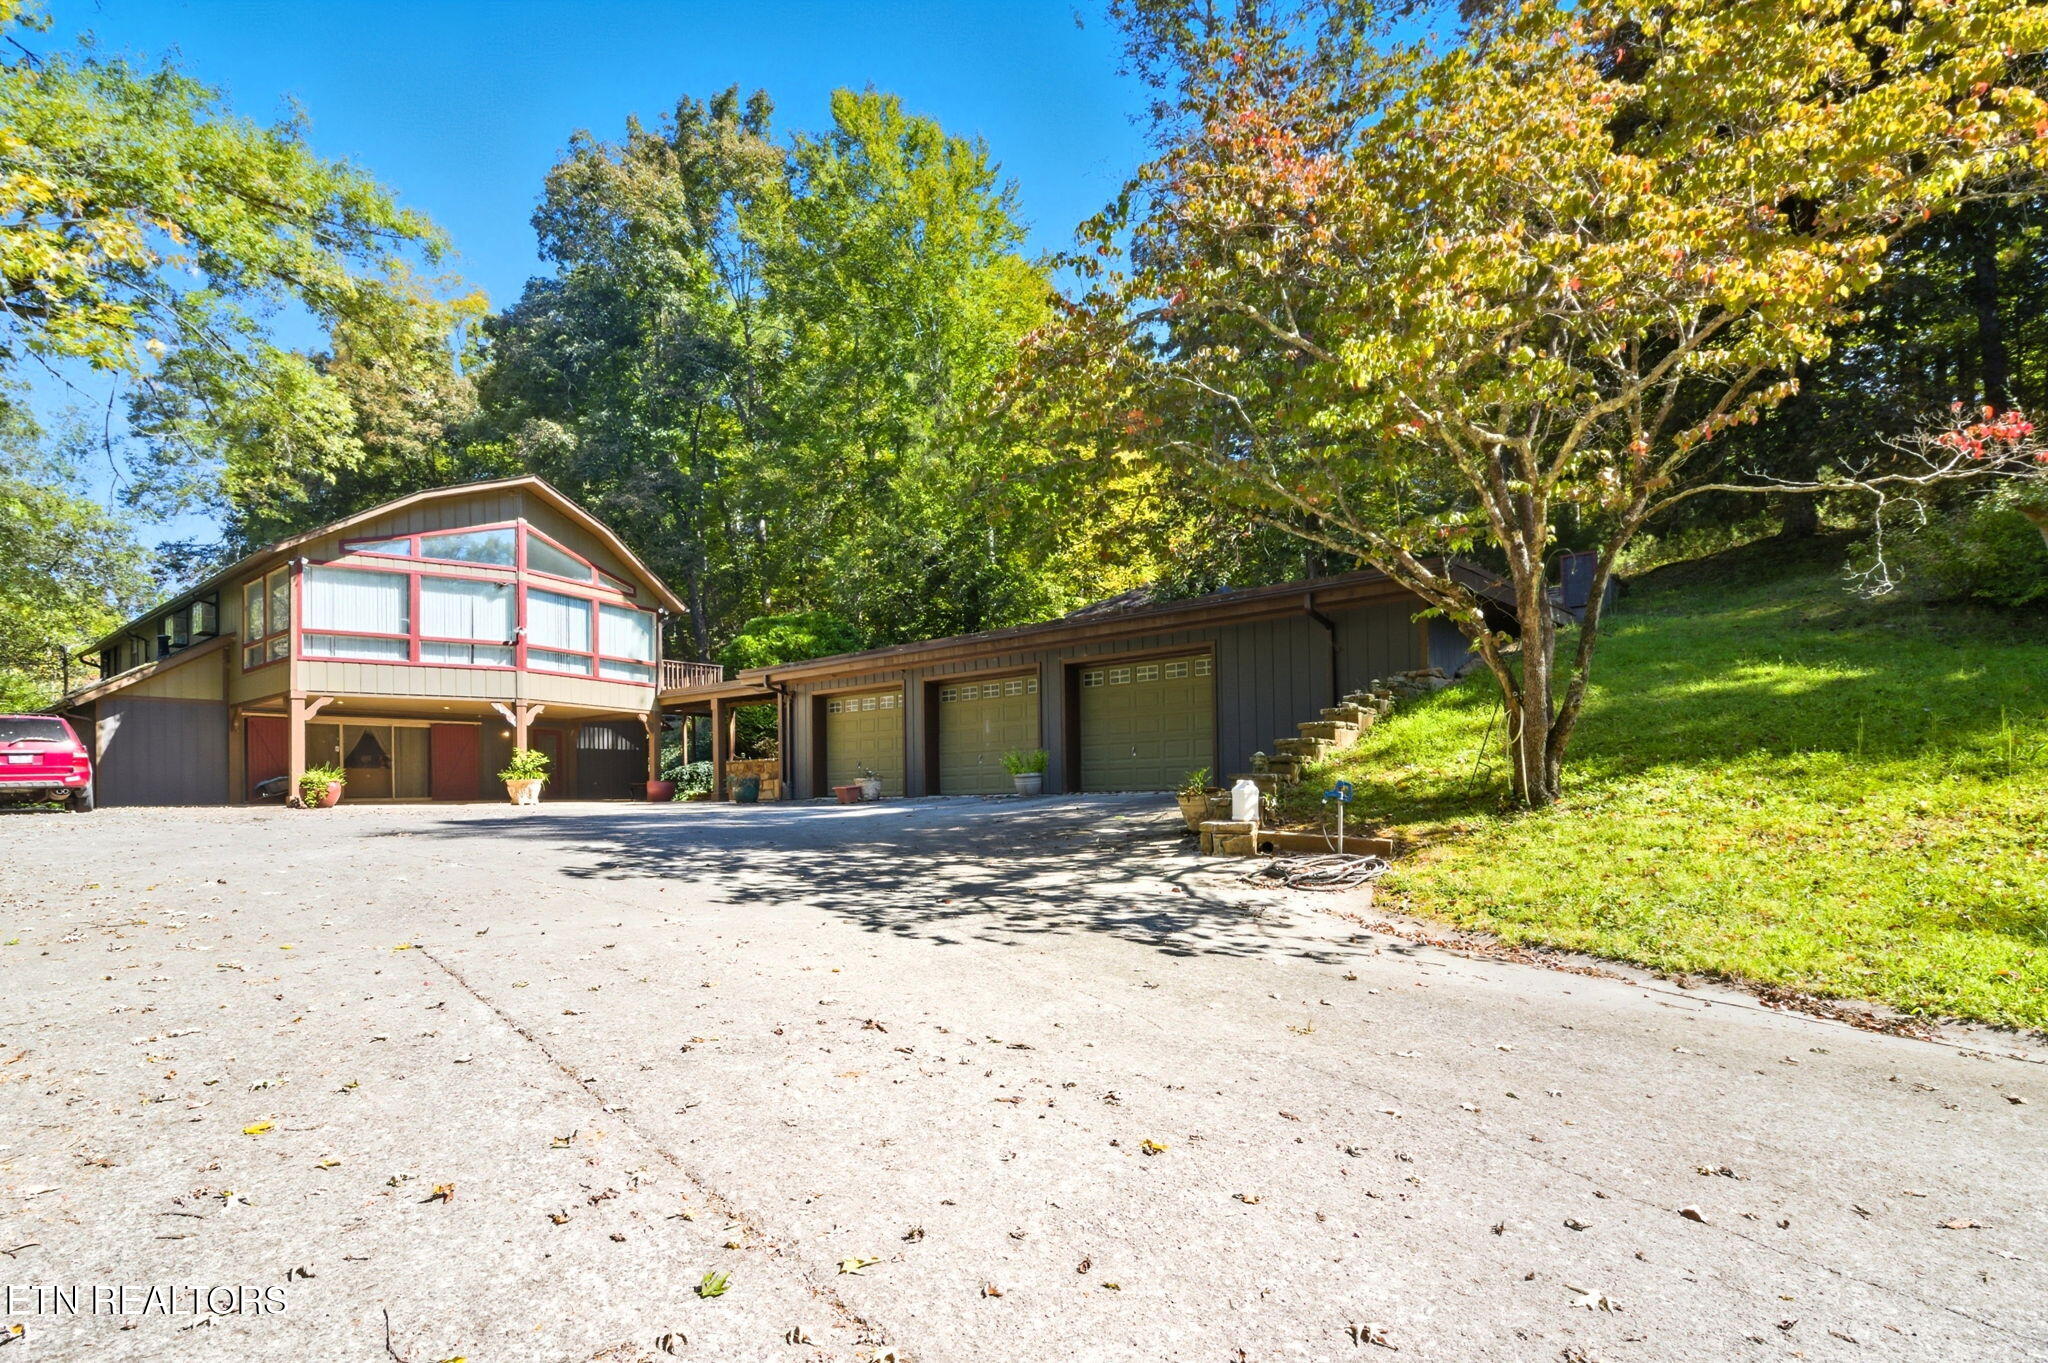
1356 Jayell Rd, Sevierville, TN 37862
Sevier County - 27 County
Key Facts
Description
What an amazing once-in-a-lifetime opportunity awaits here for that lucky buyer to be so close to Dollywood in Sevierville, and all that area has to offer, as one could bicycle to with all the close proximity parks and that the OWNER FINANCING will surely make this property a 2nd look & OFFER! While maintaining your seclusion and privacy on this nearly 40-acre countryside DREAM location complete with its own pond, 7 stall horse barn, greenhouse, huge 5 car garage capability, a craftsman's dream workshop building, outdoor pavilion/fireplace, custom smoker for those BBQ gatherings, creek which runs through, 2 natural springs, and trails throughout! Appraised over $3.3 million just adds to the unbelievable opportunity that awaits!! Upon entering its powered front gates, one will marvel at the majestic countryside down their driveway, with multiple powered gates throughout this meticulously maintained property which provides those horses security away from the main home. The powered double and single doors to its garage, makes storing multiple cars an ease or future space for a game room, storage, or other that one's mind could decide on! The house invites you in from its gorgeous hardwood floors throughout, to its warm fireplaces complete with dumbwaiter use or amazing kitchens, that's correct- multiple kitchens with all appliances staying along with all furnishing being available. Correct, all furnishing available to stay with your new DREAM property! These 4 bedrooms and 3 full bathrooms plus added space to further add on or enjoy the horse barn complete with another bath with shower, office space, additional hot water tank, 2 additional rooms, 7 stalls, and 2 horse trailers for this incredible horse barn! Pond with its paddle boat awaits just behind the workout building with tools upon tools just waiting for that mechanic to get things started or the attached greenhouse complete with gas line just awaits the new gardener to kick things off! An additional tractor building gives the availability for motorhome storage, additional motorcycle or other toy on-site storage, or just the utmost storage capabilities! Marvel at your acreage from outdoors exploring its trails or indoors from the massive, picturesque windows to its very private double-swing sunroom to relax there or from your Owners Suite soaking-jetted tub! This indoor environment paired to the outdoor space and elements, makes entertaining the most it could be on this truly exceptional and functional property! This is a must-see property in order to experience all that these nearly 40 acres have to offer, schedule your private/guided tour today before its gone and just a DREAM! Property webpage can be viewed at; https://picture-perfect-media.aryeo.com/sites/rxzpwwz/unbranded
Property Information
Property Type
Residential
Sub-Type
Single Family Residence
Style
Other / Craftsman / A-Frame / Contemporary / Chalet
Year Built
1975
Stories
2
Living Area
3,566 sq ft
Lot Size
39.65 acres
Garage Spaces
5
MLS® Listing#
1316121
Property Features
Interior
Exterior
Appliances
Cooling
Heating
Flooring
Fireplace
Basement
Parking
Patio
Fencing
Lot Features
Construction
Foundation
Windows
Security
Other Structures
Sewer
Water Source
Rooms
- Bathroom
- Bathroom
- Bathroom
- Bathroom
- Bedroom 2
- Bedroom 3
- Bedroom 4
- Bonus Room
- Dining Room
- Great Room
- Kitchen
- Kitchen
- Living Room
- Master Bedroom
- Utility Room
Schools
- Elementary:
- Catons Chapel
- Middle:
- Sevierville
- High:
- Sevier County
Financial Details
HOA
Yes
Parcel Number
073 068.00
Directions
GPS will take directly to property address, L on Main, R onto Middle Ck, R onto Veterans, & L onto Jayell!
Affordability Calculator
$500,000
Estimated monthly payment
$13,306/mo
Principal $1,999,999 · Est. interest $2,790,177 over 30 yrs
Neighborhood Market Statistics
How this home compares to active listings in Sevierville, TN
- $631,624
- Median Listing Price
- 93
- Median Days on Market
- 1,920
- Median Sq Ft
- $340
- Median Price / Sq Ft
- 2,066
- Active Listings
- This home’s price is 296% above the area median.
- Its price per sq ft is 106% above the area median.
Market statistics compiled from active EXIT Realty® and MLS listings in Sevierville, TN.
Location

Points of Interest in Sevierville, TN
Showing the Sevierville area map.
Nearby Schools
Sevierville Primary
Elementary · 2.9 mi away
Catons Chapel Elementary
Elementary · 3.4 mi away
Sevier County High School
Secondary · 3.4 mi away
T Lawson Early Childhood Education Center
School · 3.9 mi away
Sevierville Intermediate School
Secondary · 4.0 mi away
Sevier County School District
Elementary · 4.3 mi away
Whites Adult High School
Secondary · 4.3 mi away
Pigeon Forge High School
Secondary · 4.3 mi away
Pigeon Forge Middle School
School · 4.3 mi away
Pigeon Forge Intermediate School
Secondary · 4.9 mi away
New Center Elementary
Elementary · 5.8 mi away
Gatlinburg Pittman High School
Secondary · 6.8 mi away
Pigeon Forge Primary
Elementary · 6.9 mi away
Douglas Dam Head Start
School · 7.0 mi away
Catlettsburg Elementary School
Elementary · 7.2 mi away
PI Beta Phi Elementary
Elementary · 7.4 mi away
Eugene W Huskey Environmental Center
School · 7.7 mi away
Pittman Center Elementary School
Elementary · 7.7 mi away
Wearwood Elementary
Elementary · 9.9 mi away
St Andrew's School
School · 10.8 mi away
Commute Calculator
Nearby Homes

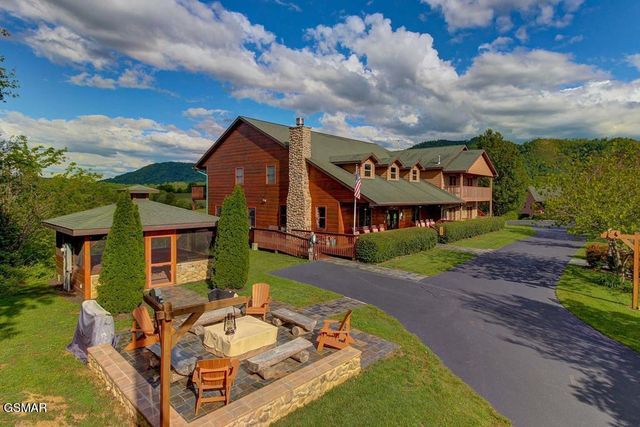
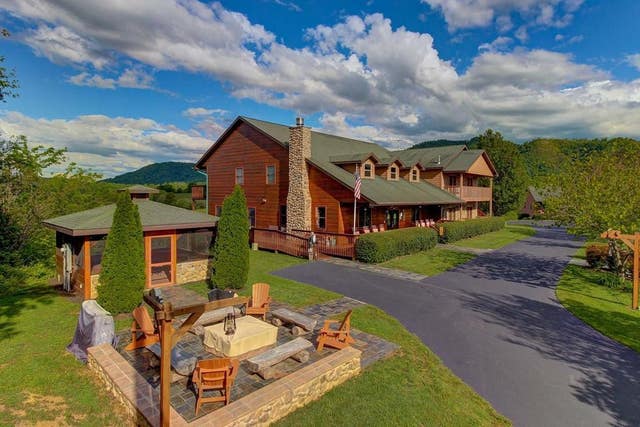


Similar Homes Nearby
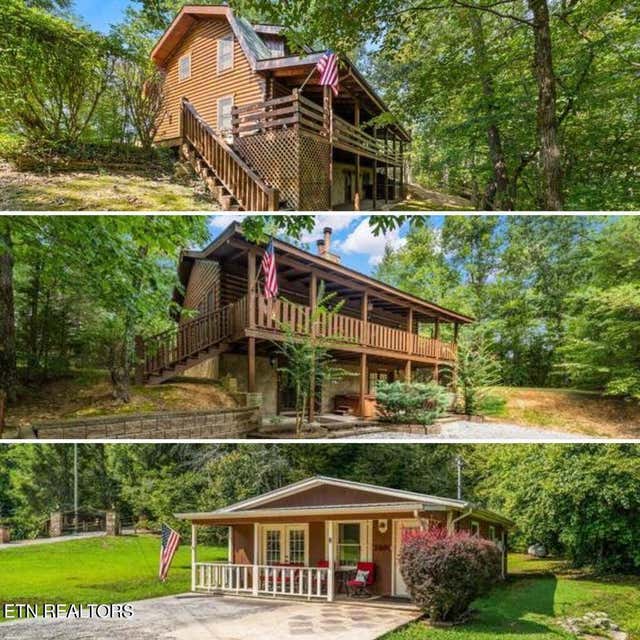
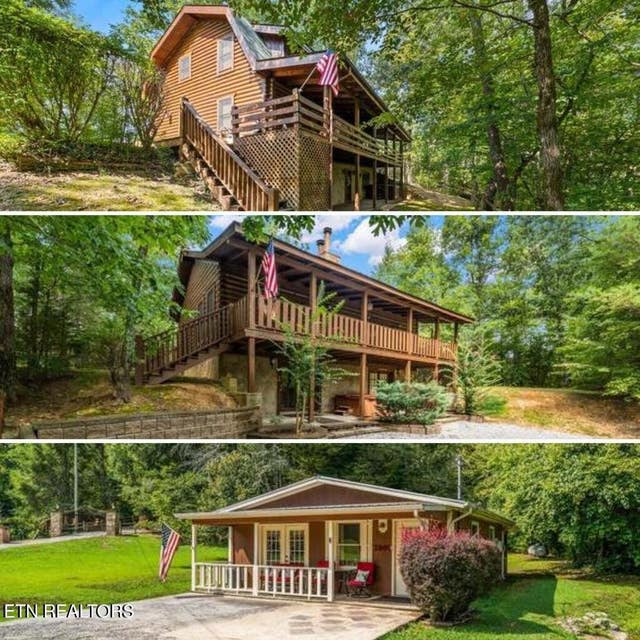

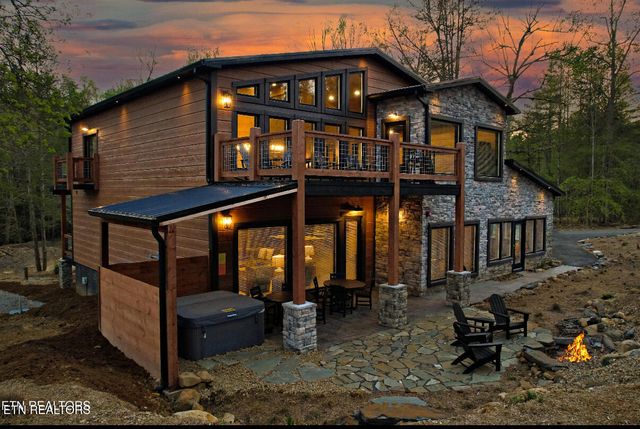


Similar Home Values
Comparable nearby listings and their asking prices.
| Address | Price | Beds | Baths | Sq Ft |
|---|---|---|---|---|
| 2820 Old Country Way, Sevierville, TN | $1,790,000 | 4 | 3 | 4,324 |
| 2820 Old Country Way, Sevierville, TN | $1,790,000 | 4 | 3 | 4,324 |
| 2011 Turkey Creek Way, Sevierville, TN | $1,799,000 | 5 | 5 | 3,450 |
| 2233 Sawmill Cove Drive, Sevierville, TN | $1,799,000 | 4 | 4 | 4,300 |
| 2226 Sawmill Cove Drive, Sevierville, TN | $1,825,000 | 4 | 4 | 4,300 |
| 2239 Sawmill Cove Drive, Sevierville, TN | $1,825,000 | 4 | 4 | 4,300 |
Moving Cost Estimate
EXIT Agents in Sevierville


Listing Courtesy: Just Homes Group - 8653147653