

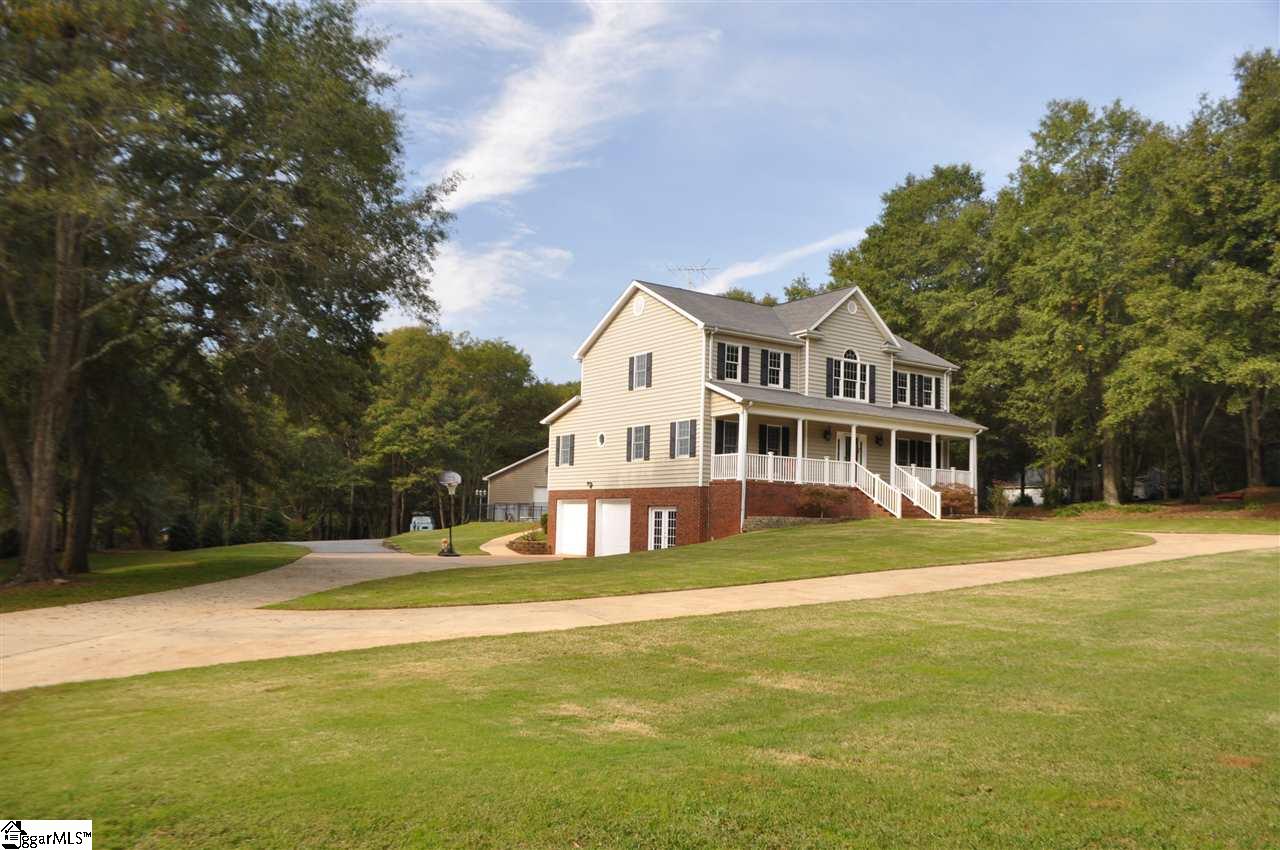
104 Brookside Lane, Piedmont, SC 29673
Other · Anderson County
Key Facts
Description
Wow, a hard to find estate style home on 2.4 ACRES with a 40 x 40 DETACHED GARAGE designed for a motor-home and so much more. From the moment you enter the long CIRCULAR DRIVEWAY that sets the home back on the lot for PRIVACY, this home is special. The front lawn has an IRRIGATION system to keep it looking great, and there are lots of mature oak trees and azaleas all around the property. Sit on the wide front porch with stylish vinyl railing to take in this view and don’t worry about the neighbors. Continue around on the driveway (about 180 yards of pavement) past the in-ground SALT WATER POOL to the “TOY BOX”, which has 3 garage doors, and so much room for all the toys you might want to store there. Car collectors will like the capacity! Inside the home you will be stunned by the high polish on the gleaming HARDWOOD FLOORS that run throughout the main floor and is set off by 9-FOOT ceilings and loads of NATURAL LIGHTING from the windows. All NEW PAINT, UPDATES, stylish arches, and an abundance of crown molding make this home really pop. A large kitchen with ISLAND, downdraft stove, GRANITE, pullouts, and plenty of storage will wow the cooks. It opens to a large breakfast area with bay window that overlooks the tranquil pool and back yard area. There is lots of room to spread out here - a central great room with GAS LOGS fireplace, spacious dining room with bay window, and a large master bedroom on the main floor with expansive bathroom suite. Almost ALL NEW MASTER BATH with ceramic tile floors, elegant curved tub for extra elbow room, tile back-splash, recessed lighting and more. Check out the DRESSING ROOM off the master bath with natural lighting from the window. A large LAUNDRY ROOM with natural lighting, sink and gas dryer hookup is tucked off the dressing room, making that chore so convenient. Up the HARDWOOD STAIRS you will find a LOFT overlooking the foyers and a huge MEDIA / BONUS room that is wired for your big boy sound system and projector system. The upstairs bath has been updated with granite and fixtures, and is large enough to service the 3 large bedrooms upstairs. Downstairs at basement level is an OFFICE with exterior doors and full bath – great for SMALL BUSINESS use or a MOTHER IN LAW OR TEEN SUITE. There is plenty of room here to add a closet and a kitchenette in the space near the full bath. You will be amazed at the monster 2 car attached garage that has loads of built in STORAGE space and still has room for cars. TRANE HVAC systems - Dual fuel uses propane gas as backup and services the upstairs and 19 SEER serves the downstairs. 500 gal tank buried off the left of the driveway. Concrete deck off the great room features vinyl railing for low maintenance and overlooks the pool. Pool liner and pump are 4 years. Metal roof on the Toy Box garage will last for years and has gutters. Shed off the side has extra room to put lawn equipment. Water supply is Powdersville Water, but there is a WELL that could be hooked up for irrigation or backup use. Super QUIET neighborhood does not have any NO RESTRICTIVE COVENANTS, so use the land as you see fit. Great location close to Powdersville, and good access to I85, Anderson, and Easley. Downtown Greenville is a short jaunt too. This home is a real GEM.
Property Information
Property Type
Residential
Sub-Type
Single Family Residence
Style
Traditional
Year Built
1994
Stories
2
Living Area
3,931 sq ft
Lot Size
2.47 acres
Lot Dimensions
312 x 345 x 309 x 339
Garage Spaces
3
Parking Spaces
3
MLS® Listing#
1309744
Property Features
Interior
Appliances
Cooling
Heating
Flooring
Fireplace
Basement
Pool
Parking
Laundry
Patio
Lot Features
Construction
Roof
Windows
Security
Community
Utilities
Sewer
Water Source
Rooms
- Bedroom 217x15
- Bedroom 312x14
- Bedroom 413x14
- Dining Room13x16
- Kitchen14x15
- Master Bedroom16x17
Schools
- Elementary:
- Powdersville
- Middle:
- Powdersville
- High:
- Powdersville
Financial Details
HOA
None
Annual Taxes
$1,494
Parcel Number
2380401007
Affordability Calculator
$85,800
Estimated monthly payment
$2,283/mo
Principal $343,200 · Est. interest $478,795 over 30 yrs
Neighborhood Market Statistics
How this home compares to active listings in Piedmont, SC
- $355,249
- Median Listing Price
- 61
- Median Days on Market
- 2,217
- Median Sq Ft
- $169
- Median Price / Sq Ft
- 287
- Active Listings
- This home’s price is 21% above the area median.
- Its price per sq ft is 35% below the area median.
Market statistics compiled from active EXIT Realty® and MLS listings in Piedmont, SC.
Location

Points of Interest in Piedmont, SC
Showing the Piedmont area map.
Commute Calculator
Nearby Homes


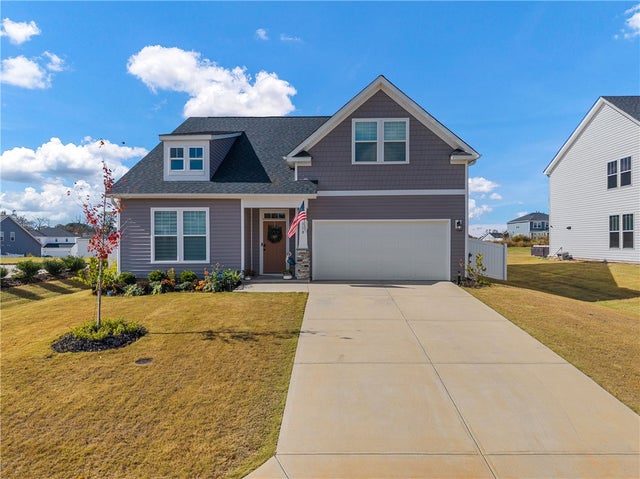

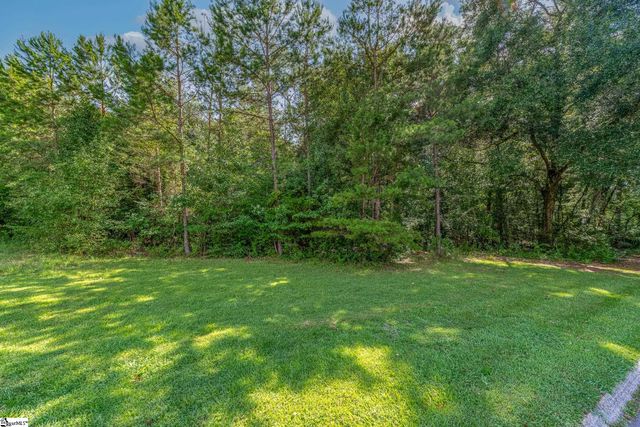
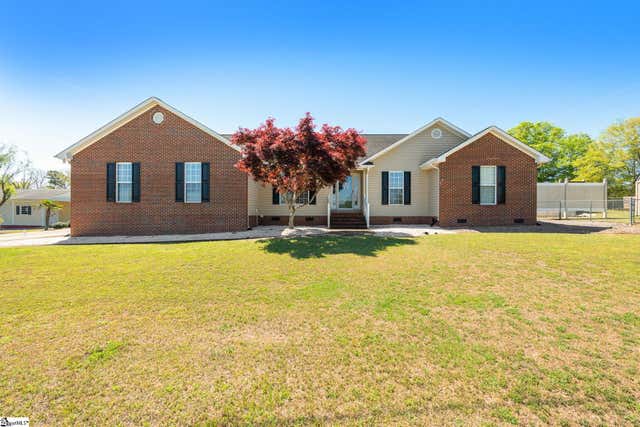
Similar Homes Nearby


Similar Home Values
Comparable nearby listings and their asking prices.
| Address | Price | Beds | Baths | Sq Ft |
|---|---|---|---|---|
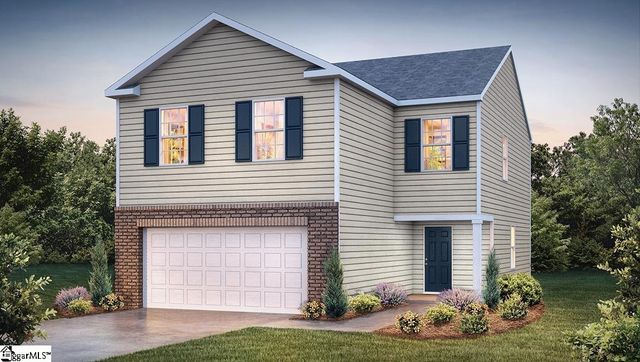
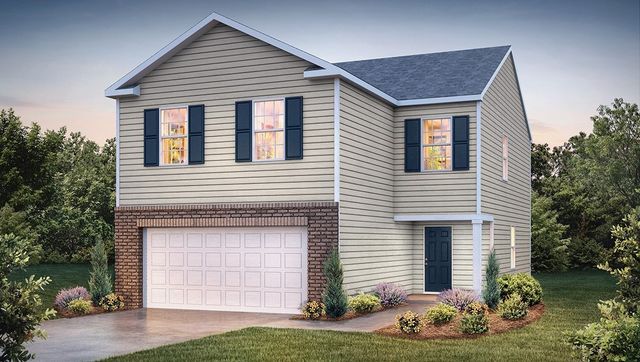
| 272 Fair Cross Circle, Piedmont, SC | $302,900 | 4 | 3 | — |
| 272 Fair Cross Circle, Piedmont, SC | $302,900 | 4 | 3 | 1,934 |
| 7 Archstone Way, Piedmont, SC | $303,900 | 4 | 3 | 1,927 |
| 7 Archstone Way, Piedmont, SC | $303,900 | 5 | 3 | 1,927 |
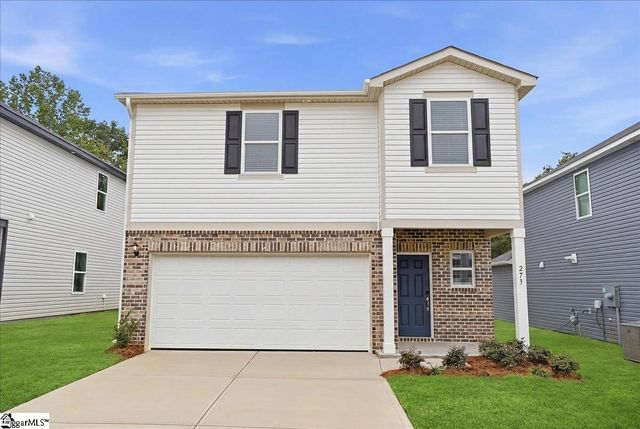
| 273 Fair Cross Circle, Piedmont, SC | $304,990 | 4 | 3 | 1,934 |
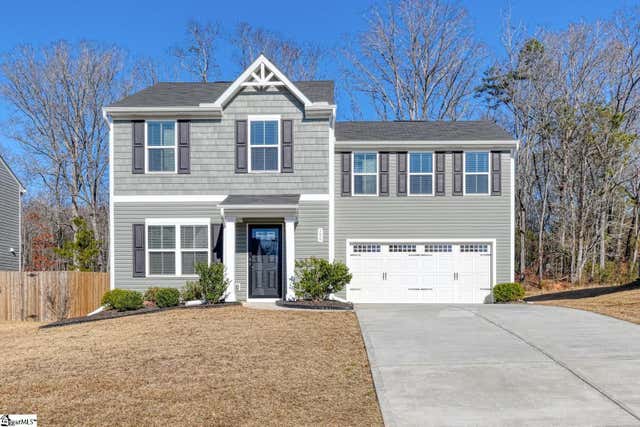
| 159 Barrington Creek Road, Piedmont, SC | $305,000 | 4 | 3 | 1,688 |
Moving Cost Estimate
EXIT Agents in Piedmont


Listing Courtesy: Re/Max Realty Professionals - 8642418200
Presented by: Lee N Cunningham