

4130 Tro Way, Gatlinburg, TN 37738
Cogdill Farm · Sevier County - 27 County
Key Facts
Description
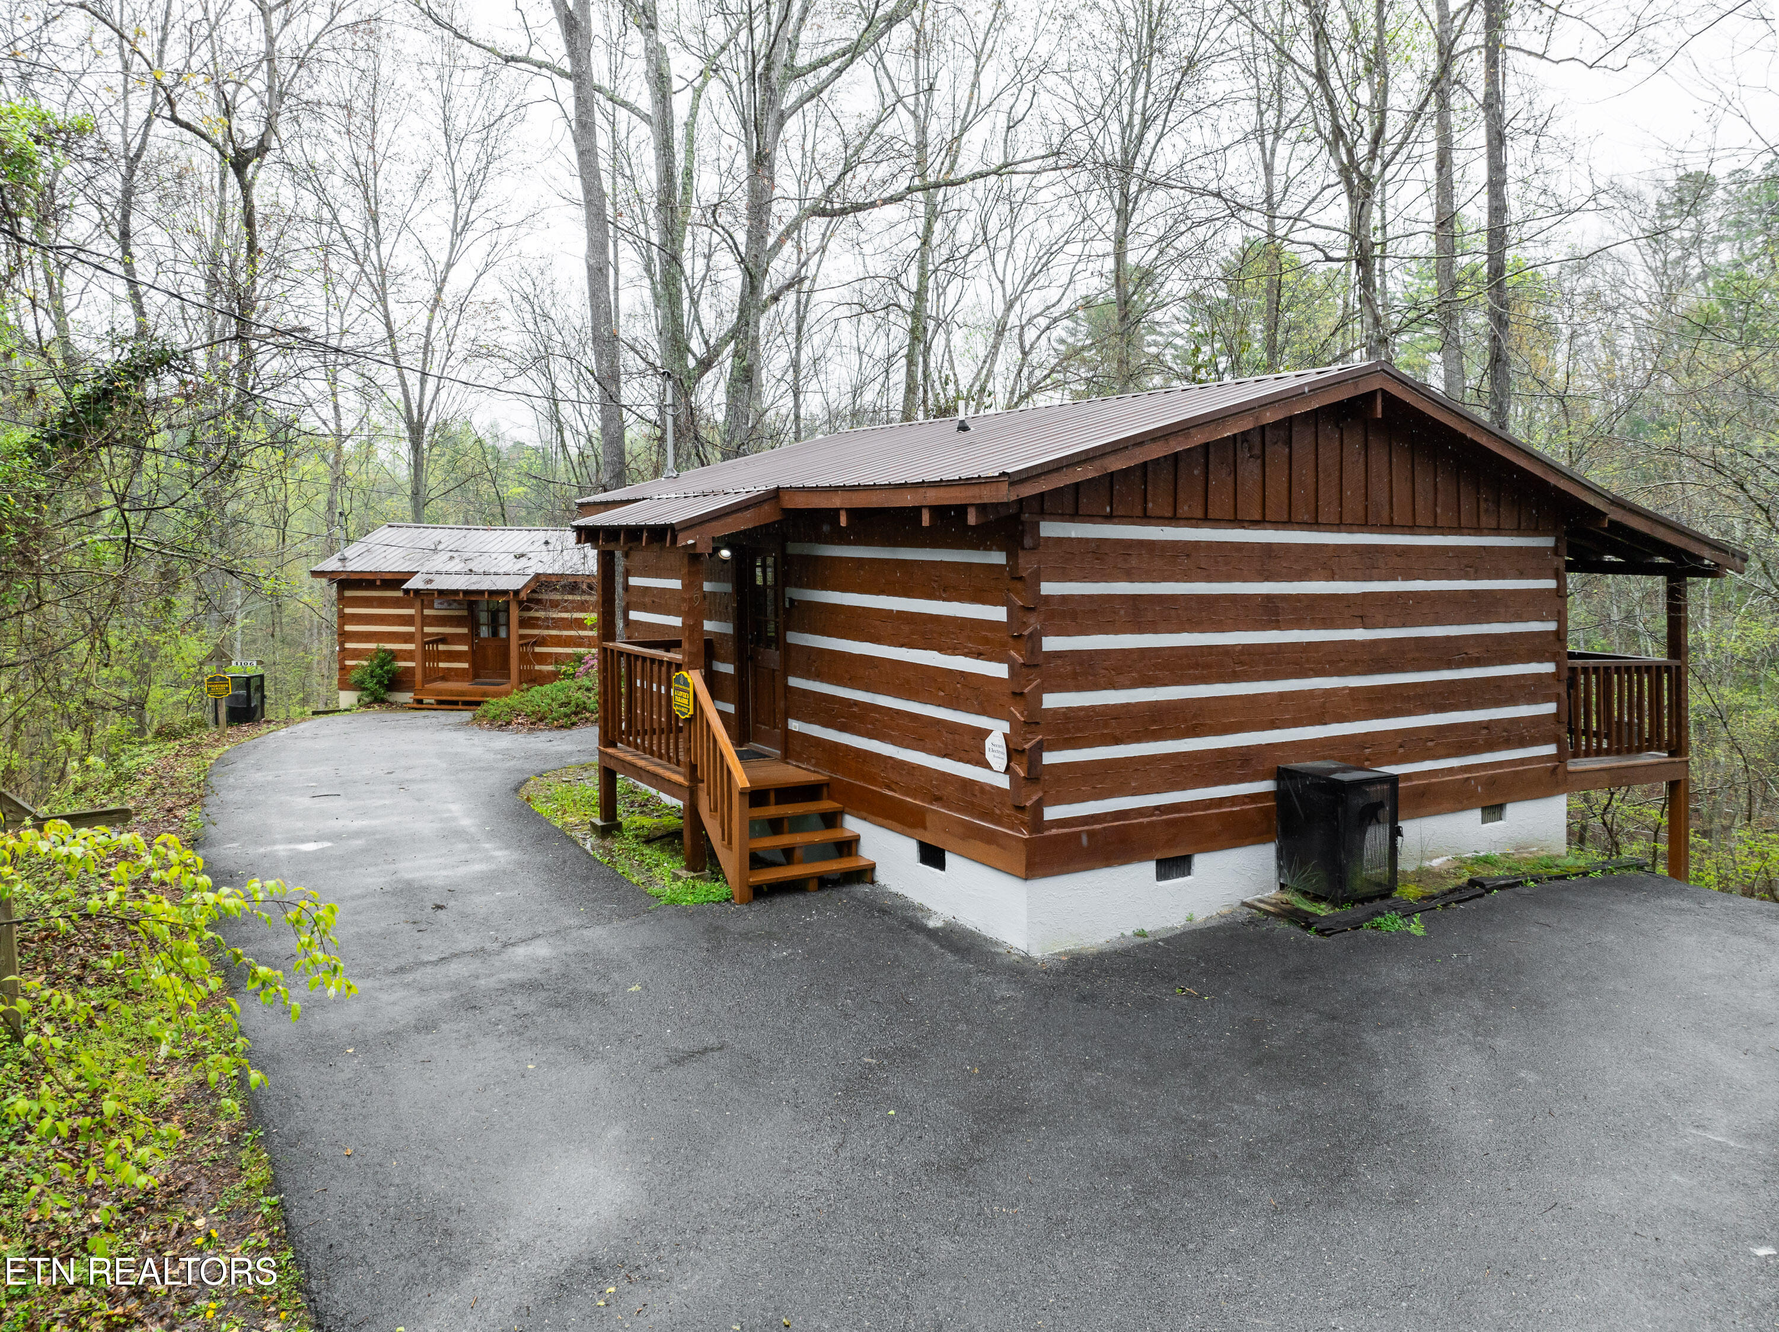
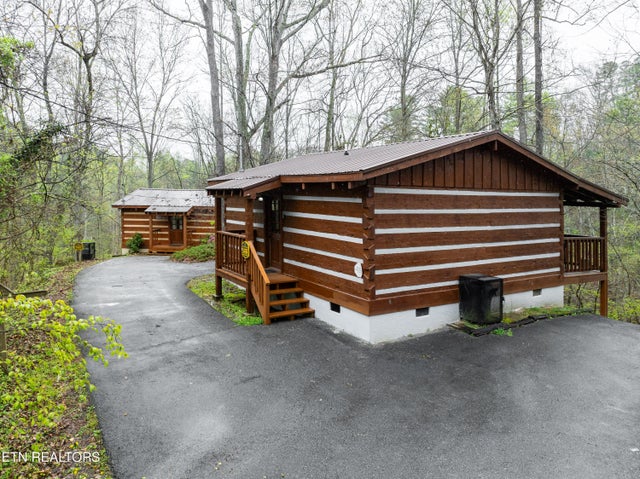
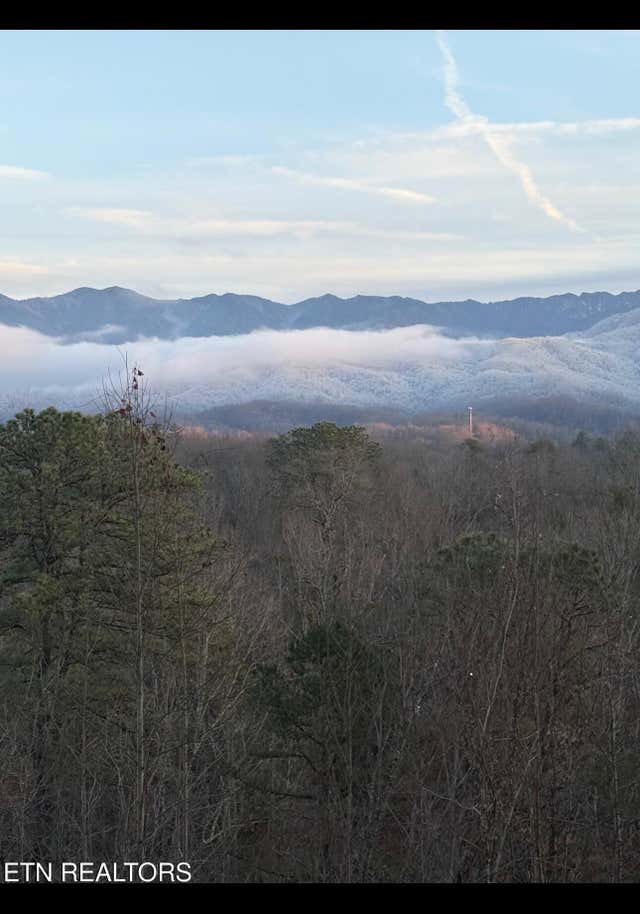
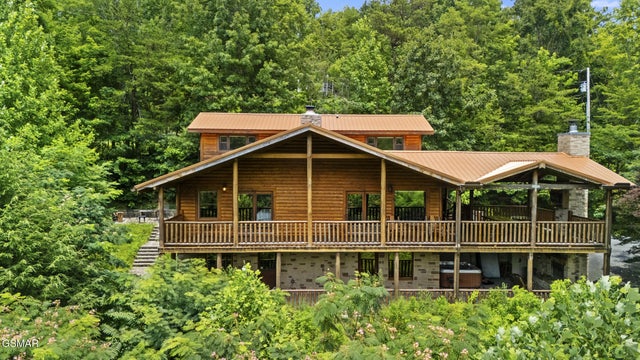
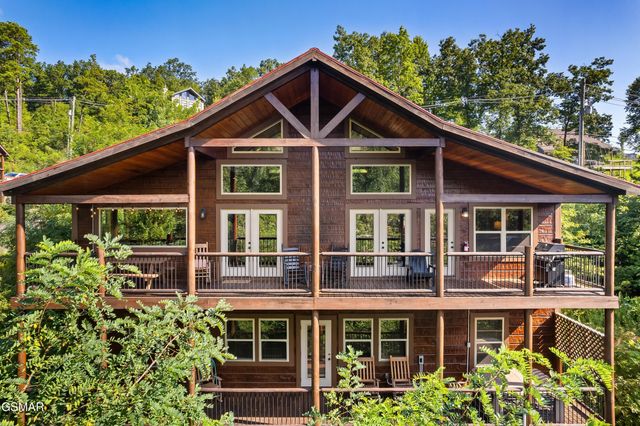
VERIFIED RENTAL INCOME FOR 2025 IS $177,979. Incredible opportunity to own four income-producing log cabins tucked away in the popular Gatlinburg Arts and Crafts district! These cabins are nestled amidst mature hardwoods and colorful wildflowers, benefiting from the serenity of the Smokey Mountains. All units are beautifully maintained with new roofs, flooring, exterior stain, and fresh interior paint. Fantastic location near downtown Gatlinburg, Pigeon Forge, Dollywood, and other attractions. This is a great chance to own a money-producing portfolio, ideal for a 1031 Exchange, and is currently cash flowing. Cabin 4130 offers a spacious 1,486 sq ft layout with 2 bedrooms and 2 full baths. Take in the wildlife that pass through this woodsy, natural area from your covered front porch. A hot tub awaits to soothe sore muscles and melt away stress. Step inside where the great room is graced by a stone mantled fireplace to create a cozy place to relax and recharge. Beautifully detailed wood finishings add to the rustic, comfortable vibe found throughout. There is a ton of cabinet storage in the full kitchen and the full main floor bathroom is a treat with jetted soaking tub and separate walk-in shower. There is one bedroom on the main level as well as a second bedroom off the game loft with its own ensuite bathroom featuring a walk-in shower. Cabin 4110 is a serene 876 sq ft residence with 1 bedroom and 1.5 bathrooms. This cabin's generous open concept floor plan is highlighted by an abundance of natural light creating a warm and inviting glow throughout. The living room fireplace enhances this quaint setting, and the full kitchen yields a nice cooking space with dining area to sit down for meals. Just off from the kitchen is a jacuzzi tub and around the corner is the full bath with tub/shower combo. Head up to the loft and there is a half bath convenient to those enjoying the game room amenities. The rear deck is the place to be to take in the serenity of this private, wooded location with hot tub to cap off (or begin) each day. The newer HVAC is only about 2-3 years young, enhancing the longevity of this gorgeous cabin. Cabin 4108 is a 1 bedroom, 1 bath of 596 sq ft. As you step inside, you'll be greeted by the warm and cozy ambiance that only a cabin in the woods can provide. The updated flooring and fresh paint add a touch of modernity while still maintaining its alluring authentic charm. The vaulted open layout with living room fireplace will inspire you to gather with your loved one on chilly nights, creating memories that will last a lifetime and the full kitchen ads to the convenience whether preparing a meal or movie night snack. The bedroom features an in-room jetted soaking tub as well as a full ensuite bathroom with tub/shower combo. Be sure to check out the hot tub deck where the wooded setting invites great wildlife sightings. Cabin 4106 is another 1 bedroom, 1 bathroom cabin of 596 sq ft. The vaulted great room layout is a beautiful complement to its mountainside location with its abundance of natural lighting and lovely focal point fireplace. The bedroom is perfectly prepared for romantic getaways with in-room jetted soaking tub and full ensuite bath with tub/shower combo. One of the highlights of these properties is undoubtedly the tranquil views from the decks. Imagine sipping your morning coffee or enjoying the twilight hour while being surrounded by nature's beauty. This cabin's hot tub will leave you feeling rejuvenated each and every day. Buyer to verify all information. Drone photography used.
Property Information
Property Type
Residential Income
Sub-Type
Multi Family
Year Built
1993
Lot Size
3.00 acres
Lot Dimensions
130,679
MLS® Listing#
1309272
Property Features
Interior
Appliances
Cooling
Heating
Flooring
Parking
Patio
Construction
Roof
Security
Schools
- Elementary:
- Catons Chapel
- High:
- Gatlinburg Pittman
Financial Details
Parcel Number
107 080.00
Directions
From Gatlinburg, Tn head toward Cherokee Orchard Rd on Parkway (US-441). Go for 3.1 mi. Turn left onto Glades Rd. Go for 1.3 mi. Turn slightly left onto Glades Rd. Go for 0.4 mi. Turn left onto Powdermill Rd. Go for 0.4 mi. Continue on Powdermill Rd. Go for 0.9 mi. Turn sharp left onto Alyssa Way. Go for 361 ft. Turn left onto Alyssa Way. Go for 259 ft. Arrive at 4130 Tro Way Gatlinburg, TN 37738.
Affordability Calculator
$299,000
Estimated monthly payment
$7,957/mo
Principal $1,196,000 · Est. interest $1,668,526 over 30 yrs
Neighborhood Market Statistics
How this home compares to active listings in Gatlinburg, TN
- $650,000
- Median Listing Price
- 89
- Median Days on Market
- 1,872
- Median Sq Ft
- $364
- Median Price / Sq Ft
- 786
- Active Listings
- This home’s price is 130% above the area median.
Market statistics compiled from active EXIT Realty® and MLS listings in Gatlinburg, TN.
Location
- 4130 Tro Way, Gatlinburg, TN 37738
Points of Interest in Gatlinburg, TN
Showing the Gatlinburg area map.
Nearby Schools
Gatlinburg Pittman High School
Secondary · 1.8 mi away
Catons Chapel Elementary
Elementary · 3.1 mi away
Pittman Center Elementary School
Elementary · 3.1 mi away
Eugene W Huskey Environmental Center
School · 3.8 mi away
PI Beta Phi Elementary
Elementary · 4.2 mi away
Pigeon Forge Middle School
School · 7.6 mi away
Pigeon Forge High School
Secondary · 7.6 mi away
Pigeon Forge Intermediate School
Secondary · 7.8 mi away
Sevierville Primary
Elementary · 7.9 mi away
Sevier County High School
Secondary · 8.3 mi away
New Center Elementary
Elementary · 8.7 mi away
T Lawson Early Childhood Education Center
School · 8.9 mi away
Sevierville Intermediate School
Secondary · 9.0 mi away
Sevier County School District
Elementary · 9.3 mi away
Whites Adult High School
Secondary · 9.3 mi away
Pigeon Forge Primary
Elementary · 9.6 mi away
Jones Cove Elementary
Elementary · 9.8 mi away
Wearwood Elementary
Elementary · 10.4 mi away
St Andrew's School
School · 10.5 mi away
Little Greenbrier School
School · 11.1 mi away
Commute Calculator
Nearby Homes


Similar Homes Nearby



Similar Home Values
Comparable nearby listings and their asking prices.
| Address | Price | Beds | Baths | Sq Ft |
|---|---|---|---|---|
| 289 Roaring Fork Road, Gatlinburg, TN | $1,049,000 | 2 | 2 | 1,430 |
| 4750 Townsend Drive, Gatlinburg, TN | $1,049,900 | 4 | 6 | 3,600 |
| 4750 Townsend Drive, Gatlinburg, TN | $1,049,900 | 4 | 6 | 3,600 |
| 4142 Fontaine Way, Gatlinburg, TN | $1,050,000 | 3 | 3 | 2,015 |
| 4142 Fontaine Way, Gatlinburg, TN | $1,050,000 | 3 | 3 | 2,015 |
| 1017 Wiley Oakley Drive, Gatlinburg, TN | $1,060,000 | 4 | 5 | 4,032 |
Moving Cost Estimate
EXIT Agents in Gatlinburg


Listing Courtesy: Hometown Realty, LLC - 8656937653