

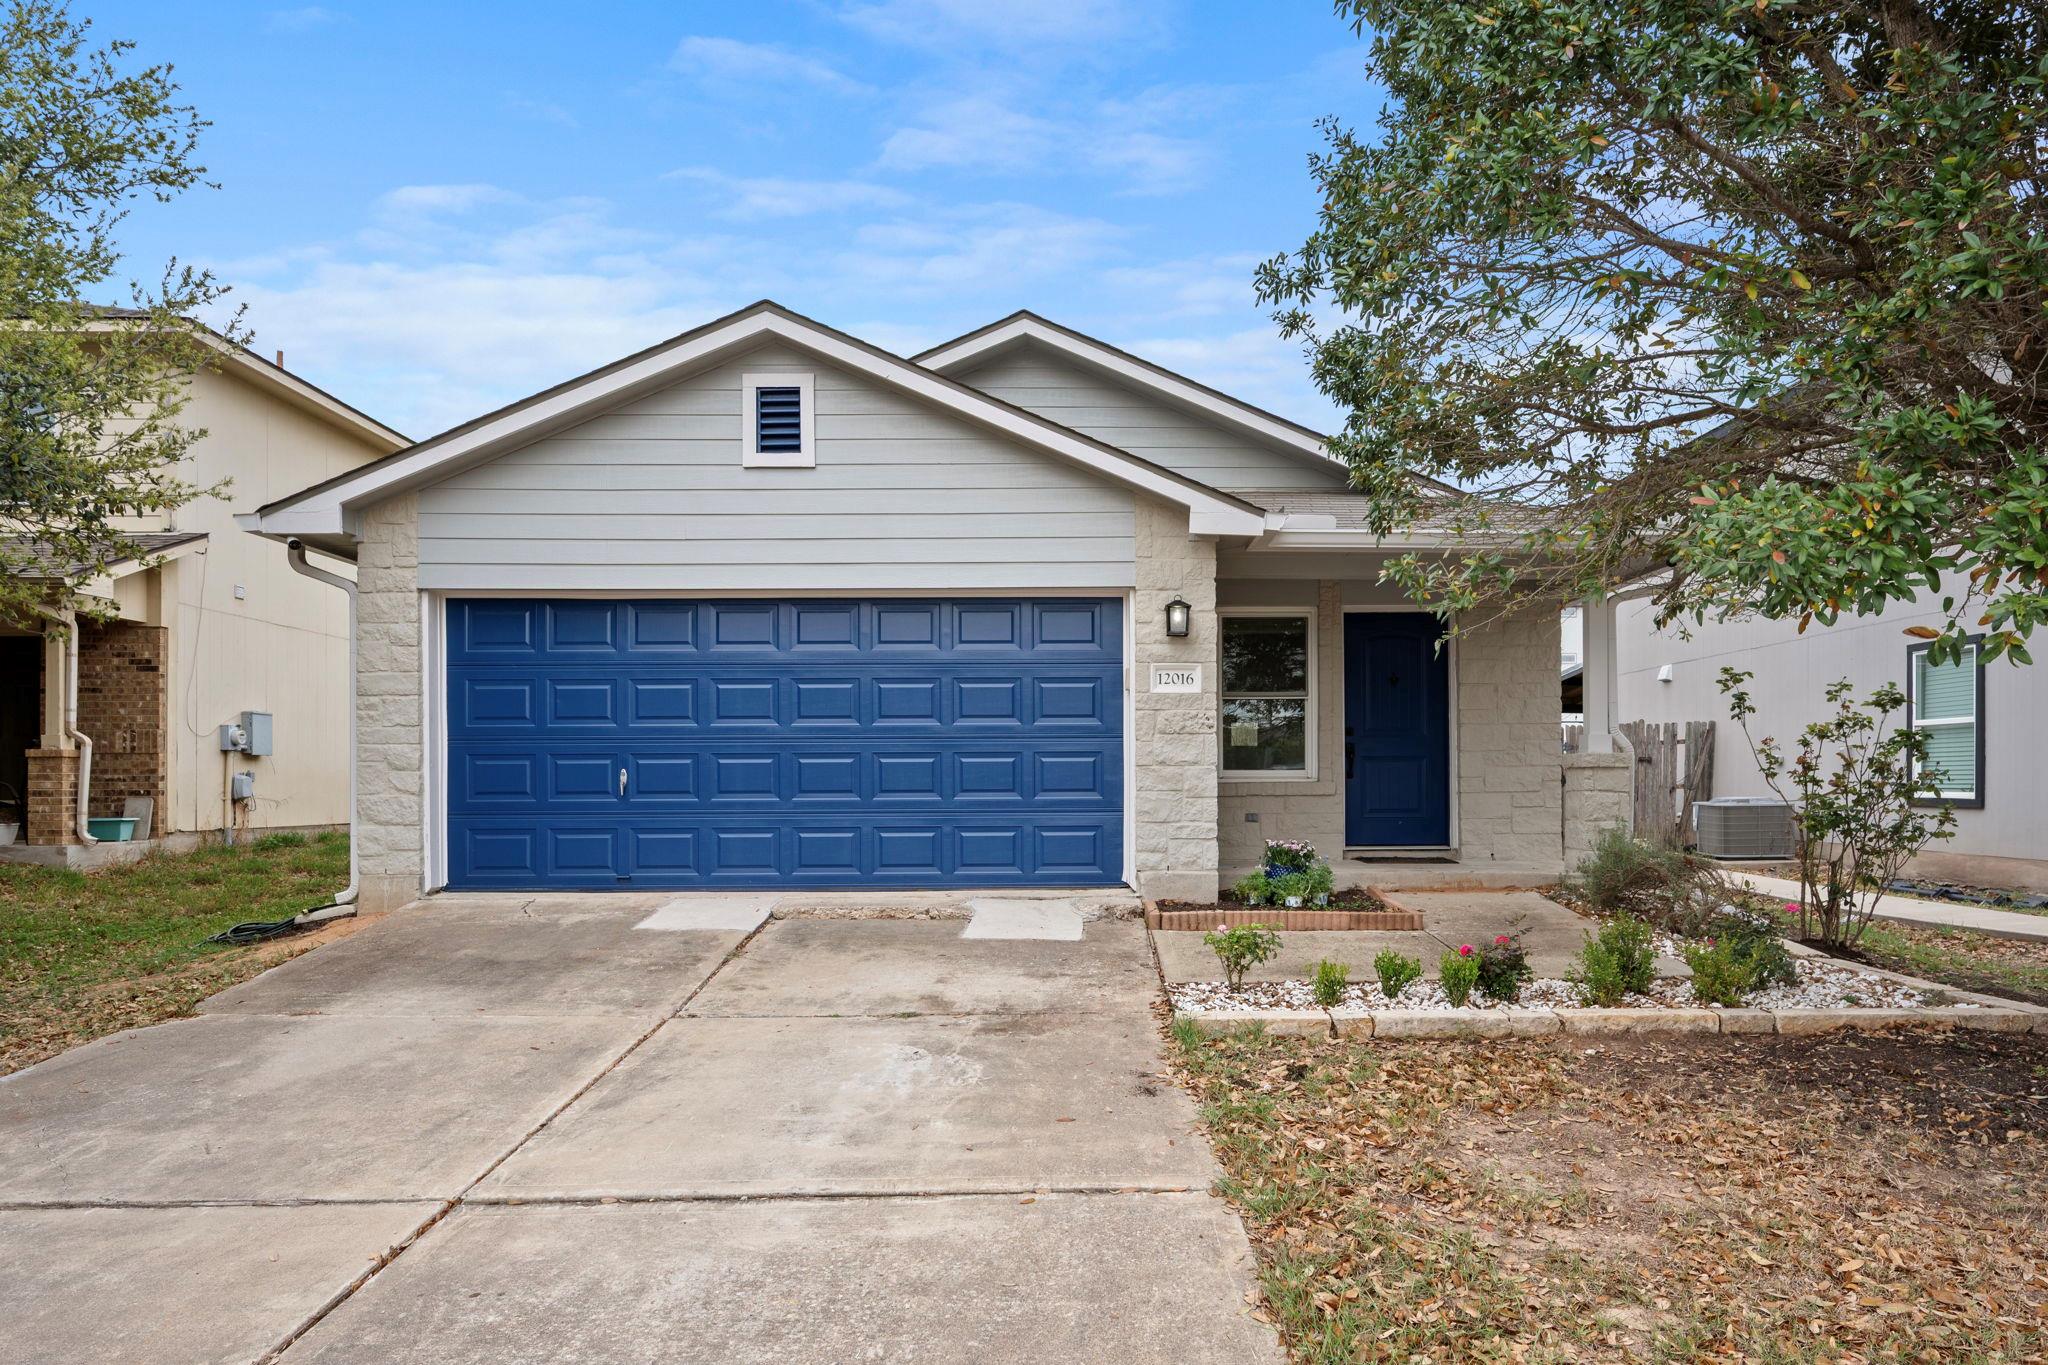
12016 Plains Valley DR, Del Valle, TX 78617
Stoney Ridge Ph B Sec 01 · Travis County
Key Facts
Description
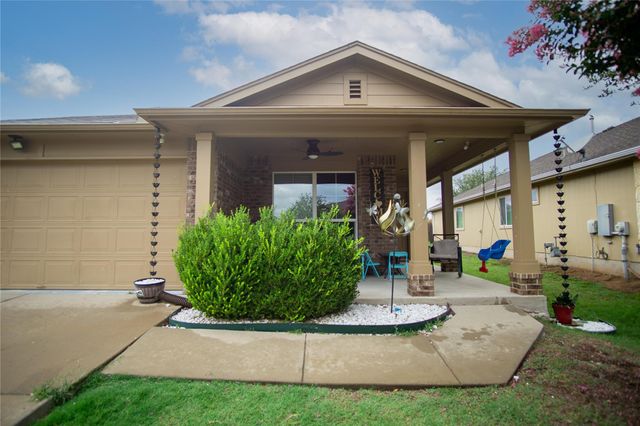
This well-maintained home has been extensively upgraded from 2021–2026 with major system improvements and thoughtful quality-of-life features throughout. Recent updates include new Whirlpool appliances, durable LVP flooring, a full Lorex security camera system, seamless gutters, spray foam attic insulation with pony wall separation and added storage, and a finished garage with drywall, paint, French cleat storage system, automatic door, and upgraded 200A electrical service with additional outlets and lighting (with capacity for EV charging). Major structural and efficiency improvements include all new double-pane windows and exterior doors (with lifetime transferable warranty from Power Home Remodeling), foundation repair with 14 steel piers (lifetime transferable warranty), and a full sewer line replacement that passed hydrostatic pressure testing. Additional updates include a Lennox AC system, new water heater (2026), upgraded water pressure (~60 psi), new privacy fencing (7–8 ft), exterior repaint with siding repairs, updated ceiling lighting and fans, kitchen cabinet refresh with custom floating shelves and integrated LED lighting, and updated blinds throughout. Energy improvements from insulation and window upgrades have reduced utility costs by roughly 30%. Outdoor spaces feature a shaded patio gathering area, privacy trees, improved drainage with added soil grading, and high fencing for privacy. Inside, enjoy easy-maintenance flooring, quiet interiors from upgraded windows, bright natural light from the rear door with integrated blinds, spacious upgraded attic storage access, and excellent showers with strong water pressure and hot water. Conveniently located near downtown activities with quick access to Highway 71 and Toll Road 130, and just minutes from events and entertainment at Circuit of the Americas. The home sits in an established, friendly neighborhood with several nearby park options and outdoor recreation opportunities.
Property Information
Property Type
Residential
Sub-Type
Single Family Residence
Style
Single level Floor Plan
Year Built
2005
Living Area
1,324 sq ft
Lot Size
0.12 acres
Garage Spaces
2
Parking Spaces
4
Ownership
Fee-Simple
Days on Market
101
MLS® Listing#
1306200
Property Features
Interior
Exterior
Appliances
Cooling
Heating
Flooring
Pool
Parking
Laundry
Patio
Fencing
Lot Features
Construction
Foundation
Roof
Windows
Security
Other Structures
Community
Utilities
Sewer
Water Source
Schools
- Elementary:
- Popham
- Middle:
- Del Valle
- High:
- Del Valle
Financial Details
HOA
$195 / Annually
Stoney Ridge HOA
Annual Taxes
$5,110
Tax year 2025
Assessed Value
$211,876
Parcel Number
03323602020000
Directions
From Toll 130/45, go east on Elroy Rd, left on Ross Rd, left on Plains Valley Dr.
Affordability Calculator
$52,000
Estimated monthly payment
$1,384/mo
Principal $208,000 · Est. interest $290,179 over 30 yrs
Neighborhood Market Statistics
How this home compares to active listings in Del Valle, TX
- $324,176
- Median Listing Price
- 79
- Median Days on Market
- 1,810
- Median Sq Ft
- $174
- Median Price / Sq Ft
- 129
- Active Listings
- This home’s price is 20% below the area median.
- Its price per sq ft is 13% above the area median.
Market statistics compiled from active EXIT Realty® and MLS listings in Del Valle, TX.
Location

Points of Interest in Del Valle, TX
Showing the Del Valle area map.
Nearby Schools
Popham Elementary School
Elementary · 0.4 mi away
Del Valle Middle School
Secondary · 1.2 mi away
Del Valle Elementary School
Elementary · 1.4 mi away
Del Valle High School
Secondary · 1.8 mi away
Del Valle Independent School District
School · 1.8 mi away
Del Valle Opportunity Center
Secondary · 1.9 mi away
Del Valle H S
Secondary · 2.0 mi away
Atp Flight School
School · 2.3 mi away
Primrose School at Easton Park - Coming Soon
School · 3.8 mi away
Newton Collins Elementary School
Elementary · 4.5 mi away
Ojeda Middle School
Elementary · 4.8 mi away
Smith Elementary School
Elementary · 5.0 mi away
Kipp Paseo Primary
Elementary · 5.1 mi away
Champions at Kipp Paseo Primary School
Elementary · 5.1 mi away
Hillcrest Elementary School
Elementary · 5.4 mi away
Idea Montopolis
Secondary · 5.7 mi away
Escuela Montessori de Montopolis
Elementary · 5.8 mi away
Allison Elementary School
Elementary · 6.0 mi away
Palm Elementary School
Elementary · 6.3 mi away
Dailey Middle School
Secondary · 6.3 mi away
Commute Calculator
Nearby Homes

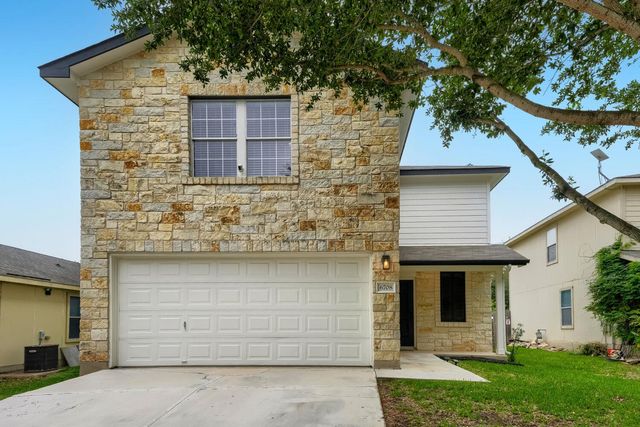
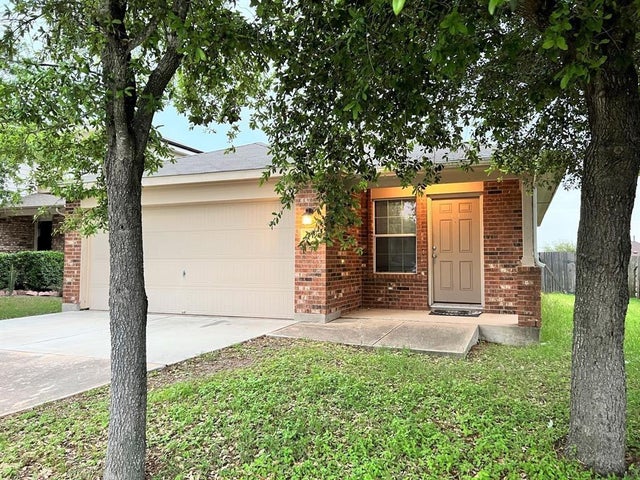

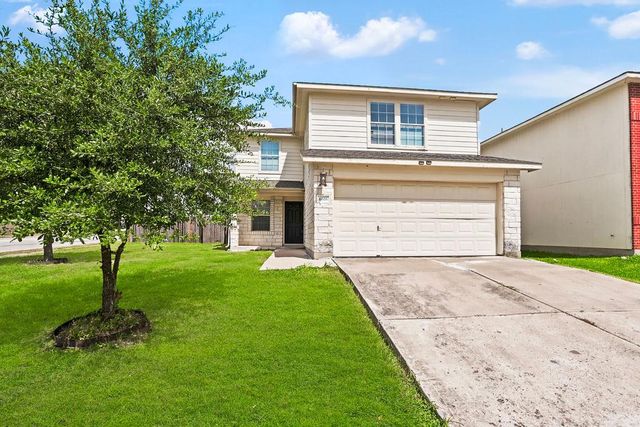
Similar Homes Nearby


Similar Home Values
Comparable nearby listings and their asking prices.
| Address | Price | Beds | Baths | Sq Ft |
|---|---|---|---|---|
| 112 Rock Point DR, Del Valle, TX | $199,900 | 4 | 3 | 1,794 |
| 10001 Peterson RD, Del Valle, TX | $200,000 | 3 | 3 | 1,064 |
| 7164 Texas R 2, Del Rio, TX | $205,000 | 3 | 2 | 1,800 |
| 4604 Pimlico DR, Del Valle, TX | $205,000 | 3 | 2 | 1,441 |
| 4601 Preakness ST, Del Valle, TX | $205,000 | 3 | 2 | 1,440 |
| 14904 Vevey DR, Del Valle, TX | $209,000 | 3 | 2 | 1,216 |
Moving Cost Estimate
EXIT Agents in Del Valle


Listing Courtesy: Redfin Corporation - (512) 710-0156
Last Updated: 2026-03-11